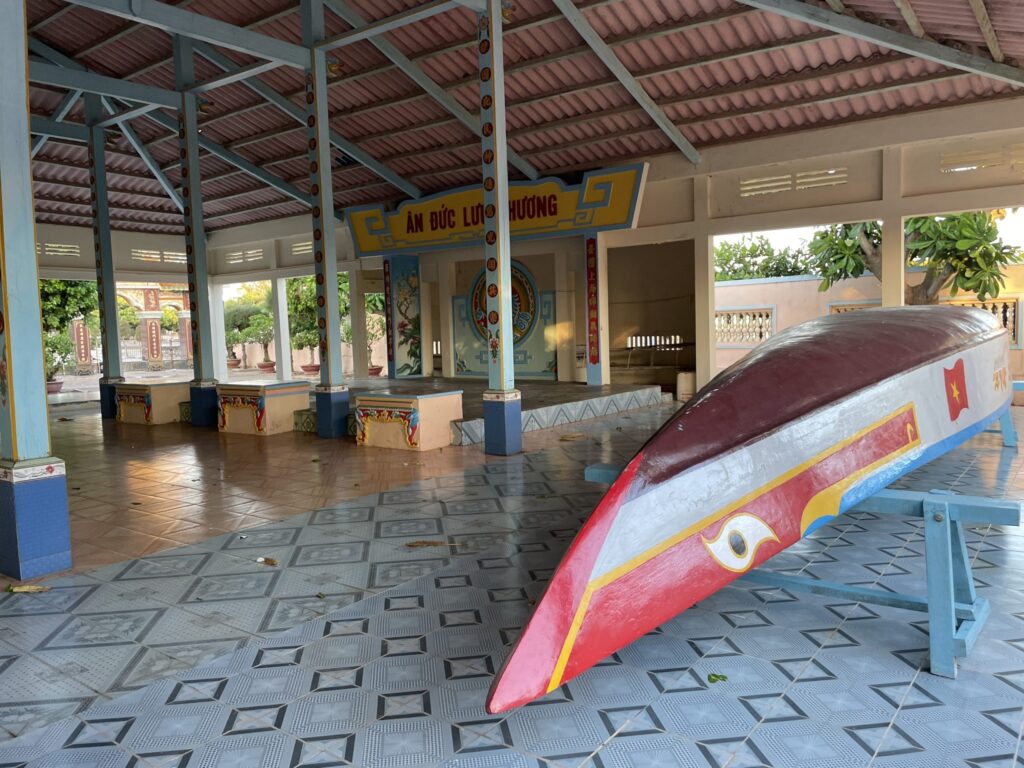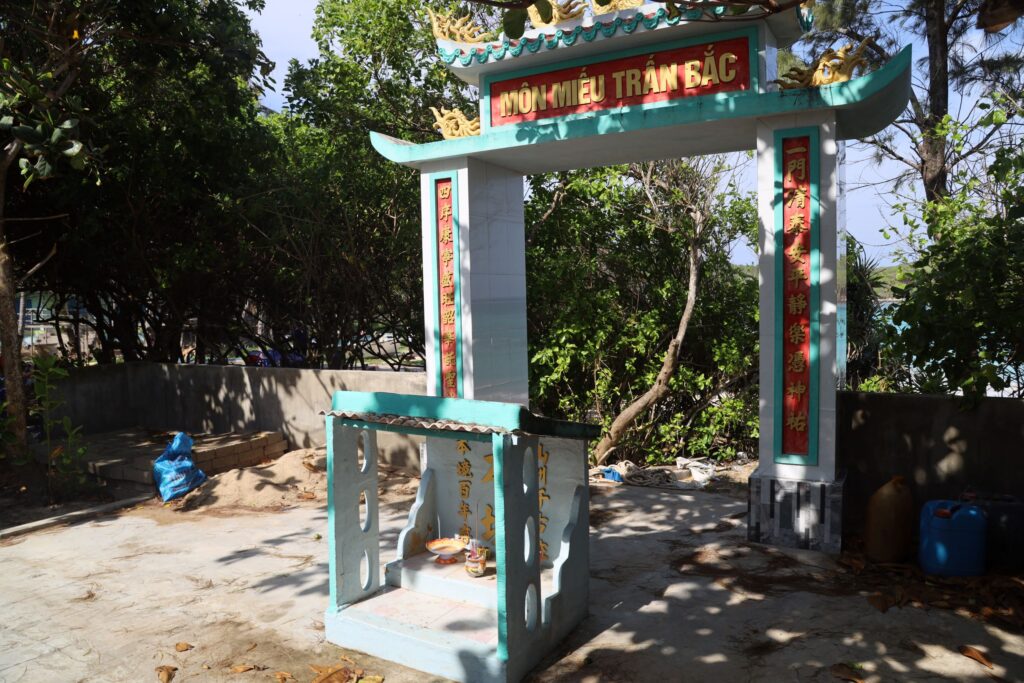
Amid the urban landscape of Tien Thanh Ward, Lam Dong Province, Tu Luong Communal House preserves the legacy of an old village closely associated with the spiritual and communal life of the people of coastal Phan Thiet. The communal house is not only a sacred place of worship for the village guardian deity, village founders and ancestors, but also a historical witness that has preserved architectural, artistic and Sino-Nom cultural values across generations.
The communal house takes its name from the former Tu Luong Village and is now located on Tu Luong Street, Tien Thanh Ward. Based on surveys of its architectural structure, construction techniques, decorative arts, surviving artifacts and the genealogies of several long-established families in the village, specialists have determined that the building was established around the early 19th century.
In 2001, Tu Luong Communal House was recognized by the former Ministry of Culture and Information, now the Ministry of Culture, Sports and Tourism, as a National Architectural and Artistic Heritage Site.
A Communal House Born from an Established Village Community
According to Do Huu Tam, Head of the Ritual Committee of Tu Luong Communal House, when the village was first established, Tu Luong was considered a favorable settlement for residents to live and make a living. The community consequently developed relatively stable economic conditions in the Phan Thiet area at an early stage.
Like many traditional communal houses in the southeastern part of the province, Tu Luong Communal House was built through the contributions of village officials and local residents. Over time, it became a center of spiritual and communal activities, where villagers gathered during traditional ceremonies to honor the village guardian deity, village founders and earlier generations who had established the settlement.
One notable historical document preserved at the communal house is an old horizontal lacquered board inscribed with Chinese characters, recording information about the geography and landscape of the former Tu Luong Village. The inscription provides an important source for understanding the settlement and historical development of the local community.
A Combination of Tu Tru and Trung Them Diep Oc Architecture
One of the most distinctive features of Tu Luong Communal House is its architectural structure, which combines two traditional Vietnamese architectural forms known as “tu tru” and “trung them diep oc.”
Wood and brick play important roles throughout the structure. Wood was primarily used to create the interconnected framework supporting each roof section. Hundreds of components made from valuable timber, including cam xe and cam lien wood, were carefully carved, shaped and assembled by earlier artisans using traditional craftsmanship.
The wooden components are tightly joined to form balanced and sturdy structural frames capable of supporting the substantial roof above. This construction method reflects the accumulated knowledge and practical experience of traditional craftsmen.
Another notable feature is the traditional mortar used in construction. According to the source, the builders prepared a mixture of lime, seashells, sand, molasses and tree resin according to local knowledge and experience. The mixture served as a binding material for the walls and other architectural elements.
The roof and flooring still preserve traditional materials such as old yin-yang roof tiles and Bat Trang bricks, which were widely used in local folk architecture during the period.
The combination of materials, structural techniques and wood carving gives the communal house an ancient appearance without excessive ornamentation. Its wooden components display refined craftsmanship, with elegant edges, raised details and decorative motifs.
A Once-Extensive Architectural Complex
When originally established, the Tu Luong Communal House complex was relatively large. It included the main shrine, the front hall, a Tam Quan gate, a screen wall, a shrine dedicated to the village founders, a Vo Ca performance hall, a community building, a kitchen, a rear gate and surrounding walls.
Over time, the complex was affected by natural conditions, war and changes in community life. Several important structures were dismantled or completely collapsed, including the Vo Ca hall, Tam Quan gate, screen wall and surrounding enclosure.
Although the entire original complex no longer survives, the remaining structures still reveal the distinctive characteristics of Tu Luong Communal House within the system of historic communal houses formerly found across Binh Thuan.
In particular, the combination of tu tru and trung them diep oc architectural forms reflects the flexible adaptation of traditional architectural patterns to local conditions.
Ten Nguyen Dynasty Royal Edicts and a Collection of Historic Artifacts
The significance of Tu Luong Communal House extends beyond its architecture to the valuable artifacts preserved inside.
According to historical materials, the communal house was recognized and protected by successive Nguyen Dynasty emperors as a cultural institution of the village community, closely connected with local spiritual and religious life. Most notably, the communal house still preserves 10 royal edicts issued by Nguyen Dynasty emperors.
These documents are valuable sources for studying traditional village religious practices and community organization during the feudal period. They also reflect the historical status of the deities worshipped at the communal house in the spiritual life of local residents.
The site also preserves two large bronze bells dating from the late 19th century. The bells once played an important role in the ritual soundscape of the communal house during its annual ceremonies and festivals.
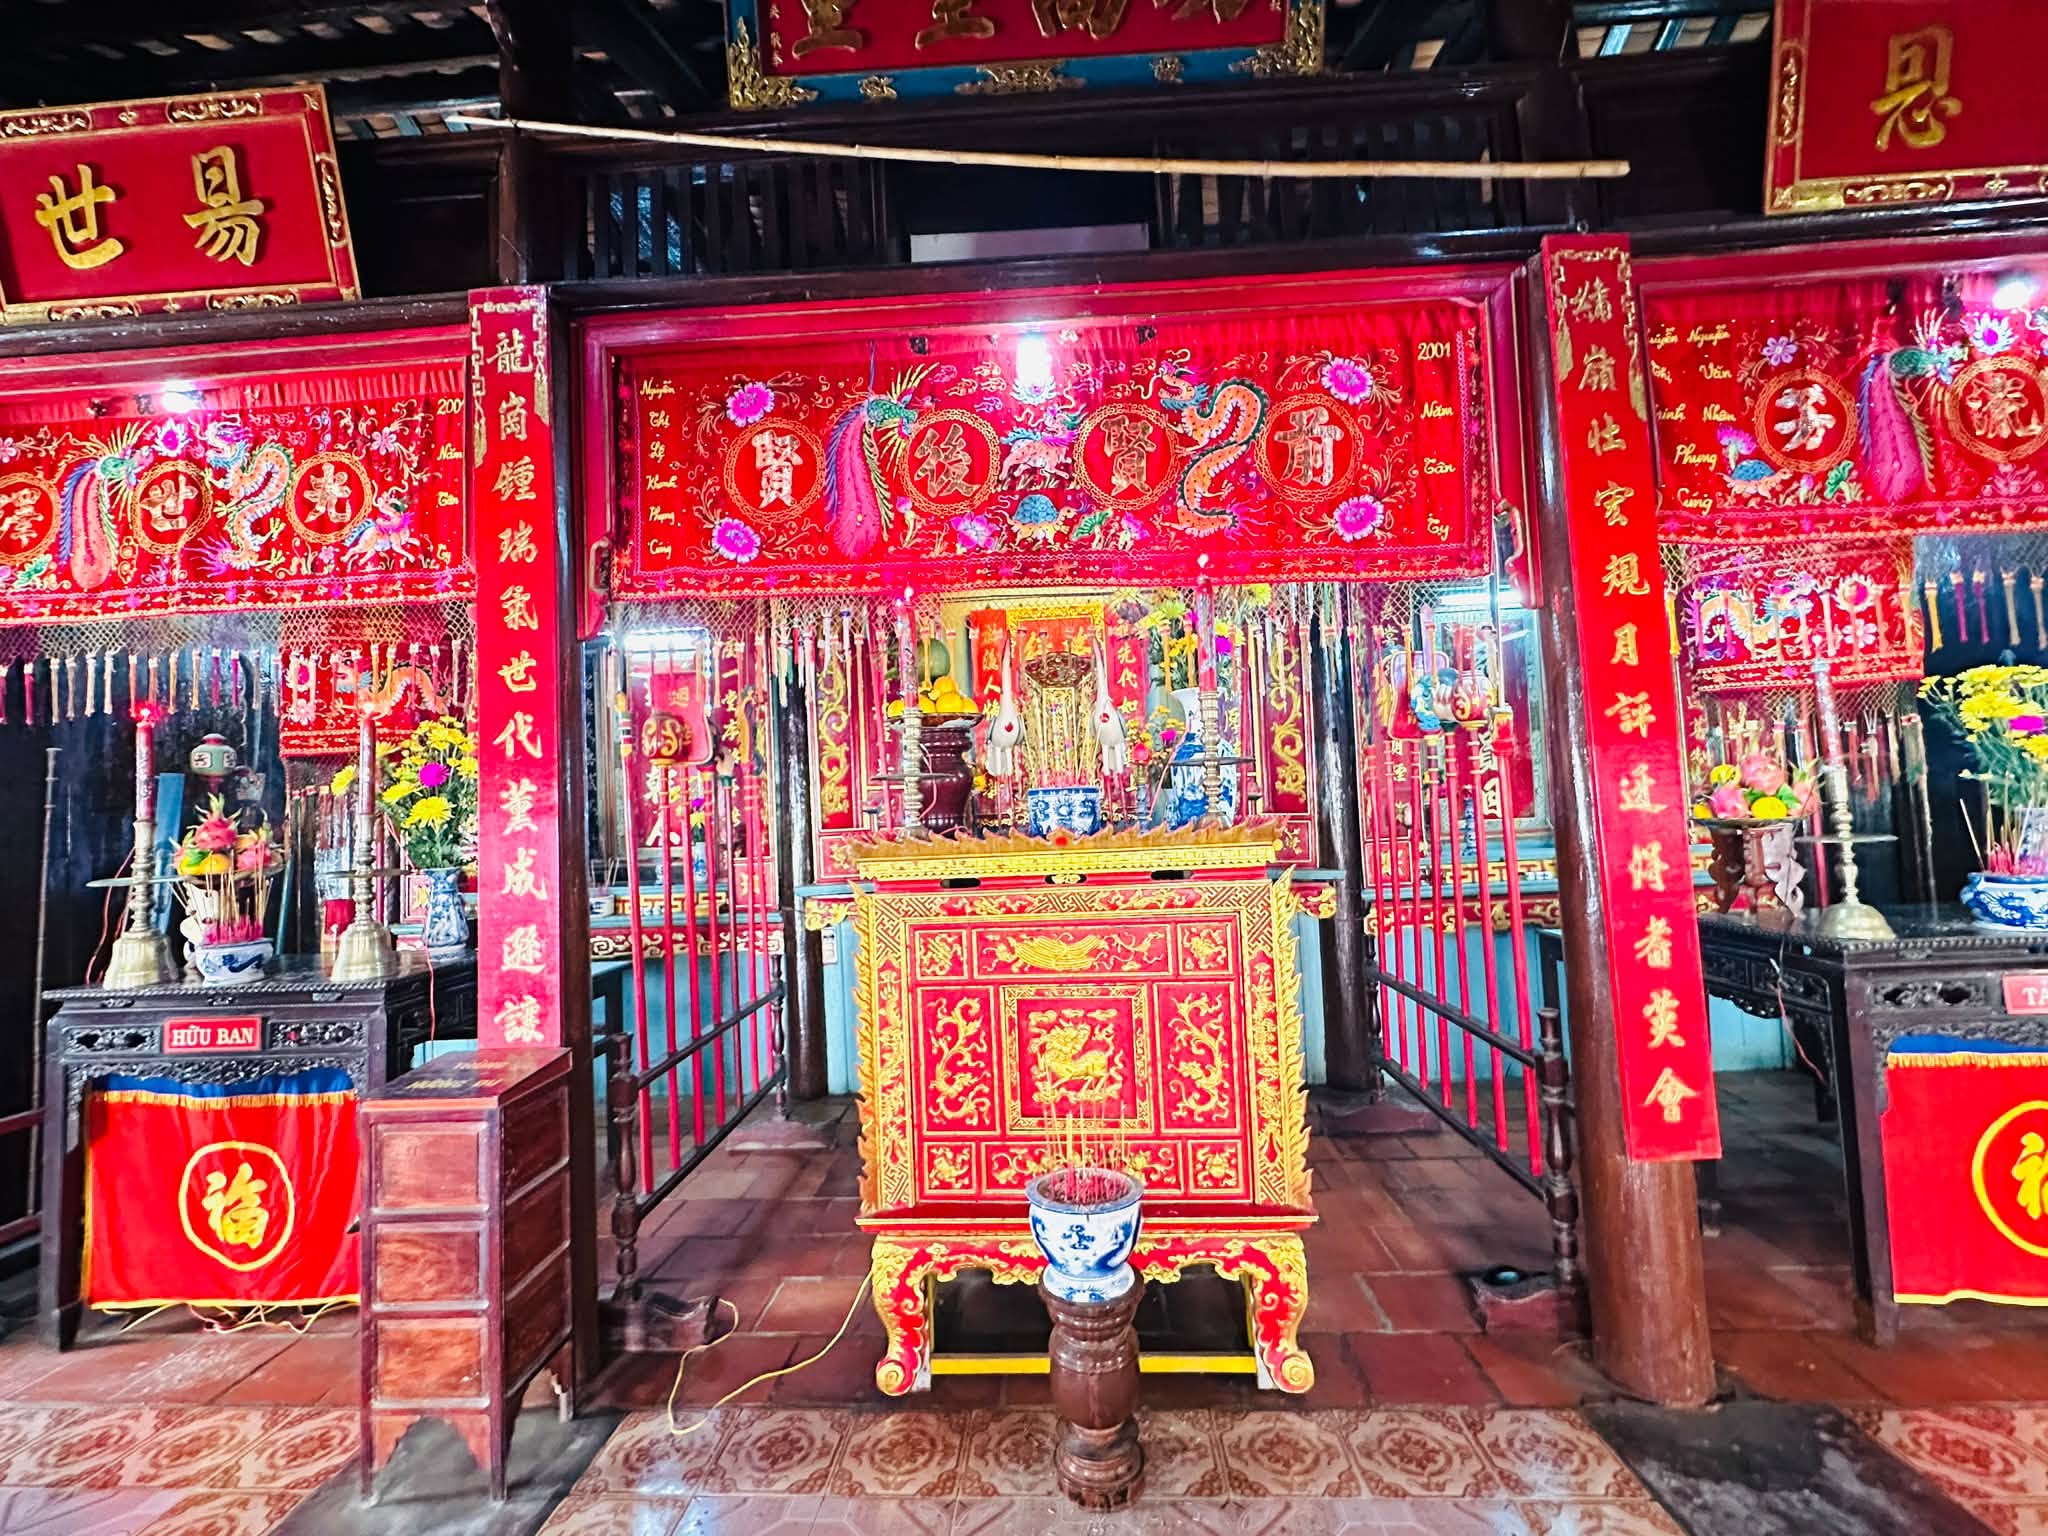
The interior contains six long kham shrines, four offering tables, three bao lam decorative panels and two an thu writing tables. These objects were crafted from valuable wood and feature elaborate carving and sculptural details.
Particularly notable is the collection of 20 horizontal lacquered boards and 16 parallel couplets, all carved with Chinese characters on high-quality timber. Some feature openwork borders depicting dragons, flowers and other elegant decorative motifs.
The inscriptions praise the authority of the deities while also conveying teachings about moral conduct, gratitude toward ancestors, traditional customs and values to be passed down to future generations.
A Spiritual and Communal Space for the People of Tu Luong
In traditional village life, a communal house was not merely a place of worship. It also served as a space that brought the community together. At Tu Luong Communal House, this role continues through annual rituals and festivals.
Two principal ceremonies are held each year. The Spring Ceremony takes place on the 11th and 12th days of the second lunar month, while the Autumn Ceremony is held on the 16th and 17th days of the eighth lunar month.
These occasions allow the community to honor and give thanks to the village guardian deity, village founders, grandparents and ancestors. People who have moved away for work also have an opportunity to return, meet relatives and participate in traditional ceremonies.
Within this setting, the communal house connects the memories of the old village with contemporary community life. The continuation of traditional rituals helps strengthen neighborhood ties and reminds younger generations of their roots and the cultural values preserved by their ancestors.
Tu Luong Communal House Through History
Over more than a century, Tu Luong Communal House has experienced the changes that have shaped Phan Thiet. Social transformation, war, natural disasters and urban development have affected both the surrounding landscape and several parts of the original architecture.
Nevertheless, the surviving structure continues to reveal the character of a traditional Vietnamese village cultural institution. From its wooden framework, yin-yang roof tiles and brick flooring to its royal edicts, horizontal boards, parallel couplets, bronze bells and ritual objects, each element contributes to the story of a community that established and developed its home in this region.
In particular, the 10 Nguyen Dynasty royal edicts, together with the carved wooden artifacts, provide significant historical, documentary and artistic value.
The communal house therefore offers more than an example of traditional architecture in southern central Vietnam. It also illustrates how a local community organized its spiritual life, honored those who contributed to the village and transmitted cultural values from one generation to the next.
The Contemporary Value of Tu Luong Communal House
Tu Luong Communal House is an important surviving trace of the old village landscape of the Phan Thiet area. Its significance comes from the combination of traditional architecture, woodcarving, Sino-Nom documents, village guardian worship and community life.
Its recognition as a National Architectural and Artistic Heritage Site in 2001 formally acknowledges the cultural and architectural values of the communal house.
Today, Tu Luong Communal House remains in Tien Thanh Ward, Lam Dong Province, continuing to serve as a spiritual space for the local community. Its roofs, wooden structures, royal edicts and surviving artifacts are not merely physical remains. They preserve memories of the former Tu Luong Village and the generations who contributed to the development of this land.
Amid modern urban life, the communal house continues to serve as a bridge between past and present, where traditional architecture, folk beliefs and community memory remain together within a living heritage landscape.
Basic Information
| Item | Information |
|---|---|
| Heritage Site | Tu Luong Communal House |
| Location | Tu Luong Street, Tien Thanh Ward, Lam Dong Province |
| Name origin | Named after the former Tu Luong Village |
| Dating | Around the early 19th century |
| Type | Architectural and artistic heritage site |
| Recognition | National Architectural and Artistic Heritage Site, 2001 |
| Architectural features | Combination of tu tru and trung them diep oc forms |
| Key materials | Valuable timber, brick, yin-yang roof tiles and Bat Trang bricks |
| Royal edicts | 10 Nguyen Dynasty royal edicts |
| Large bronze bells | 2, dating from the late 19th century |
| Horizontal boards and parallel couplets | 20 horizontal boards and 16 parallel couplets |
| Main ceremonies | Spring Ceremony, 11th-12th days of the second lunar month; Autumn Ceremony, 16th-17th days of the eighth lunar month |
| Key values | Traditional architecture, woodcarving, Sino-Nom documents and community religious traditions |