


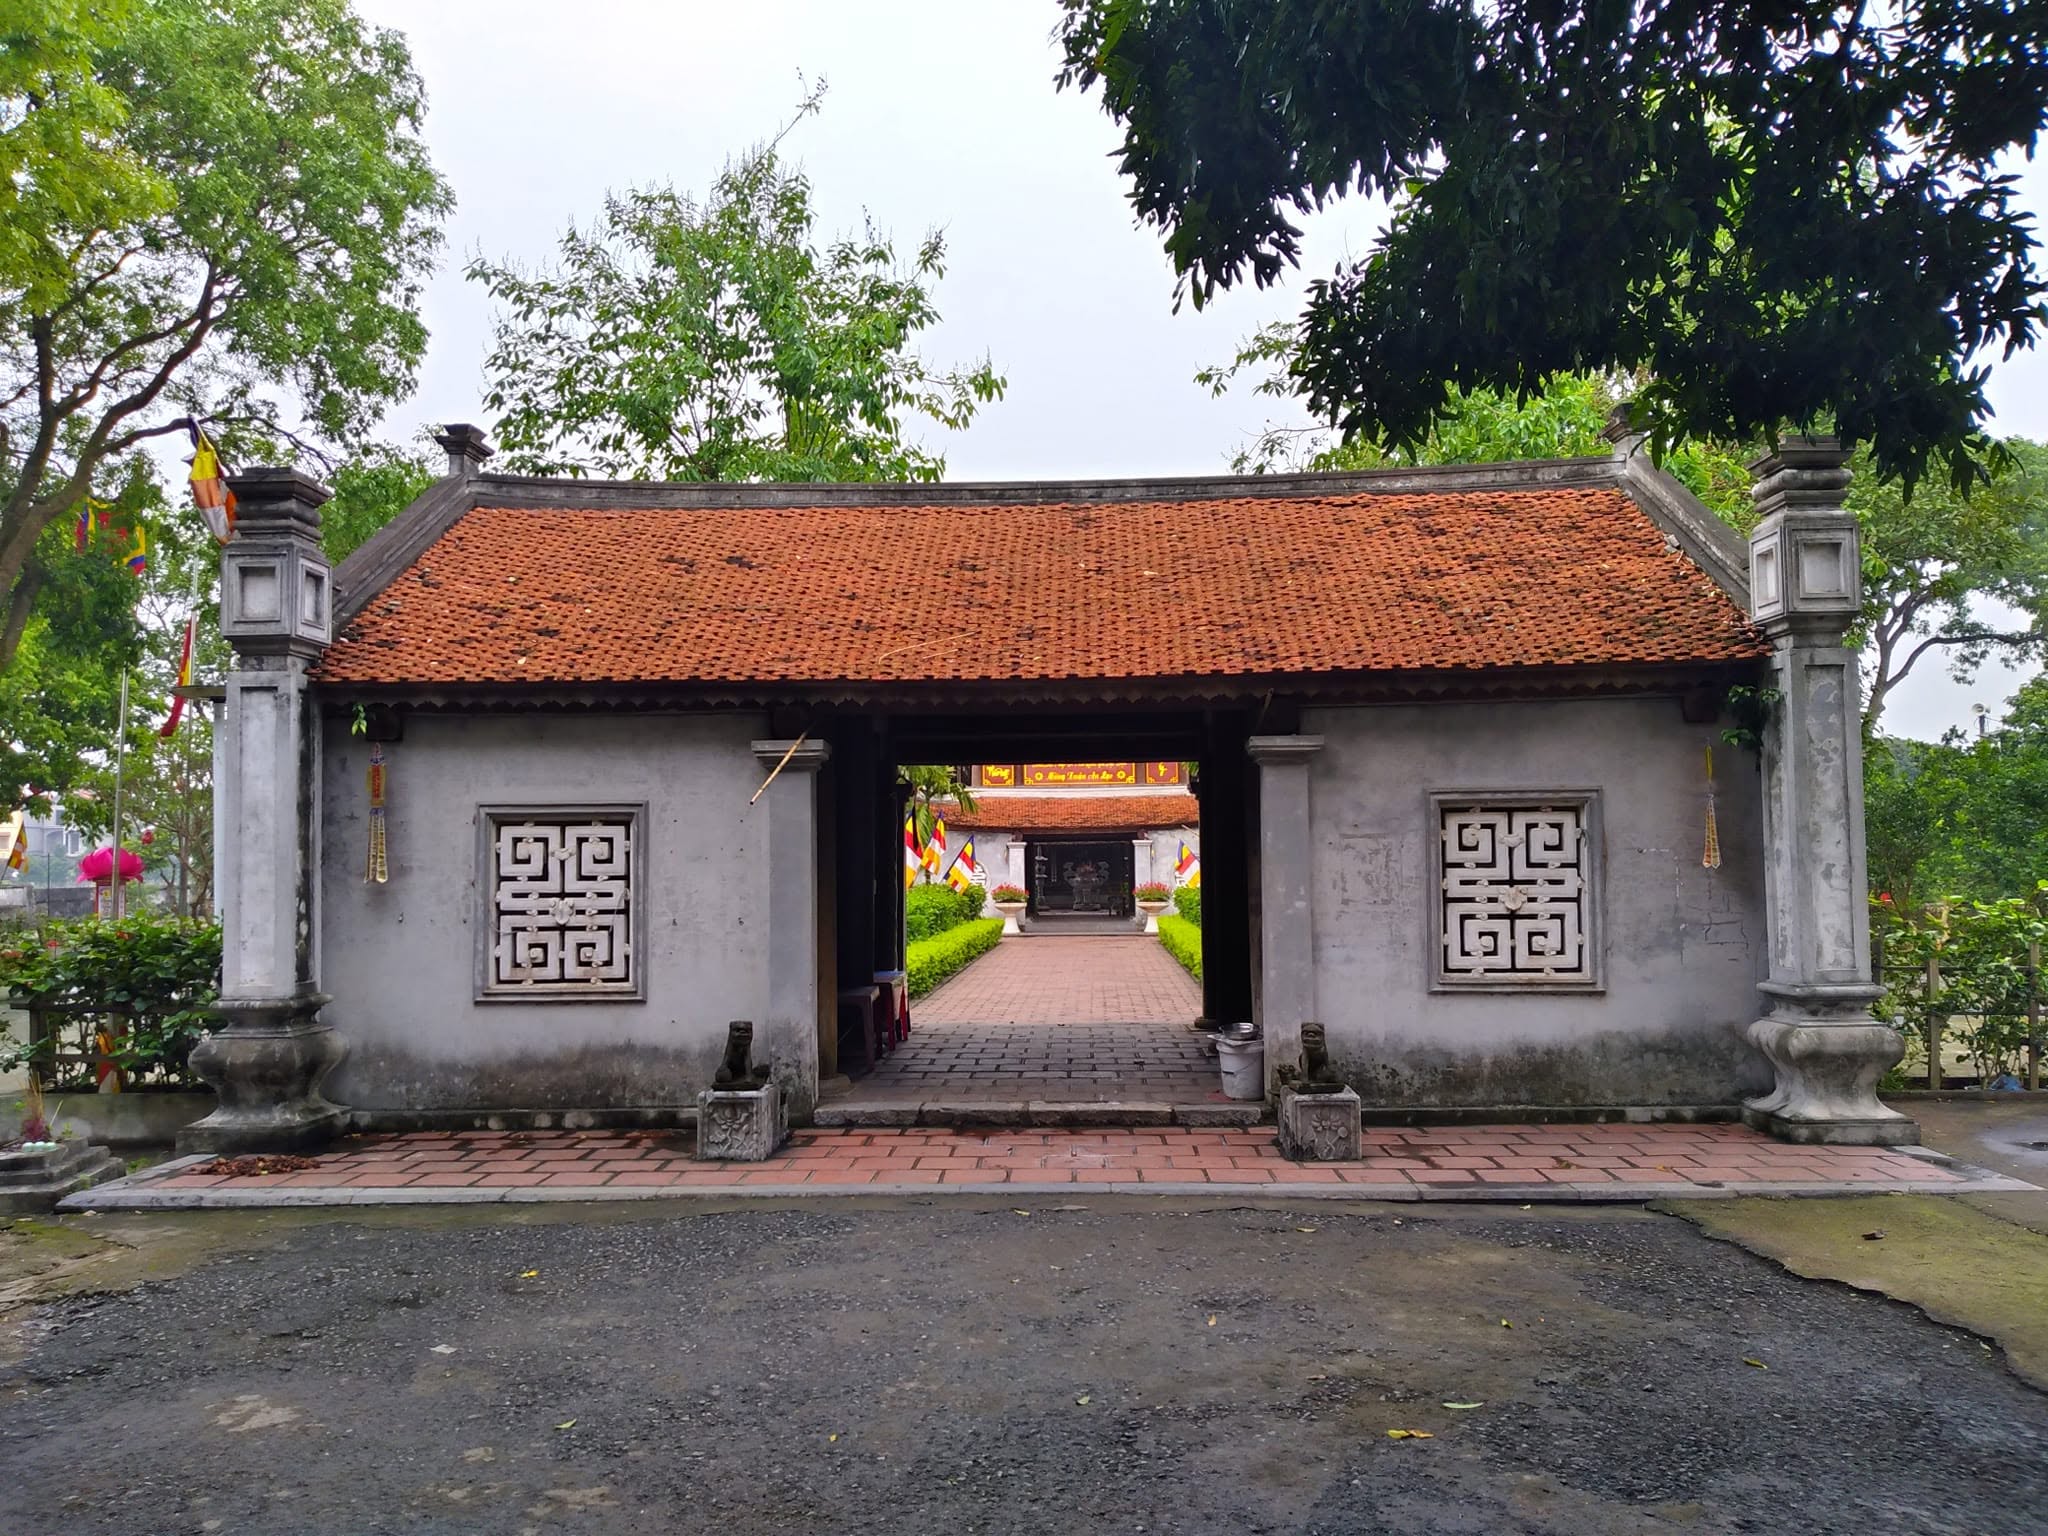
But Thap Pagoda, also known as Ninh Phuc Pagoda, Ninh Phuc Tu, Ninh Phuc Zen Pagoda, or Thieu Lam Pagoda, is located beside the right-bank dike of the Duong River, in But Thap area, Tri Qua Ward, Bac Ninh Province. With outstanding historical, architectural, and artistic values, the pagoda was recognized by the Prime Minister as a Special National Relic in 2013.
But Thap Pagoda is one of the most remarkable ancient Buddhist temples in the Kinh Bac region and an important monument in the history of Vietnamese Buddhist architecture and sculpture. The site still preserves a rich collection of wooden structures, worship statues, stone steles, towers, and religious artifacts dating from the 17th to the 20th centuries.
History and Architectural Layout
But Thap Pagoda was established at an early date, with its history associated with the Tran dynasty. Historical records state that Zen Master Huyen Quang once restored the pagoda and stayed there as its abbot.
Later, the pagoda became the residence of Zen Master Chuyet Chuyet, the 34th patriarch of the Lam Te Zen school. When introduced into Vietnam, this Zen tradition interacted with and was influenced to some extent by the Truc Lam Buddhist tradition that had developed during the Tran dynasty.
Between 1642 and 1674, during the Le Trung Hung period, the pagoda was extensively rebuilt under the patronage of Le royal aristocrats. The complex was developed on a large scale, traditionally described as having “a hundred compartments,” with an architectural layout known as “noi Cong ngoai Quoc.” In this arrangement, the main buildings form the character “Cong,” while the surrounding corridors create the shape of the character “Quoc.”
The pagoda underwent further repairs and restorations in later periods. Nevertheless, its surviving architecture still strongly reflects the artistic style of the 17th century. The principal structures include the three-entrance gate, bell tower, front hall, incense-burning house, upper sanctuary, Tich Thien Am, central house, worship house, rear hall, and two long corridors.
The pagoda stands on a broad, elevated, relatively flat area near the southern bank of the Duong River. According to local tradition, the site was selected for its favorable landscape and feng shui, with the terrain said to resemble a giant lotus flower.
The buildings are arranged along a central axis, beginning with the three-entrance gate, bell tower, front hall, incense-burning house, upper sanctuary, Tich Thien Am, central house, worship house, and rear hall. Two long corridors run along both sides, enclosing most of the main structures and creating a balanced and relatively self-contained architectural complex.
The three-entrance gate consists of three bays, measuring approximately 9 meters in length and 5.25 meters in width. Its wooden frame is supported by four sets of stacked-beam structures resting on three rows of columns. The roof is covered with traditional pointed tiles.
The main wooden components are carefully finished, while the four corners are reinforced with square pillars topped with lantern-shaped decorations. The gable ends are enclosed with brick. Windows between the gables feature the Chinese character “Tho,” meaning longevity, and circular motifs symbolizing the Buddhist concept of emptiness and form. The present gate was restored during the Nguyen dynasty.
The bell tower has an almost square floor plan and follows the traditional “chong diem” design, consisting of two levels and eight roofs. The upper level uses the “gia chieng” structural style, creating an open space between the architectural components. A large bell known as the “Ninh Phuc Tu Bell” hangs inside the tower.
The bell is 152 centimeters high, with a mouth diameter of 71 centimeters. Its handle is shaped as two dragons facing away from each other. Four raised circular knobs on the body represent the four seasons: spring, summer, autumn, and winter.
The front hall consists of five bays and two side compartments. It is approximately 25 meters long and 10.60 meters wide, with a wooden frame and traditional Vietnamese tiled roof. The front is enclosed by wooden panel doors, while the side sections contain wooden screens decorated with openwork carvings of the “Van” motif.
The roof is primarily supported by four rows of columns. The roof frames use the “gia chieng” technique and are connected by a system of horizontal beams. At both gable ends are four stacked-beam structures known as “con doc,” which replace the usual projecting brackets. These elements are connected to four carved supports decorated with dragons and stylized foliage.
The most concentrated decorative work appears on the projecting supports and wooden screens. The carvings reflect the artistic style of the 17th century, featuring raised dragons, stylized plants, and the Four Seasons motif. Along the thresholds of the five bays are decorative panels depicting lotus vines, chrysanthemum vines, and other botanical patterns.
The incense-burning house stands between the front hall and the upper sanctuary, serving as a transitional structure along the central axis. Its floor is higher than that of the front hall, and its four sides are relatively open. The frame is supported by four columns, while the roof structures use the stacked-beam technique and are connected by upper and lower horizontal beams.
The spaces between the beams are enclosed with wooden panels carved with dragons, phoenixes, and floral motifs. At the front is a royal inscription reading “Dai Hung Bao Dien,” meaning the Great Buddha Hall. The inscription was made in 1642, during the eighth year of the Duong Hoa reign, under the Le dynasty.
The upper sanctuary is one level higher than the incense-burning house and front hall. It consists of five bays and measures approximately 19 meters long and 10.60 meters wide. The structure is made of ironwood and supported by 24 large columns.
Its construction is generally similar to that of the front hall, with roof frames using the “gia chieng” technique and stacked-beam gable structures. The use of corner beam structures allows the upper sanctuary to avoid conventional corner brackets, giving the verandas a distinctive appearance.
The foundation is surrounded by four layers of rectangular stone blocks. A stone balustrade runs around all four sides, decorated with elaborate carvings. The motifs include dancing phoenixes and qilins, paired fish playing with the moon, solitary deer in mountain landscapes, three goats facing the moon, the Four Sacred Animals, the Four Seasons, carp transforming into dragons, pine and bamboo, and various traditional symbolic scenes.
Tich Thien Am and the Cuu Pham Lien Hoa
Tich Thien Am is one of the most distinctive structures at But Thap Pagoda. It follows the “chong diem” design, with large central columns extending continuously from the first floor to the third floor. The roof frames use the stacked-beam technique, while the corners of all three roofs curve sharply upward, giving the building an elegant and light appearance.
The first floor consists of five bays, with relatively simple roof frames using the “gia chieng” style. The second floor is reduced to three bays and supported by four rows of columns. The third floor consists of only one bay, with its frame mainly resting on four main columns and four smaller hidden columns.
At the four corners of the third-floor roof are projecting wooden supports that reinforce the corner beams and connect them to the main columns. These supports are carved with dragons, swirling clouds, human figures, and animals.
Based on its architectural characteristics and decorative motifs, Tich Thien Am is generally believed to have been built in the 18th century and restored during the 19th century.
The most remarkable feature inside the building is the wooden Cuu Pham Lien Hoa, or Nine-Grade Lotus Wheel. This octagonal structure is 7.8 meters high and consists of nine levels arranged in the form of a lotus, symbolizing the stages of spiritual cultivation associated with Shakyamuni Buddha.
Hundreds of figures of Buddhas, flowers, birds, animals, and other Buddhist themes are carved across the nine levels. The decorations express ideas of encouraging virtue, rejecting evil, and cultivating spiritual purity. They also depict the lives and teachings of Zen patriarchs, eminent monks, and different stages on the path toward Nirvana.
The Cuu Pham Lien Hoa is an octagonal, nine-story wooden tower supported by a system of turned balusters. Each of its eight sides is decorated with reliefs illustrating Buddhist teachings and symbolic religious themes.
Other Buildings and Religious Treasures
The central house consists of five bays and measures approximately 16.30 meters long and 8.60 meters wide. Its roof follows the traditional “tau dao la mai” form, with four rows of columns and roof frames constructed in the “gia chieng” style. The building is now enclosed by surrounding walls. The three central bays have wooden panel doors, while the windows use turned wooden balusters. Several structural components still preserve carvings characteristic of 17th-century art.
The worship house also consists of five bays, measuring approximately 16.50 meters long and 9 meters wide. Its general architectural structure resembles that of the central house. At the corners, continuous beams extend from the hidden columns toward the outer supporting columns. Two inner corner beams still retain decorative features from the 17th century.
The rear hall consists of 13 bays and is built of wood with a traditional pointed-tile roof. Seven bays are used for the worship of the Mother Goddess, while three bays on each side serve as monks’ quarters. One of the roof frames still preserves the “gia chieng” structure and artistic style of the 17th century.
Two long corridors connect the gable ends of the front hall with the rear hall and almost completely enclose the main architectural area. Each corridor contains 26 bays and measures approximately 70 meters long and 4 meters wide. A simple stele house stands at the end of each corridor, with enclosed gable walls and a traditional tiled roof.
The First Patriarch House consists of five bays and is dedicated to Zen Master Chuyet Chuyet. Behind it stands the Bao Nghiem Tower, while a stone well is located in front. The pagoda grounds also contain several other towers, including Ton Duc Tower, Tam Hoa Tower, Ni Chau Tower, and Mo Tower.
But Thap Pagoda preserves a large collection of valuable artifacts made from different materials and dating from the 17th to the 20th centuries. The collection includes nearly 100 statues, along with altars, incense tables, horizontal lacquered boards, parallel couplets, stone steles, worship objects, and other works of religious art.
Among the most important 17th-century artifacts are the worship platforms, incense tables, horizontal boards, couplets, Cuu Pham Lien Hoa, and Buddhist statues. The most famous work is the statue known as the Thousand-Armed and Thousand-Eyed Avalokitesvara.
This statue is considered a masterpiece of Vietnamese Buddhist sculpture from the 17th century. Because of its exceptional historical, cultural, and artistic value, it was recognized by the Prime Minister as a National Treasure in 2011.
But Thap Pagoda represents one of the highest achievements of Vietnamese Buddhist architecture and sculpture during the Le Trung Hung period, particularly in the 17th century. Its value is reflected in the overall planning, traditional wooden construction, structural techniques, decorative carvings, worship statues, stone steles, religious furniture, and surviving artifacts.
From the three-entrance gate and bell tower to the front hall, incense-burning house, upper sanctuary, Tich Thien Am, corridors, and auxiliary buildings, every structure contributes to the distinctive character of this Buddhist architectural complex.
The wooden carvings, Buddhist statues, and Cuu Pham Lien Hoa are especially valuable, revealing the technical skills, artistic imagination, religious beliefs, and spiritual life of Vietnamese society during the early modern period.
With its outstanding historical, architectural, sculptural, and religious values, But Thap Pagoda is one of the most important heritage sites in the Kinh Bac region and a significant monument within Vietnam’s system of Special National Relics.


