


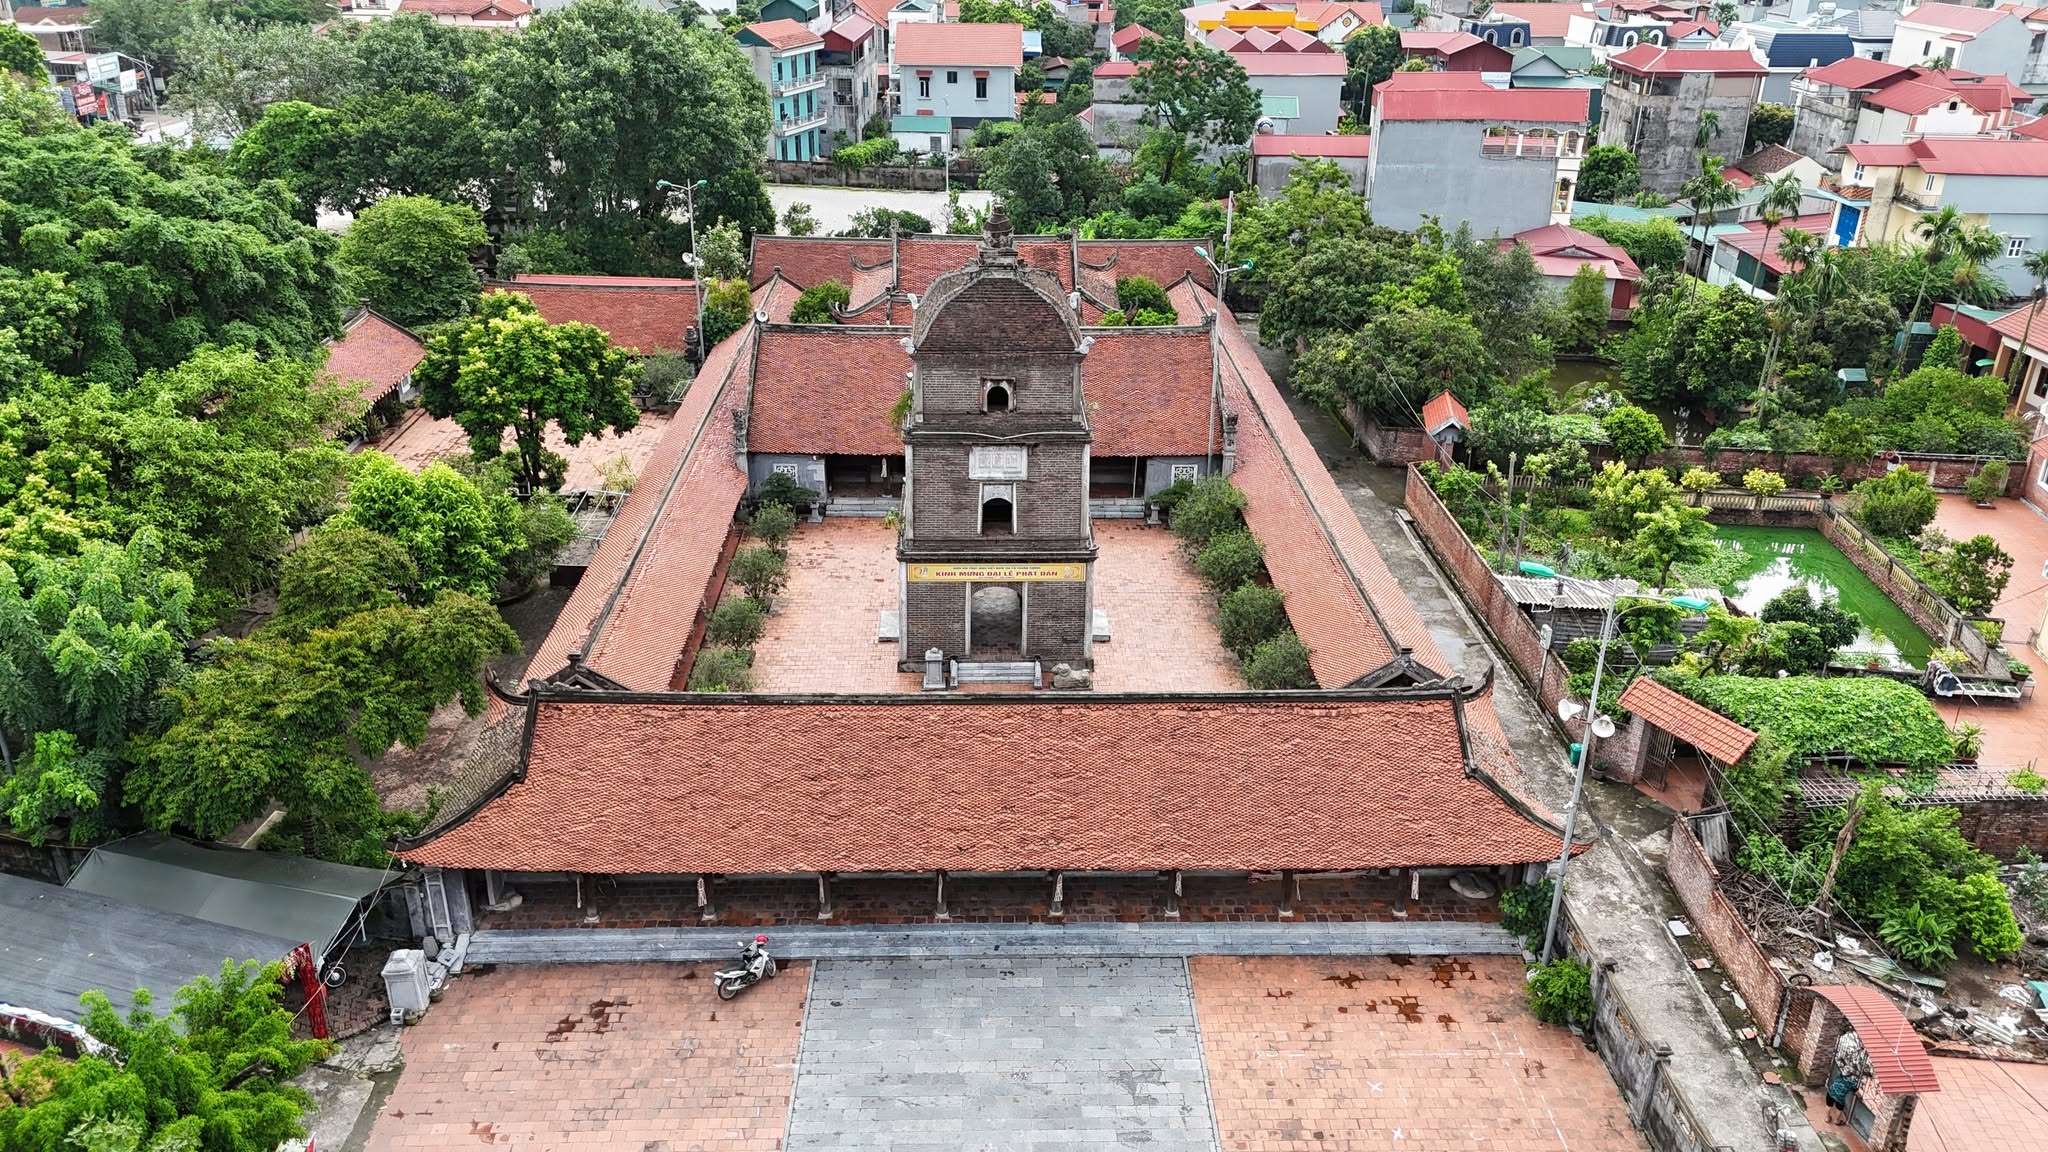
Dau Pagoda, also known as Co Chau Pagoda, Dien Ung Pagoda, Phap Van Pagoda, Thien Dinh Pagoda, or Ba Dau Pagoda, is located in Khuong Tu Village, Thanh Khuong Commune, Thuan Thanh District, Bac Ninh Province. Recognized as a Special National Relic under Decision No. 2383/QD-TTg dated December 9, 2013, the pagoda is considered one of the earliest Buddhist centers in Vietnam and holds an important position in the history of Vietnamese Buddhism.
According to ancient historical and religious texts, Dau Pagoda was founded in the Dau area, formerly known as Luy Lau, around the 2nd century AD during the period when Si Nhiep served as the governor of Giao Chau. Luy Lau was an important political, economic, cultural, and religious center in ancient northern Vietnam. The establishment of the pagoda in this area reflects the early arrival and development of Buddhism in Vietnam, as well as the interaction between Indian Buddhism, Chinese Buddhism, and indigenous Vietnamese beliefs.
Dau Pagoda stands on a spacious, elevated site surrounded by a peaceful landscape. The pagoda faces west and follows the traditional architectural layout known as “noi Cong ngoai Quoc,” in which the main worship buildings form the character “Cong” while the surrounding corridors create the shape of the character “Quoc.” The complex includes the three-entrance gate, front worship house, Hoa Phong Tower, front hall, incense-burning house, upper sanctuary, rear hall, two corridors, the Mother and Patriarch worship house, guest house, tower garden, pond, and surrounding walls.
The three-entrance gate consists of three bays supported by four rows of columns. Its wooden framework follows traditional construction techniques, including stacked brackets, raised beams, purlins, and projecting supports. The roof is covered with traditional tiles, while the gable ends are enclosed. The three entrances open directly toward the main courtyard.
The front worship house has seven bays and two side compartments. Its wooden structure features a tiled roof with curved roof edges and traditional decorative details. The timber frame includes beams, posts, purlins, and supporting brackets. The central wooden components are decorated with floral and foliage motifs, reflecting the restrained but refined artistic style of traditional Vietnamese religious architecture.
The two corridors run parallel to the main worship buildings. Each corridor consists of 22 bays, with 12 bays in the front section and 10 bays in the rear section. The sections are separated by wooden panel doors. The rear part of the corridors houses statues of the Eighteen Arhats, creating a solemn and contemplative atmosphere within the pagoda grounds.
One of the most distinctive structures at Dau Pagoda is Hoa Phong Tower, located in the main courtyard. Historical accounts state that Mac Dinh Chi rebuilt the pagoda during the Tran dynasty and constructed a nine-story tower. The present tower, however, mainly reflects architectural features from the Le Trung Hung period.
Built of brick, Hoa Phong Tower currently has three visible stories and stands approximately 15 meters high. The first story is square, with each side measuring about 6.75 meters and a height of approximately 4.5 meters. Each side features arched doorways. The second story is about 4 meters high, with each side measuring approximately 6.15 meters and four arched openings. The upper section has a curved form resembling a traditional long đình pavilion, crowned by a shape resembling a vase of ambrosia.
Inside the tower is a wooden altar dedicated to the Four Guardian Deities, measuring approximately 1.60 meters in height. The tower also houses a bronze bell and a bronze gong. Two stone squirrels stand beside the western staircase, believed to date from the Le Trung Hung period. A stone sheep is placed on the left side of the tower. This sculpture is particularly noteworthy because sheep imagery is rarely found in Vietnamese religious architecture and may reflect cultural influences from the northern regions associated with the historical presence of Si Nhiep in Luy Lau.
A green stone plaque bearing the inscription “Hoa Phong Thap” is mounted on the western side of the tower’s second story.
The front hall is lower than the upper sanctuary by approximately 0.60 meters. It measures around 21 meters in length and 9.50 meters in width, with a floor raised approximately 0.37 meters above the surrounding ground. The building has seven bays and two side compartments, enclosed gable ends, and a traditional wooden frame consisting of eight roof structures. The timber framework includes principal beams, vertical posts, ridge posts, purlins, front brackets, and rear projecting supports.
The building is supported by 32 column heads. Decorative carvings include cloud and leaf patterns, the Four Sacred Animals, the Four Seasons, and vine motifs. The stone dragon cheek pieces along the staircase are approximately 2.15 meters long and 0.65 meters high, displaying artistic characteristics associated with the Tran dynasty.
The front hall houses altars dedicated to the Dharma Protectors, Duc Ong, Duc Thanh Hien, and the Eight Classes of Vajra Guardians. These figures play important roles in the religious arrangement of Vietnamese Buddhist temples.
The incense-burning house, also known as the connecting passage, measures approximately 9.40 meters by 5.55 meters and consists of three bays. It is lower than the upper sanctuary and contains four roof frames. The building houses statues of the Ten Kings of Hell, Mac Dinh Chi, and Prince Ky Da.
The upper sanctuary is raised approximately 1.27 meters above the courtyard. It has a rectangular plan measuring around 13.90 meters by 10.65 meters, with one central bay and two side compartments. The structure consists of four main roof frames and four curved roof sections.
Two of the roof frames use the traditional “gia chieng” construction technique. Their wooden panels are carved with paired dragons facing a sun motif, together with kneeling human-like figures known as “phỗng” on the concealed supporting posts. Scholars have debated whether these architectural elements date from the Tran dynasty or the Mac dynasty. Their forms are comparable to features found at other important Vietnamese Buddhist monuments, such as Thai Lac Pagoda and Boi Khe Pagoda.
The upper sanctuary is the principal place of worship for Phap Van, Ba Trang, Ba Do, Thach Quang Buddha, and the Thousand-Armed and Thousand-Eyed Avalokitesvara. The worship arrangement reflects the distinctive development of the Four Dharma belief system in the Dau region.
The rear hall is a wooden structure with nine bays and two side compartments. Its framework includes vertical posts, transverse beams, and projecting brackets. The building houses altars dedicated to Duc Ong, Avalokitesvara, the Sage, Ksitigarbha Bodhisattva, and the posthumous benefactors of the pagoda. It also contains statues of the Three Buddhas of the Three Worlds and the Eleven-Headed Avalokitesvara.
To the side of the rear hall is the Mother and Patriarch worship house. The building has five bays and uses a traditional wooden framework featuring stacked supports, raised beams, and projecting brackets. The guest house consists of seven bays and is built mainly of ironwood. Its structure incorporates stacked supports, raised beams, transverse beams, and projecting roof brackets.
The tower garden contains eight brick towers dating from the Le dynasty through the Nguyen dynasty. These towers are associated with monks who contributed to the development and preservation of Dau Pagoda over different historical periods.
Dau Pagoda preserves a rich collection of architectural, sculptural, and religious artifacts from various periods. Its statues and decorative elements reflect the artistic development of Vietnamese Buddhist architecture from the Le Trung Hung period through the Nguyen dynasty. Among the most valuable objects is the statue of the Thousand-Armed and Thousand-Eyed Avalokitesvara, recognized as a National Treasure in 2011.
The Four Dharma worship system at Dau Pagoda is particularly significant. It represents the meeting and transformation of Indian Buddhist ideas with indigenous Vietnamese beliefs connected to natural phenomena such as clouds, rain, thunder, and lightning. This process created a distinctive local form of religious practice that became deeply rooted in the cultural life of the Red River Delta.
With its long history, unique architectural layout, valuable sculptures, ancient tower garden, and important role in the formation of Vietnamese Buddhism, Dau Pagoda is not only a major religious monument but also a remarkable cultural and historical heritage site. It provides important evidence of the early development of Buddhism in Vietnam and remains one of the most significant spiritual and architectural landmarks in Bac Ninh Province.


