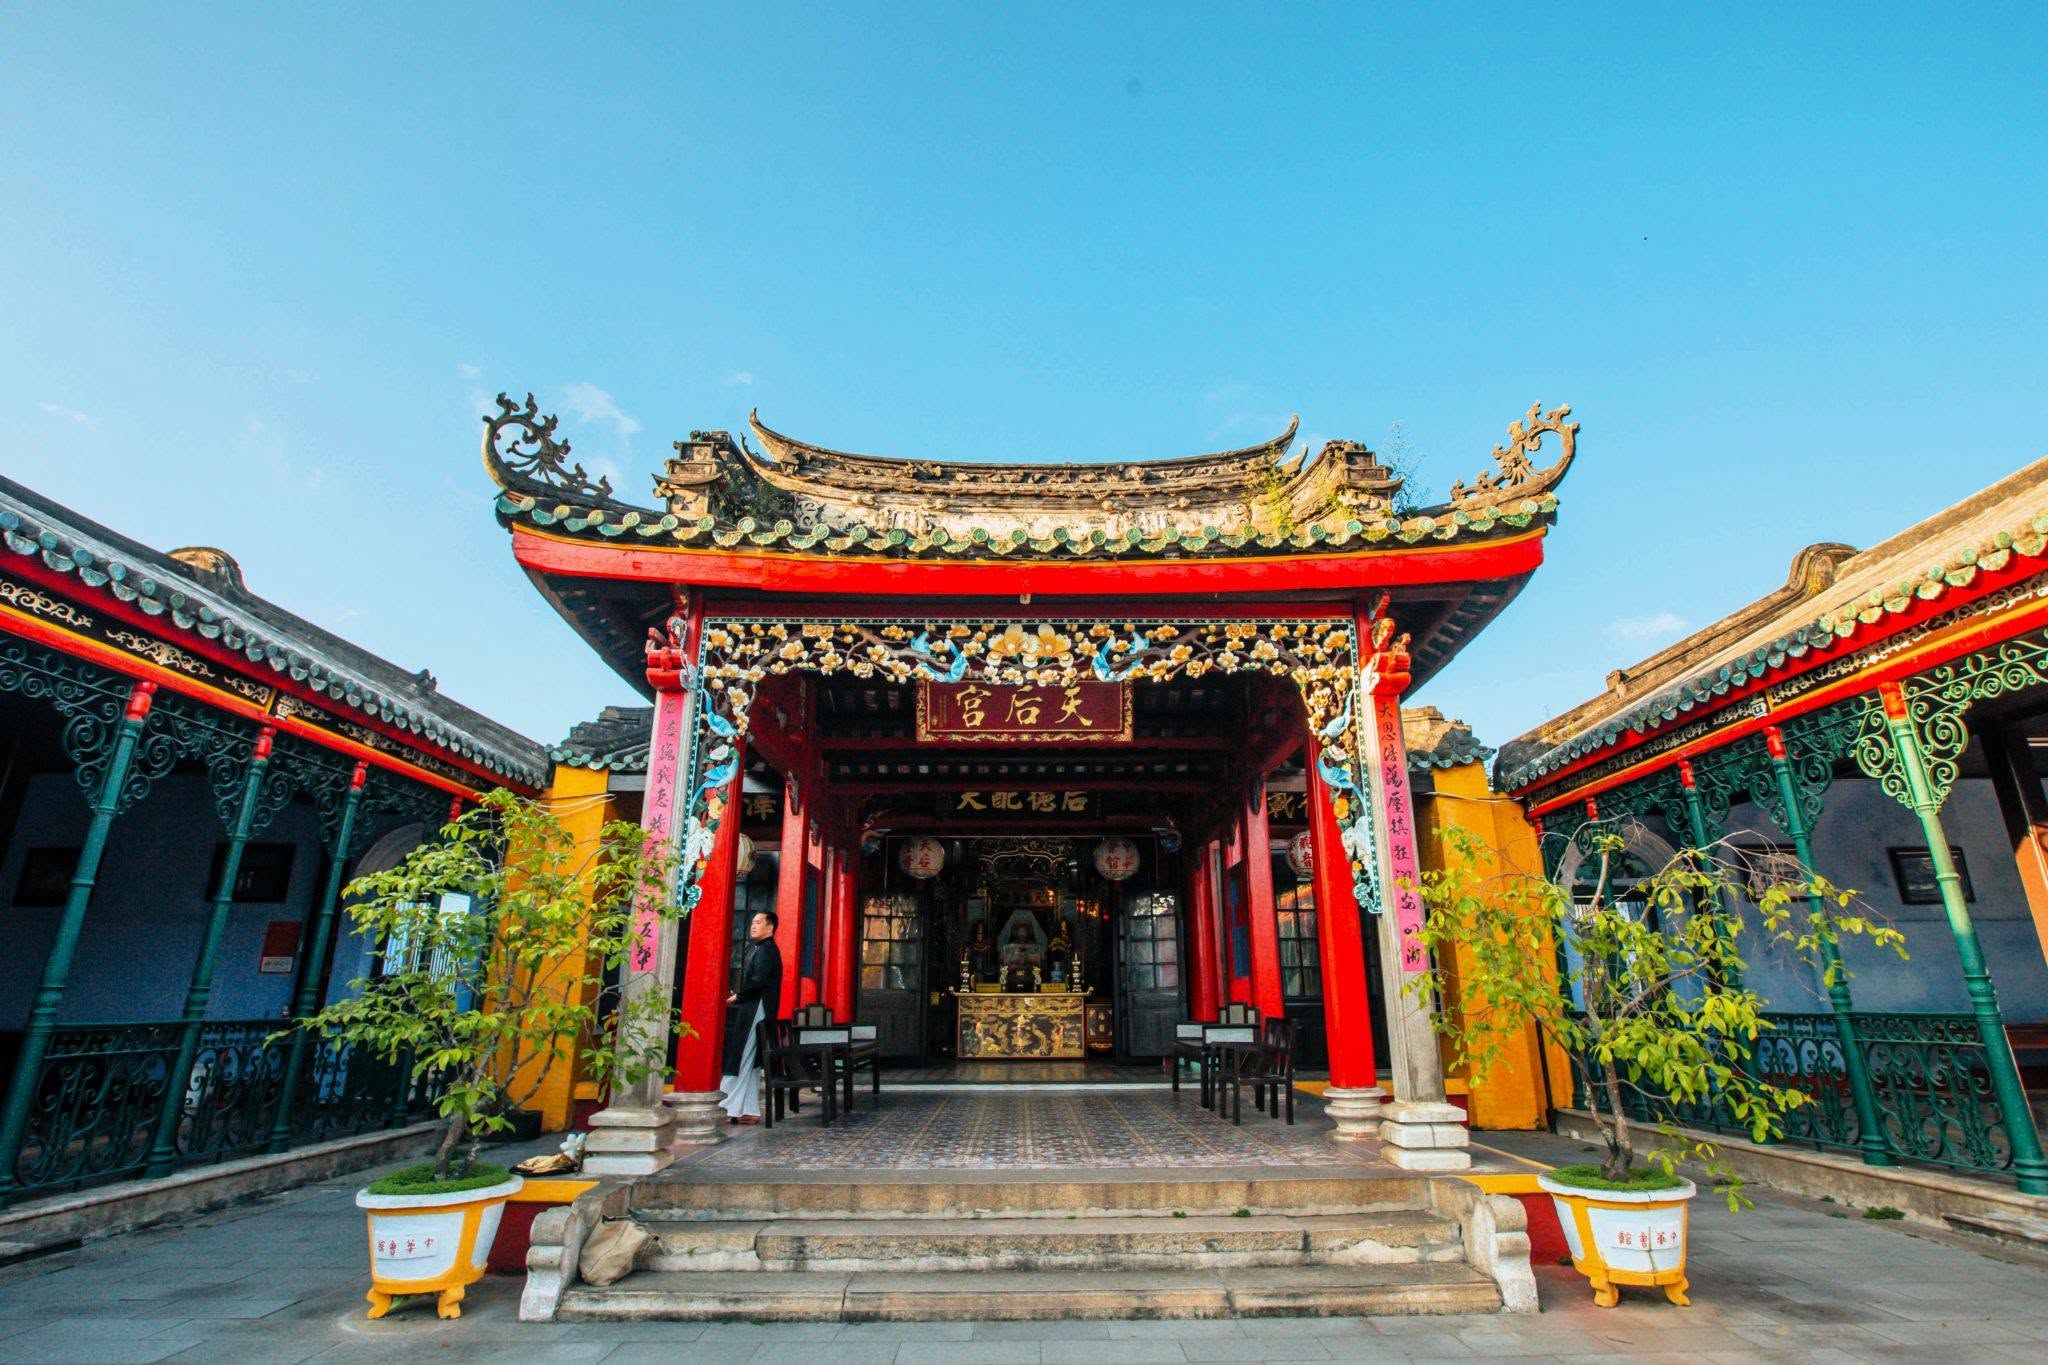
Located at 64 Tran Phu Street, Hoi An Dong Ward, Da Nang, the Duong Thuong Assembly Hall is one of the historic landmarks associated with the Chinese communities of Hoi An. Also known as the Five-Bang Pagoda or Ba Pagoda, the assembly hall was built in 1741 with financial contributions from merchants representing five Chinese communities: Fujian, Chaozhou, Cantonese, Hainan and Jiaying.
The assembly hall served as a shared place of worship and a meeting place where Chinese merchants could maintain community ties and support one another in business and trade. Its principal deity is Mazu, the Heavenly Holy Mother, the revered guardian of sailors and maritime travelers.
The complex also preserves the historic stele “Duong Thuong Assembly Hall Publicly Agreed Regulations”, which records ten regulations agreed upon by the Chinese community during their commercial activities in Hoi An. The stele provides valuable insight into the organization and social life of Chinese merchants in the historic trading port.
History of the Duong Thuong Assembly Hall
The assembly hall is known by several names, including Ngu Bang Pagoda, Ba Pagoda, Zhonghua Assembly Hall and Duong Thuong Assembly Hall.
Historical documents preserved by the Hoi An heritage authorities, together with research by historians and inscriptions found at the site, indicate that the assembly hall was established no later than 1741.
A stele known as “Duong Thuong Assembly Hall Publicly Agreed Regulations”, dated 1744, records the establishment of the assembly hall and provides evidence that it served merchants from Fujian, Chaozhou, Jiaying, Guangdong and Hainan. It was a place where merchants from different Chinese communities could meet, exchange information and assist one another in commercial activities while living in Hoi An.
The assembly hall underwent two major recorded restorations. The first took place in 1855, when the three-entrance gate, doors and front hall were repaired. At that time, the building was renamed Zhonghua Assembly Hall.
The second major restoration took place in 1928, and a stele at the site records this period of renovation.
Although the building has undergone several repairs and some materials were brought from China, its historic spatial organization, landscape and architectural details have remained relatively well preserved. These elements retain the character of the prosperous period when Hoi An flourished as a major commercial port.
Worship of Mazu and the Maritime Tradition
The central deity worshipped at the Duong Thuong Assembly Hall is Mazu, the Heavenly Holy Mother, a deity of Chinese origin who became particularly important to communities whose lives depended on maritime travel and trade.
During the period when Hoi An prospered as an international trading port, Chinese merchants frequently traveled by sea between China and Vietnam. According to traditional belief, Mazu was the protector of ships and sailors, helping them overcome storms and other dangers at sea.
Two guardian figures accompany Mazu:
- Shunfeng Er, who is believed to possess extraordinary hearing and can hear from great distances.
- Qianli Yan, who is believed to have the ability to see across thousands of miles.
According to legend, these two guardians could detect ships in danger and inform Mazu so that she could come to their aid.
This religious system reflects the close relationship between Chinese maritime traditions, commercial travel and the spiritual life of merchants who depended on the sea.
Architecture in the “Guo” Layout
The Five-Bang Assembly Hall follows a traditional architectural layout resembling the Chinese character “國”, with the principal facade facing southwest.
The complex uses a combination of stone, cement, lime and timber. Large wooden columns and roof trusses measuring approximately 40 to 60 centimeters stand on stone bases made from Non Nuoc stone.
The roofs are covered with tubular tiles. The ends of the tiles are decorated with green-glazed ceramic pieces featuring chrysanthemum motifs, recalling the roof tiles used in Nguyen Dynasty imperial architecture in Hue.
The gables, roof ridges and upper sections are constructed in several layers and decorated with raised motifs including stylized lotus leaves, floral vines, mythical lions and dragons. Smaller side entrances are located on both sides of the front hall and are covered by tubular-tile roofs.
From Tran Phu Street, the building rises approximately one meter above ground level and is reached by a series of steps. The walls and iron gates lead into the front courtyard, where the timber columns and beams follow the traditional chong ruong gia thu structural system.
Decorative wooden panels feature screens, flowers, mythical creatures and other traditional motifs. The projecting beam ends are carved with swirling cloud patterns.
The Front Hall and Intricate Timberwork
The front hall consists of three bays. The central bay is approximately 5.5 meters wide, while the two side bays measure around 2.5 meters each.
Above the central entrance are carved images of two reclining lions. The large wooden doors feature the Four Seasons motif, combined with openwork carvings arranged in continuous leaf-like patterns.
The structure contains 13 columns. Five square wooden columns near the side walls stand on round stone bases carved in forms resembling gourds.
The central bay contains four large round wooden columns, approximately 50 to 60 centimeters in diameter and about 6.5 meters high, standing on carved stone bases.
The roof framework in this central section is particularly elaborate. The brackets extend around the beams in forms resembling the Buddha’s hand fruit, while additional carved panels depict screens, flowers, auspicious objects and other traditional motifs.
The column capitals are decorated with dragon heads, while some other column details feature bats.
Two stone steles on the eastern wall record restoration dates associated with the building.
The Central Courtyard and East and West Buildings
Beyond the front hall is a large central courtyard measuring approximately 25 meters across.
A large iron censer stands in the courtyard, supported by three legs carved with dragon heads.
The East and West buildings extend inward from the courtyard and run parallel to the main sanctuary. Some sections were later enclosed by walls and provided with separate entrances.
The ceilings in these buildings conceal much of the original structural framework, leaving the square columns and stone bases visible. The front verandas feature elaborately decorated ironwork, while the projecting ends of the roof beams toward the rear are carved in the shape of fish tails.
Together, the East and West buildings frame the central religious space and reinforce the overall “Guo” character layout of the complex.
The Pavilion and Main Sanctuary
At the center of the complex, between the eastern and western side buildings, stands the main sanctuary. Its front section projects outward to form a pavilion-like structure, covering approximately 36 square meters.
The pavilion is supported by eight square columns, including two stone columns and six wooden columns, all standing on round stone bases.
Its decorative program includes flowers, auspicious objects and floral vines. The column capitals feature stylized phoenixes and dragons. A particularly attractive floral-vine carving runs around the entire front eave of the pavilion.
Behind the pavilion is the main sanctuary, approximately 9 meters long and divided into three bays by a glazed-frame door system.
The structure contains 24 columns. The two side bays are approximately 2.7 meters wide, while the central bay measures about 4.9 meters.
The roof framework again follows the chong ruong gia thu system, but with extended bracket arms supporting the roof members. The beams are carved with images of peaches, Buddha’s hand fruit and citrus fruit.
Compared with the front hall, the main sanctuary places greater emphasis on structural function, resulting in somewhat more restrained carving. The main ridge beam is decorated with a dragon, with a Bagua symbol positioned at the center.
Mazu Shrine and the Masterpiece of the Long Mon
The religious arrangement of the main sanctuary shares similarities with other Chinese assembly halls in Hoi An.
At the entrance to the sanctuary stand two large statues representing Shunfeng Er and Qianli Yan, the two legendary guardians of Mazu.
At the center is a monumental long mon, or ceremonial screen, carved in the form of a traditional three-entrance gate.
The composition incorporates an extraordinary range of decorative subjects, including landscapes, birds, animals, flowers, fruit, the Four Seasons, dragons, phoenixes, mythical lions, the sun and scenes of imperial life.
The craftsmen used sophisticated openwork and perforated carving techniques, creating layers of woodwork with remarkable depth. The entire composition was traditionally finished with red lacquer and gold leaf, giving the sanctuary a solemn and magnificent appearance.
The long mon is considered one of the outstanding masterpieces of traditional wood carving within the historic architecture of Hoi An.
Behind it stands the principal altar dedicated to Mazu, the Heavenly Holy Mother. Two additional altars and five smaller worship platforms are dedicated to Mazu and other deities.
A wooden sailing boat is also preserved inside the sanctuary, directly recalling the maritime activities and seafaring traditions that shaped the religious life of the Chinese merchant communities in Hoi An.
Historic Artifacts
The Duong Thuong Assembly Hall preserves a rich collection of religious, ceremonial and decorative objects.
Among the notable artifacts are:
- A large composite statue of Mazu, made from clay, fabric and paper, lacquered and gilded, approximately 2.5 meters high and 1.5 meters wide.
- Two composite statues of female attendants holding fans, each approximately 1.35 meters high.
- Two composite statues of female attendants presenting fabric in boxes.
- A seated statue of Mazu inside a glass case, with a wooden dragon-carved throne believed to date from around the late 18th century.
- A bronze statue of Guanyin seated on a lotus pedestal.
- Several porcelain incense burners decorated with blue dragons.
- Bronze and lead ceremonial sets.
- A bronze ritual percussion instrument and a bronze bell.
- Statues of Shunfeng Er and Qianli Yan.
- A wooden sailing boat approximately 2.95 meters long, bearing a date inscription associated with the Guangxu reign.
- A bronze bell with inscriptions.
- Numerous large wooden horizontal plaques from the Guangxu period.
- Several sets of wooden parallel couplets, including one bearing a date from the eighth year of the Gia Long reign.
- A large iron censer with three legs carved as lion heads.
- Stone steles preserved in the front hall and main sanctuary.
- A central wooden shrine cabinet carved in the form of a three-entrance gate, decorated with birds, flowers, phoenixes, dragons and mythical creatures.
The collection provides valuable evidence of the religious practices, artistic traditions and commercial culture of the Chinese communities who lived and worked in Hoi An.
The “Publicly Agreed Regulations” Stele
One of the most significant historical objects associated with the assembly hall is the stele known as “Duong Thuong Assembly Hall Publicly Agreed Regulations.”
Dating to 1744, the inscription records ten regulations agreed upon by the Chinese merchants using the assembly hall.
The document is particularly valuable because it offers insight into how merchant communities organized themselves, established shared rules and maintained relationships while conducting business in Hoi An.
It also illustrates the important role played by assembly halls beyond their religious functions. They were places where merchants could discuss common affairs, resolve issues and establish principles for cooperation.
Historical, Cultural and Artistic Significance
The Duong Thuong Assembly Hall contributes significantly to understanding the formation and role of Chinese assembly halls in the history of Hoi An.
The establishment of a shared assembly hall by merchants from five different Chinese communities reflects the prosperity of Hoi An’s international trade and the close relationships that developed among merchant groups during the city’s period as a flourishing maritime port.
Despite numerous restorations, the complex retains much of its historic spatial organization, landscape and interior decoration. These elements enrich the architectural character of Hoi An Ancient Town and demonstrate the diversity of cultural influences that shaped the city.
The assembly hall’s religious ceremonies and community activities also provide valuable insight into the customs, beliefs and festivals of Chinese merchants in Hoi An.
Its architecture is particularly important for studying the combination of traditional timber construction, stonework and later reinforced-concrete techniques. The building demonstrates how traditional architectural forms were adapted and integrated with newer materials over time.
Above all, the elaborate long mon represents an exceptional achievement in traditional wood carving. Its complex imagery and sophisticated openwork techniques reveal the skill of historic craftsmen and the symbolic world of the community that commissioned the work.
Conservation and Protection
The Duong Thuong Assembly Hall once held its principal ceremony on the 23rd day of the third lunar month and was managed and maintained by a community board. The building was also used as a place for education, including a school known as Le Nghia.
After 1975, the Five-Bang Pagoda was used as a production facility by the Minh An Bamboo Blind Cooperative. Parts of the historic complex were converted into storage areas, a reception room and production spaces. These changes affected some of the original architectural features and the historic character of the building.
In 1990, when the cooperative ceased production, the assembly hall was returned to the community management board.
In October 1991, the Five-Bang Pagoda was also temporarily used by the Le Nghia Chinese-language school for Chinese-language classes.
According to the historical source, the building remains generally in good condition. Much of its current appearance reflects the major restoration of 1928. Some walls and roof structures were repaired with newer materials, and certain alterations may differ from traditional construction standards because specialized conservation supervision was not consistently available during earlier repairs.
Following the recognition of Hoi An Ancient Town as a protected heritage area in 1985, the conservation of the Duong Thuong Assembly Hall became part of the wider preservation program for the historic town.
The site was included in the heritage protection inventory of the Hoi An heritage authorities in 1985 and lies within Zone I, the strictly protected area of Hoi An Ancient Town, recognized by the Ministry of Culture under Decision No. 506/VH-QD dated March 19, 1985.
Today, the Duong Thuong Assembly Hall remains an important heritage landmark for understanding the history of Hoi An’s Chinese merchant communities. Its Mazu shrine, historic stele, extensive collection of artifacts and exceptional wood carving provide a vivid window into the religious, commercial and cultural life of the old trading port.
Quick Facts
| Information | Details |
|---|---|
| Name | Duong Thuong Assembly Hall |
| Common names | Five-Bang Pagoda, Ba Pagoda |
| Chinese name | Zhonghua Assembly Hall, Duong Thuong Assembly Hall |
| Address | 64 Tran Phu Street, Hoi An Dong Ward, Da Nang |
| Established | 1741 |
| Communities involved | Fujian, Chaozhou, Cantonese, Hainan and Jiaying |
| Type | Assembly hall |
| Principal deity | Mazu, the Heavenly Holy Mother |
| Architectural layout | Traditional “Guo” character layout |
| Major restorations | 1855 and 1928 |
| Key features | Long mon, main sanctuary, pavilion, historic steles and wood carvings |
| Historic document | “Duong Thuong Assembly Hall Publicly Agreed Regulations,” 1744 |
| Traditional ceremony | 23rd day of the third lunar month |
| Key values | Chinese merchant history, maritime beliefs, community heritage and traditional wood carving |
| Heritage protection | Zone I of Hoi An Ancient Town’s protected area |