


Ha Hiep Communal House is located in Lien Hiep Commune, Hanoi, and is an important example of traditional architectural and artistic heritage in the former Xu Doai region. Also known as Lien Hiep Communal House or Ke Hiep Communal House, it is dedicated to the village tutelary deity Hoang Dao Thuong Si Dai Vuong, also known as General Hoang Dao, who is associated in local legends and historical traditions with the uprising led by the Trung Sisters in the years 40-43.
Based on its architectural style, royal decrees and surviving artifacts, Ha Hiep Communal House has a history dating back to the Le dynasty, with important architectural components constructed during the early and mid-17th century. The Main Hall was built around the 1630s, while the Inner Sanctuary was constructed in the second half of the 17th century and subsequently renovated and expanded during the 19th century. The Front Ceremonial Hall was built in 1856, while the two entrance gates were constructed in the early 20th century.
The communal house has undergone numerous repairs over the centuries. Renovations recorded in the years 1751, 1759 and 1771 are documented on a stone stele known as the Tai Dinh Bi, currently located to the left of the Main Hall. In 1816, the complex was further restored, with two stone ornamental ponds and additional worship objects added. More recent conservation work was carried out in 1996, 2004 and 2005.
History, Architecture and Artistic Values
According to local legends, historical records and royal decrees preserved at the communal house, Hoang Dao Thuong Si Dai Vuong was the tutelary deity worshipped by the people of Ha Hiep. He is said to have been born in the Ha Hiep area and to have recruited local forces from Hiep Loc, Yen Duc and Ha Hiep to participate in the uprising led by the Trung Sisters against the Chinese Han administration under To Dinh.
After completing his military mission, Hoang Dao is believed to have returned to his homeland and died at Bai Van in Ha Hiep. Local people subsequently established places of worship to commemorate him and preserve his legacy. Later dynasties issued royal decrees recognizing his merits and confirming his divine title. Ha Hiep Communal House currently preserves 27 royal decrees, dating from the Later Le period through the Nguyen dynasty.
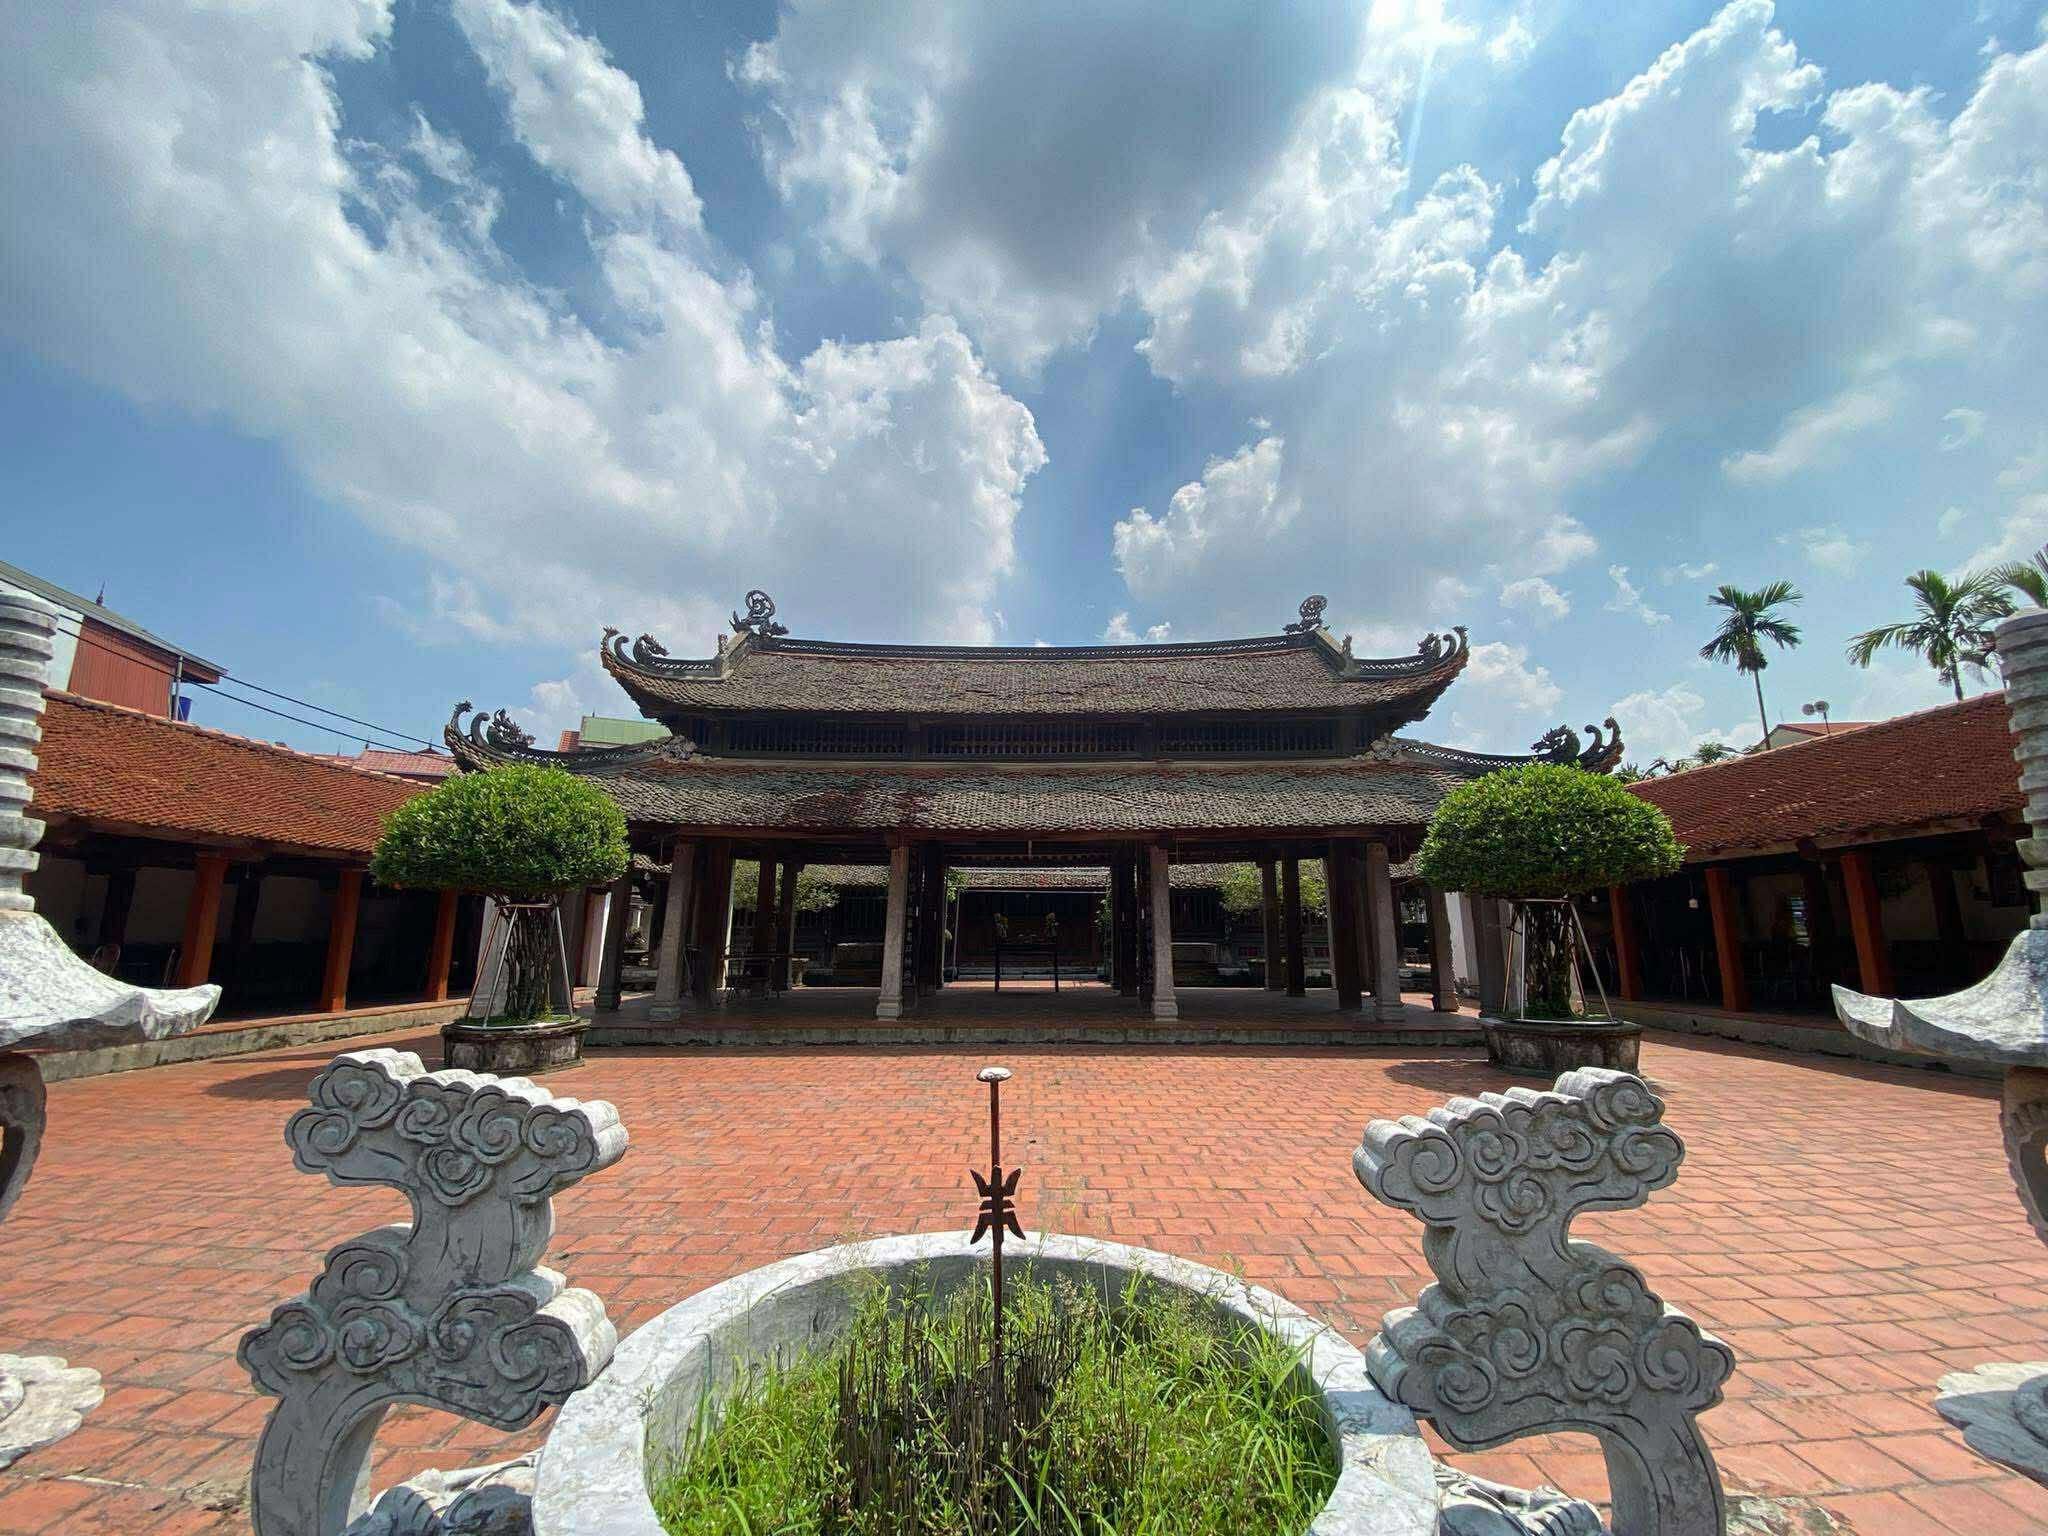
The architectural complex occupies an area of approximately 3,000 square metres and includes the Entrance Gates, Front Ceremonial Hall, Main Hall, Inner Sanctuary, Left and Right Auxiliary Halls, ponds, courtyards and other supporting structures. The principal buildings form a traditional arrangement, with the Main Hall and Inner Sanctuary creating a Dinh-shaped layout.
The communal house has two entrance gates. The main gate stands in front of the Front Ceremonial Hall along the central ceremonial axis. It consists of four pillars, with the two central pillars higher than the outer ones. The upper sections are decorated with phoenixes and guardian lions, while the bodies contain lantern panels and panels for parallel inscriptions. The main entrance is positioned between the two taller pillars, while smaller arched side entrances are arranged on either side. An ornamental pond lies in front of the gate, with a semicircular pond and courtyard behind it.
The Front Ceremonial Hall, also known as the Bai Duong, is a rectangular building with three bays and two lean-to sections. It has a double-tiered, eight-roof design and stands on a raised brick platform. Its wooden framework rests on four rows of square columns, including two rows of main wooden columns and two rows of stone secondary columns. The building is relatively open on all four sides.
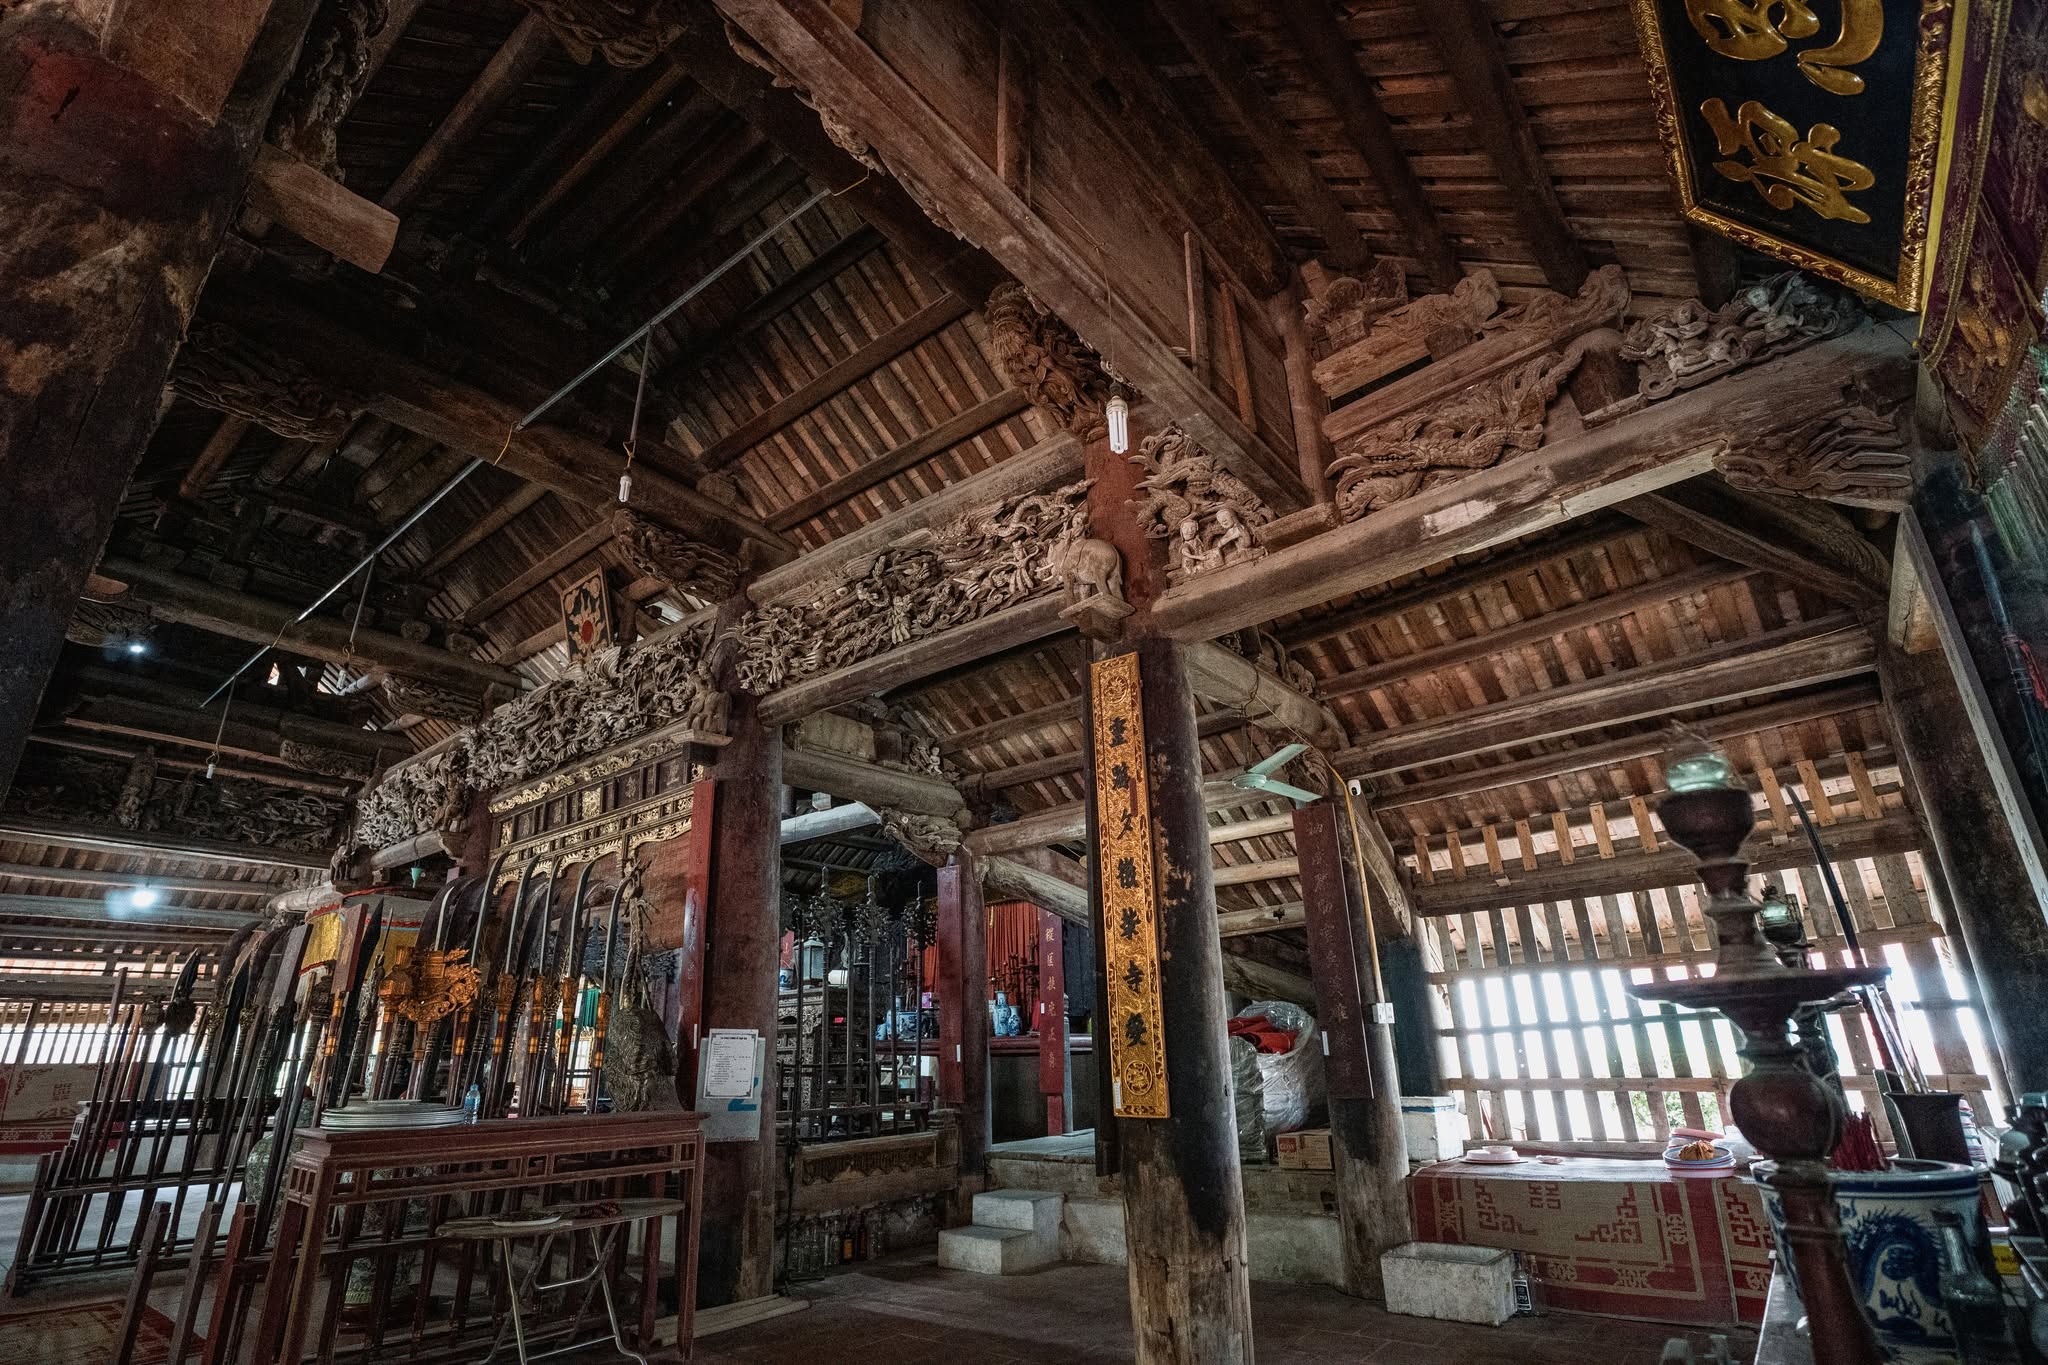
The Main Hall is the most important architectural component and dates from the 17th century. It consists of three bays and two large side sections, creating a spacious area for village gatherings and communal activities. The timber framework uses ironwood columns and traditional structural techniques characteristic of Vietnamese communal houses of the Le period.
The building originally had a wooden floor. According to local accounts, this floor was removed around 1968-1970. The central bay originally had a lower floor, while the side bays had wooden platforms approximately 0.8 metres above ground level. These platforms were used for meetings and activities of village officials. Although the wooden floor no longer survives, traces of the original joints and supporting beams can still be seen around the column bases.
Behind the Main Hall is the Inner Sanctuary, which stands perpendicular to the outer buildings. It contains the throne, tablets of the tutelary deity and important ritual objects. The building consists of two bays with two roof layers and enclosed gable walls. Its three roof trusses incorporate traditional structural forms such as wooden panels, bracketed frames and layered beams.
The Inner Sanctuary is a more secluded and solemn space. Its front contains elaborate carvings featuring immortals, dragons and mythical creatures, while the interior is carefully enclosed and generally opened only during important religious ceremonies and festivals.
One of the most remarkable aspects of Ha Hiep Communal House is its extensive collection of traditional wood carvings, created during different periods from the 17th century to the early 20th century. Decorative carvings can be found on beams, brackets, rafters, panels and other structural elements. Artisans employed techniques including openwork carving, high-relief carving, raised carving and pierced carving.
The decorative themes are diverse and reflect the beliefs, worldview and daily life of traditional Vietnamese rural communities. They include dragons, phoenixes, qilin, tortoises, mythical creatures, immortals, animals and scenes of everyday life.
Among the most notable carvings are scenes depicting chess playing, drinking, wrestling, dancing, drumming, bull fighting, horse riding and cockfighting. Such images provide a vivid visual record of social life and popular culture in the period when the carvings were created.
The communal house also contains unusual motifs, including carvings of monitor lizards and pythons, which are relatively uncommon in the traditional communal-house art of the Xu Doai region. Dragons appear frequently on beams, brackets and wooden panels, often combined with clouds, plants, people and other mythical creatures.
A particularly distinctive carving depicts a hunting scene in which a Western figure holding a firearm shoots a tiger. This unusual subject provides an interesting example of how new images and forms of cultural interaction entered Vietnamese village art around the 17th century.
Artifacts, Festival and Heritage Significance
Ha Hiep Communal House preserves a valuable collection of historical and cultural artifacts, including royal decrees, stone steles, ceremonial palanquins, document chests, worship objects and two stone ornamental ponds.
The two stone ponds are approximately 95 × 45 × 30 centimetres each. Their surfaces are decorated with dragons among waves, lotus flowers and water motifs. Both bear inscriptions dating them to the 15th year of the Gia Long reign, corresponding to 1816. Together with the 27 royal decrees, stone steles and traditional worship objects, these artifacts provide important evidence of the long history of the communal house.
The annual Ha Hiep Communal House Festival takes place on the 13th day of the second lunar month, traditionally regarded as the death anniversary of the tutelary deity Hoang Dao. It is an important community event combining religious ceremonies, traditional customs and folk activities.
The ceremonial procession features the deity’s lacquered and gilded palanquin, colorful ceremonial umbrellas and traditional music. Representatives of the community participate in ritual ceremonies dedicated to the tutelary deity, while prayers are offered for peace, prosperity and favorable harvests.
The festival also includes traditional folk activities such as tug of war, swinging, floating-bridge games, duck catching and cooking competitions. Traditional performances, including lion and dragon dances, wooden-crane dances, hy cau, a dao singing and traditional cheo theatre, may also form part of the celebrations.
The festival provides an important setting for local people to remember their tutelary deity, maintain traditional rituals and strengthen community ties across generations.
Ha Hiep Communal House was recognized as a National Historical and Architectural-Artistic Relic in 1991 and was later designated a Special National Monument by the Prime Minister under Decision No. 2280/QD-TTg dated 31 December 2020.
With its historic architecture, extensive wooden carvings, royal decrees, stone artifacts and continuing community traditions, Ha Hiep Communal House represents an important example of Vietnamese communal-house heritage. Its carvings provide valuable visual evidence of traditional beliefs, mythology and everyday village life, while its architecture preserves construction techniques characteristic of Vietnamese communal houses from the Le period onward.
Today, Ha Hiep Communal House continues to serve as a place of worship and community cultural activities. It also provides valuable material for research into the history, architecture, folk art and traditional religious practices of the Xu Doai region.


