


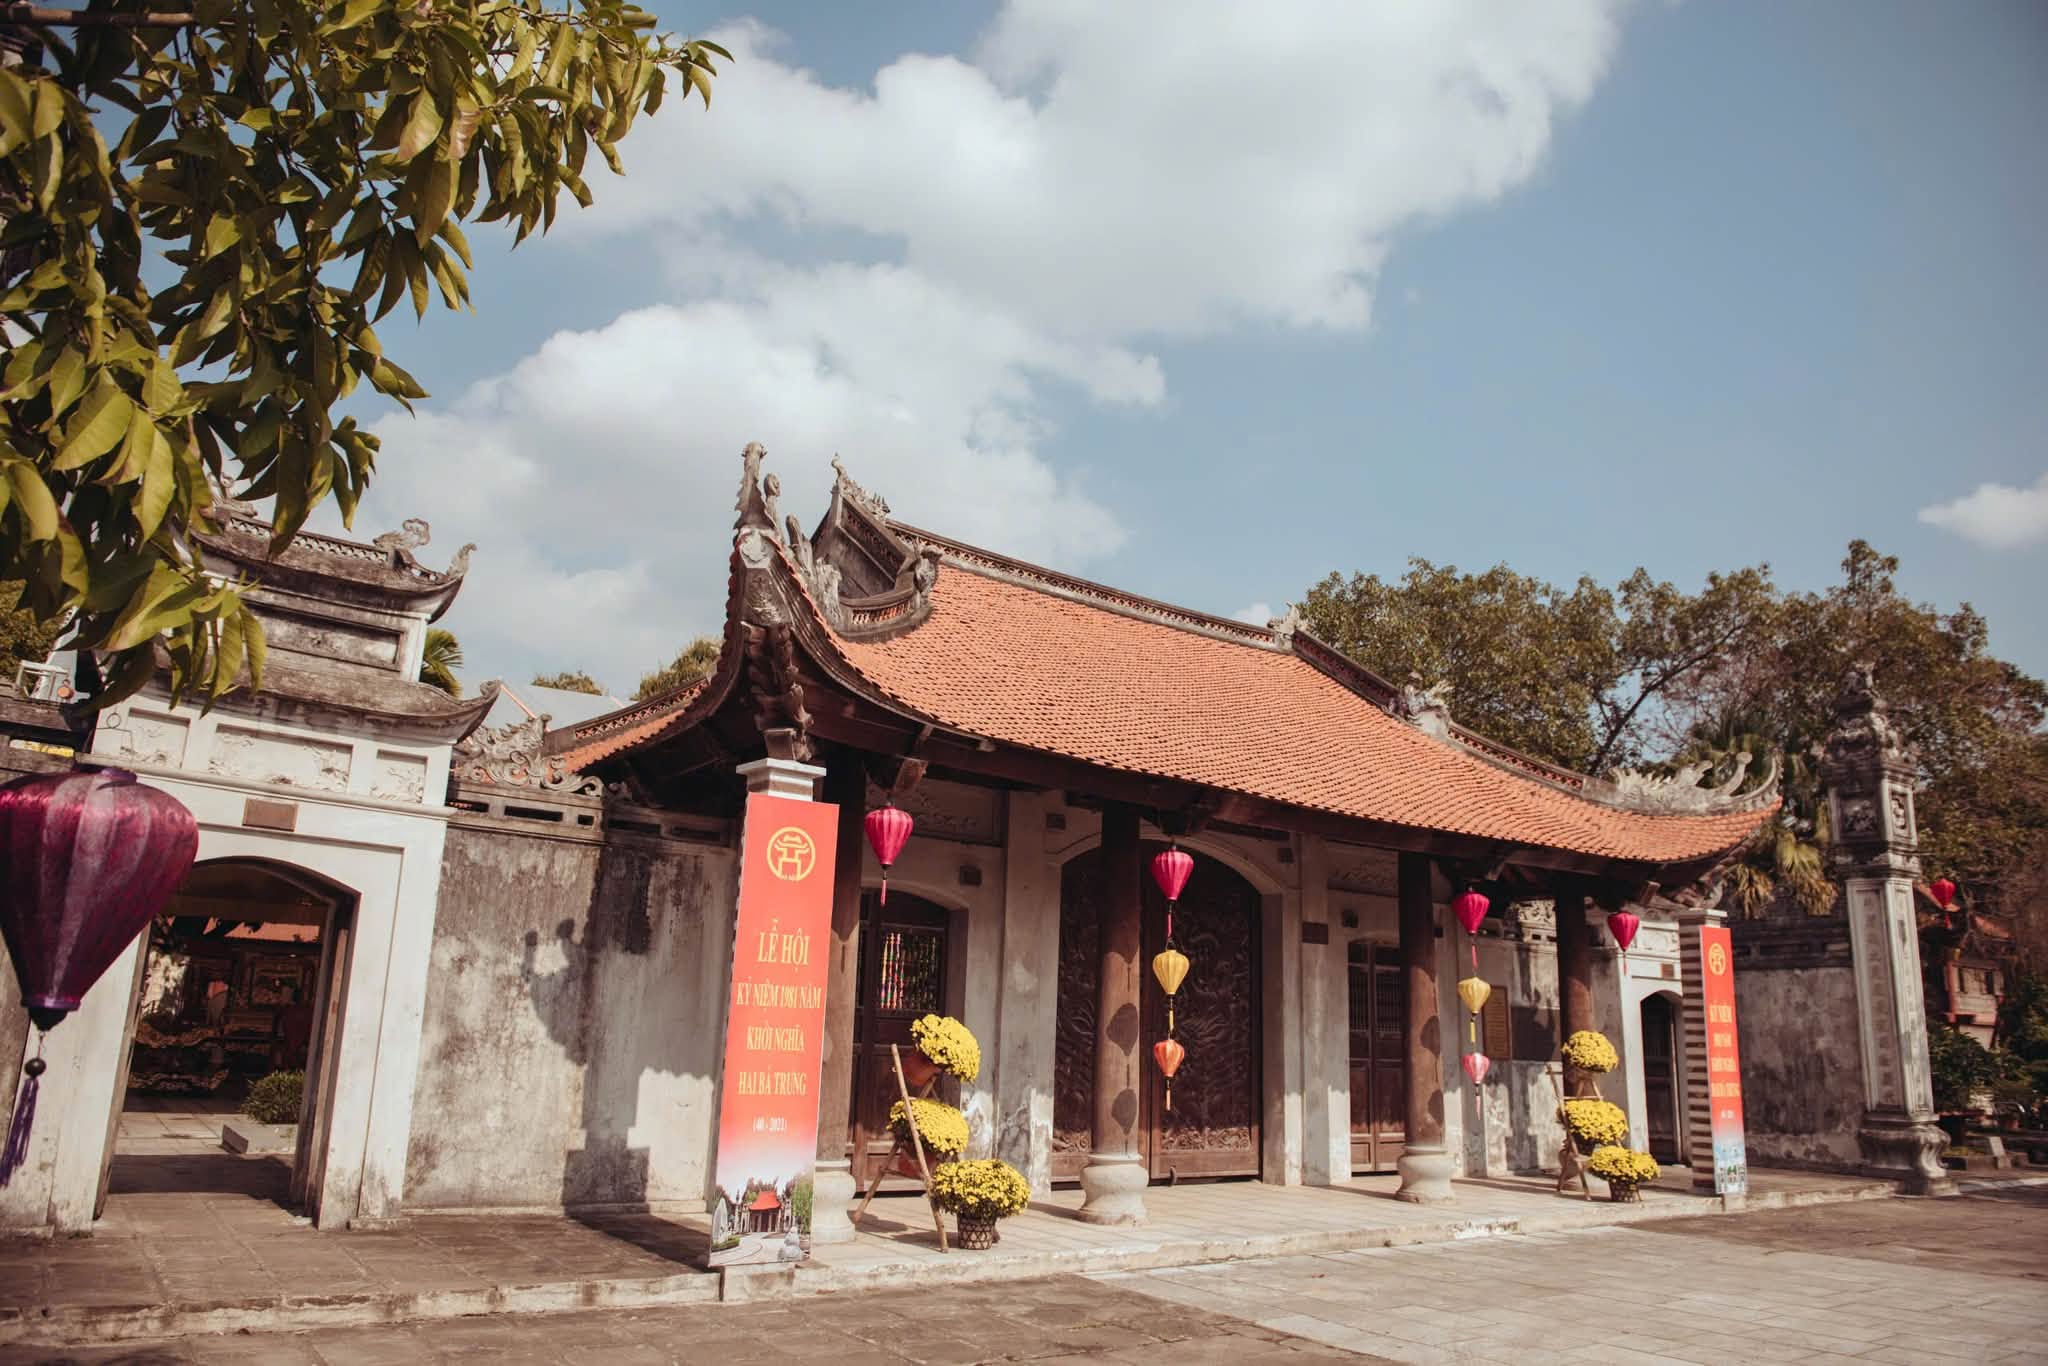
Hai Ba Trung Temple, also known as Ha Loi Temple, is located at No. 12 Dong Nhan Street, Hai Ba Trung Ward, Hanoi. The site is associated with the lives and achievements of the two national heroines, Trung Trac and Trung Nhi, who led the uprising in AD 40 and restored the country’s autonomy after a long period of rule by the Eastern Han Dynasty.
The monument complex was built on a spacious elevated area facing the Red River dyke and covers approximately 129,824 square meters. Its grounds contain numerous architectural structures and landscape features associated with the Trung Sisters, their generals, family members, and other figures connected with the uprising. Notable structures include the temple gate, guest house, outer and inner gates, drum tower, bell tower, eastern and western side halls, the main temple dedicated to the Trung Sisters, temples dedicated to their parents, temples dedicated to the parents of Thi Sach, shrines honoring the female and male generals of the Trung Sisters, and a memorial stele house commemorating Comrade Truong Chinh’s secret mailbox. The complex also includes ponds, lakes, and archaeological traces associated with the ancient Me Linh Citadel.
Architecture and Major Structures
The main gate is a two-tiered structure. The lower level has three arched entrances, while the upper level follows a stacked-roof design with two tiers and eight roof slopes. The ridge is decorated with a pair of dragons facing the sun, while the upper wall sections feature four-petal floral motifs. The roof corners are shaped like stylized flames, and the columns are decorated with chrysanthemum and foliage patterns. The seven-bay guest house has brick gable walls and provides space for receiving visitors and supporting activities at the site.
The Outer Gate is built in the traditional four-pillar style. The tops of the pillars are decorated with four phoenixes rendered in stylized leaf motifs, while the lantern sections feature the Four Sacred Animals. The structure creates a main entrance in the center and two smaller entrances on either side.
Beyond the Outer Gate is the Inner Gate, consisting of one main bay and two side sections. Its roof ridges are decorated with lemon-flower patterns, while dragon-head motifs appear at the two gable ends. The curved roof corners are elaborately shaped, and ceramic qilin statues face each other at the connecting section. The roof-supporting framework uses traditional layered beams and transverse supporting members.
The bell tower and drum tower are both built with four curved roof slopes. Their roof ridges are decorated with lemon-flower patterns, while tiger-mask motifs adorn the two gable ends. The upper floors have four doors opening in the four cardinal directions. Together, the two towers create visual balance within the temple complex and serve traditional ceremonial functions.
The central structure of the complex is the temple dedicated to the Trung Sisters. The front ceremonial hall consists of seven bays and two side sections, with brick gable walls. Its roof ridge is decorated in the form of a raised ridge, while the two ends feature decorative wooden blocks and phoenix motifs along the roof edges.
A pair of kneeling stone elephants facing each other stands in front of the hall. On either side are small roofed gates connected by decorative screen walls. In front of these screens are ornamental pillars topped with stylized fruit-shaped finials, while their lantern sections are decorated with the Four Sacred Animals.
The middle ceremonial hall consists of five bays and two side sections and also has brick gable walls. Its roof ridge is decorated with lemon-flower patterns, with a tiger-mask motif at the center, while the roof follows a stacked-tier design. A stone incense burner is placed in front of the hall.
The middle hall connects to the rear sanctuary, which consists of three bays and one side section arranged longitudinally, forming an overall “Dinh”-shaped layout. The roof-supporting framework includes several traditional trusses using layered beams and gia chieng structures. The columns are approximately 35 centimeters in diameter, while the wooden panels between the beams are decorated with the Chinese character Tho and floral motifs.
In addition to the principal shrine dedicated to the Trung Sisters, the complex contains several structures commemorating their relatives and generals.
The temple dedicated to the parents of the Trung Sisters follows a “Dinh”-shaped layout with a five-bay front hall and rear sanctuary. The front hall has brick gable walls and a roof ridge decorated with paired dragons facing the moon, while the rear sanctuary consists of one main bay and two side sections.
The temple dedicated to the parents of Thi Sach stands to the left of the main Trung Sisters Temple and faces southwest. It also follows a “Dinh”-shaped layout consisting of a front hall and rear sanctuary.
The temple dedicated to the female generals of the Trung Sisters has a rectangular “Nhat”-shaped layout with five bays and brick gable walls. The two outer bays have windows in the form of the Chinese character Tho. Its roof framework consists of six trusses with layered beams, transverse supports, extended eaves, and wall-supported rear sections. The central bay contains a raised altar platform with a worship throne and tablet, while an incense table stands in front.
The temple dedicated to the male generals faces northeast and also has a five-bay “Nhat”-shaped layout with brick gable walls. Its roof-supporting framework is similar to that of the female generals’ temple. The central bay contains a raised altar platform with a worship enclosure and ancestral tablets.
The eastern and western side halls each consist of seven bays and are built with brick gable walls. Their roof ridges and edges are decorated with lemon-flower patterns, while the roof framework combines layered beams, transverse supports, and extended eaves.
In front of the right-hand side hall are statues of elephants, horses, and lions. The interior preserves and displays a number of archaeological artifacts discovered in the area of the ancient Me Linh Citadel.
Ancient Me Linh Citadel and Historical and Cultural Significance
An important part of the monument complex is the surviving trace of the ancient Me Linh Citadel. Remains of the earthen citadel can still be seen in a winding shape resembling a snake. The citadel is approximately 1,750 meters long, with a maximum width of about 500 meters and a minimum width of approximately 200 meters.
The walls were constructed from compacted earth, approximately 2 meters thick and 4 meters high. An outer defensive wall and moat once surrounded the citadel. Between the main wall and the outer enclosure was a passage known as Thong Cu, giving rise to the traditional name “Ong Citadel.”
According to local legends, the citadel once contained the palace of the Trung King, while military camps for infantry and naval forces were established outside. The area in front of Ha Loi Temple also contains traces of military positions traditionally associated with the female general Lu Nuong and the male general Bach Trach. Archaeological excavations at the ancient Me Linh Citadel have uncovered numerous artifacts, providing additional evidence of settlement and human activity in the area.
Within the monument complex is also a memorial stele house dedicated to Comrade Truong Chinh’s secret mailbox. The structure has four roof slopes with curved corners. The stele records the story of an old silk-cotton tree with a hollow trunk that was reportedly used as a secret mailbox by Truong Chinh between 1943 and 1945. Hai Ba Trung Temple was also one of the locations used for secret meetings during preparations for the August 1945 General Uprising in Hanoi.
The landscape surrounding the monument is associated with several traditional place names, including Mat Voi, Voi’s Trunk, Elephant Bathing Pond, and Crescent Pond. According to local tradition, the temple was built on land resembling the head of an elephant, giving rise to these names in the cultural memory of the community. Today, the area has been reinforced with stone and brick and decorated with blue-stone lotus motifs, creating a harmonious landscape within the monument complex.
Hai Ba Trung Temple preserves a rich collection of artifacts made from wood, stone, bronze, porcelain, paper, and other materials. Wooden objects make up a particularly significant part of the collection. Many artifacts date from the Nguyen Dynasty, including horizontal lacquered boards, altar tables, inscribed panels, parallel couplets, worship enclosures, palanquins, and statues. Their elaborate carvings feature dragons and clouds, floral motifs, seal-script patterns, and tiger-mask designs. These objects are valuable not only as historical evidence but also as examples of traditional craftsmanship and the religious life of local communities over different periods.
The temple remains an important center of local religious and cultural life. Its annual festival takes place from the fourth to the tenth day of the first lunar month, with the sixth day serving as the main festival day. According to tradition, this was the day when the Trung Sisters held a feast for their troops. The festival therefore commemorates the event while also transmitting historical traditions to younger generations.
Every five years, local residents organize a ceremonial procession carrying the palanquins of the Trung Sisters and the village tutelary deity of Ha Loi. The event creates a large-scale community ritual that brings together local residents and visitors.
With its historic architecture, traces of the ancient Me Linh Citadel, archaeological discoveries, artistic artifacts, and deep associations with the Trung Sisters’ uprising, the monument complex is an important place for preserving the memory of the uprising in the early Common Era and Vietnam’s long tradition of struggles for independence. At the same time, it reflects the religious life, architectural traditions, artistic practices, and community ties maintained by the people of Ha Loi across generations.
On December 9, 2013, the Prime Minister issued Decision No. 2383/QD-TTg, recognizing the Hai Ba Trung Temple Historical and Architectural Site as a Special National Relic.


