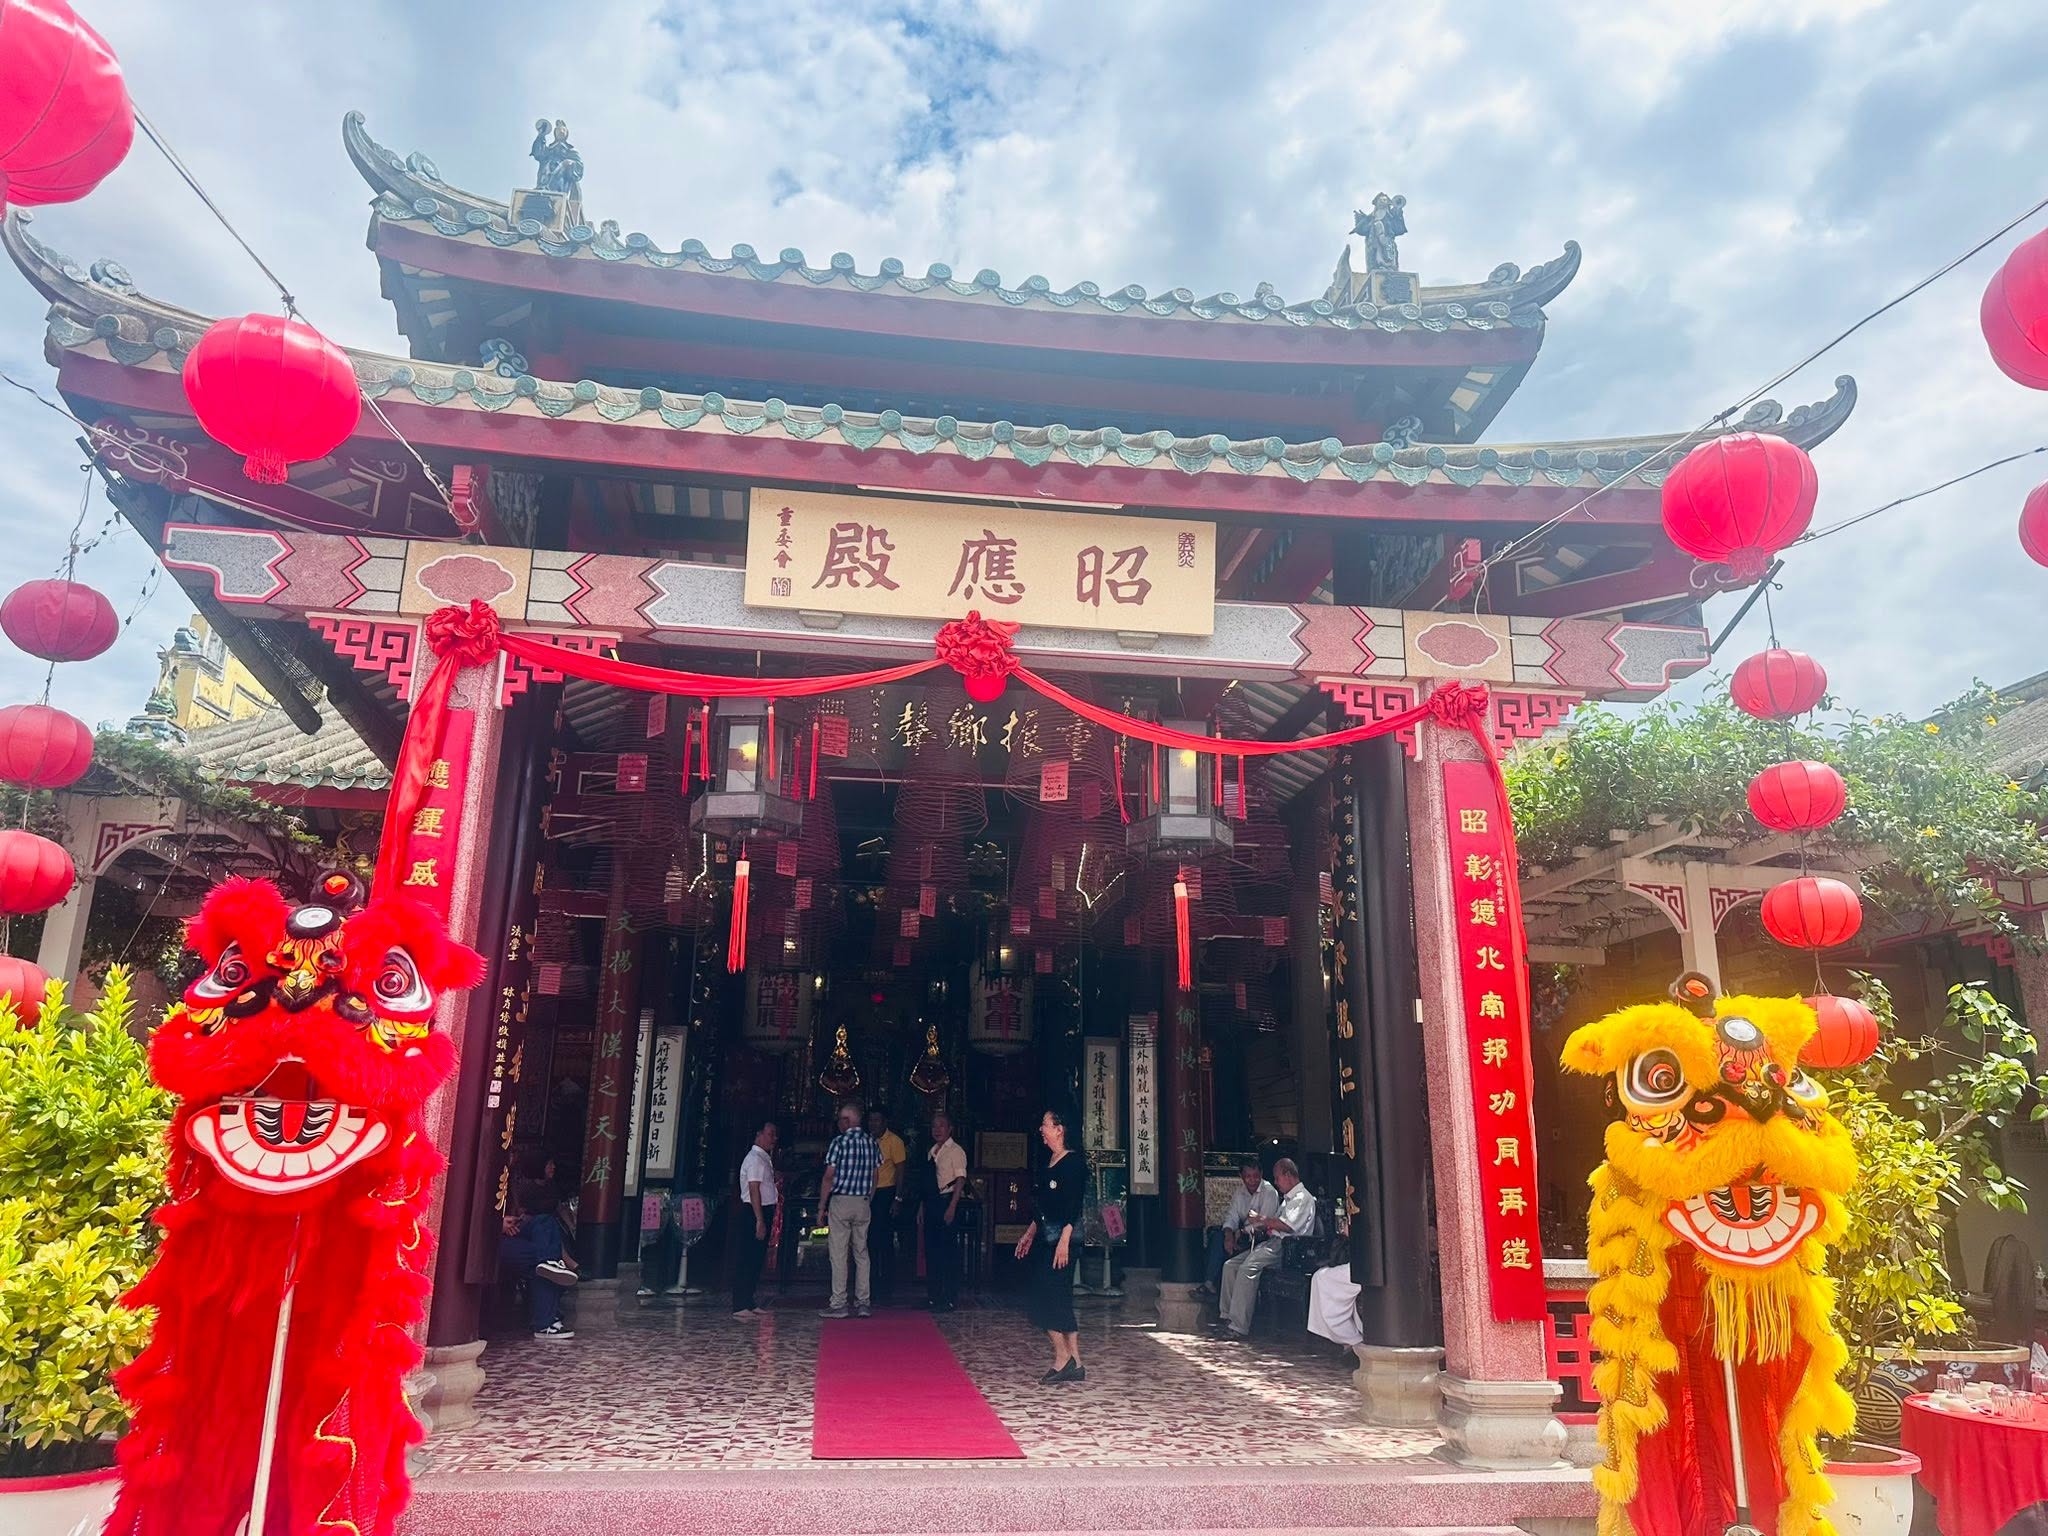
Located at No. 10 Tran Phu Street, Hoi An Dong Ward, Da Nang, the Hainan Assembly Hall is one of the historic buildings associated with the Chinese community in Hoi An. Built in 1875 with contributions from the Hainan and Jiaying Chinese communities, the assembly hall served as a place for community gatherings, religious worship and the preservation of shared cultural traditions.
The assembly hall is particularly notable for its worship of the 108 souls of Chinese merchants who were unjustly executed after being mistaken for pirates. According to local tradition, Emperor Tu Duc later cleared their names and granted them recognition as revered spirits, leading to the establishment of a place of worship where they could be honored for generations.
Beyond its religious significance, the Hainan Assembly Hall is also an important architectural and artistic landmark, combining traditional timber structures with stone, later reinforced-concrete elements, intricate wood carving and elaborate decorative details.
The Story of the 108 Spirits
According to tradition, during the period when Lord Nguyen Hoang was serving as governor of Thuan Quang, a merchant vessel carrying 108 people encountered an accident and drifted ashore.
Local authorities and residents suspected that the people on board were pirates and ordered their execution. Later, members of the Hainan community in Hoi An petitioned for the case to be reconsidered.
In 1851, Emperor Tu Duc issued a decree clearing the 108 victims of the accusation and permitting a shrine to be established in their memory, associated with the inscription “Nghia Liet Chieu Cang.”
As Hainan merchants became increasingly prosperous through trade in Hoi An, they sought to establish their own assembly hall. The 108 victims were subsequently adopted as the principal spiritual figures of the community.
The assembly hall was built in 1875, according to the historical source, although the exact construction date is noted as requiring further research. A major restoration took place in 1931.
Around the 1930s, the two-story front hall and the East and West buildings were also used as the Chinese School, known in the source as Trung Hoa Cong Hoc. In 1971, the complex underwent another major restoration, during which the original two-story front hall was reduced to a single-story structure. Reinforced concrete was used extensively, while the exterior was finished to imitate traditional timber.
Architecture in the “Quoc” Layout
The Hainan Assembly Hall follows a traditional architectural layout resembling the Chinese character “Quoc”. The complex occupies a long site extending from Tran Phu Street toward Phan Chu Trinh Street.
The front of the assembly hall faces Tran Phu Street and is enclosed by an iron fence. Two side entrances lead into the inner courtyard through the gable ends of the front hall. The main iron gate opens directly toward the front hall, where two large wooden doors form the principal entrance.
The front hall has a distinctive three-tiered tubular-tile roof descending toward both sides. Much of the structure is made of reinforced concrete designed to imitate timber and painted red. The beams and columns follow the same treatment.
Two stone guardian lions stand beside the entrance.
The floor is paved with decorative tiles, while the architectural forms combine curved lines with sharply defined geometric elements. On both sides of the main walkway are garden areas used for ornamental plants.
Behind the front hall is a central courtyard measuring approximately 15 by 15 meters. The East and West buildings stand on either side, retaining timber structural frameworks.
The square wooden columns measure approximately 15 by 15 centimeters. The roof structure consists of upper, middle and lower beams combined with bracket and support systems arranged according to traditional construction techniques. Decorative motifs also serve structural functions, replacing conventional hidden columns in some areas.
The projecting ends and connecting details beneath the eaves are carefully integrated with the roof beams and columns, creating a transition between the structural and decorative elements.
The Ceremonial Hall and Main Sanctuary
Beyond the central courtyard stands a pavilion-like structure connected to the main sanctuary on one side while remaining open on the other three sides. This is the ceremonial hall.
The structure is supported by four rows of columns, each row consisting of two large wooden columns set on stone bases. The columns rise directly to support the roof structure.
The ceremonial hall has a double-roof design, with a main roof above and a lower eave running around all four sides. The floor is raised approximately 50 centimeters above the courtyard and is reached by a short flight of steps.
Beyond the ceremonial hall is the main sanctuary, a large three-bay building. The central bay is connected to the ceremonial hall by a sturdy railing system, while the two side bays contain six wooden doors with upper sections decorated using openwork carving.
The column system consists of three rows, with two round columns in each row. The columns are connected by four horizontal beams that gradually become shorter and higher following the slope of the tiled roof. Decorative brackets between the beams serve both structural and ornamental functions.
At the center of the sanctuary is a wooden altar. Its front features a gilded carved panel depicting scenes associated with the Three Realms.
Behind the ceremonial screen is the ancestral tablet dedicated to the 108 spirits. The entire screen is an elaborate openwork carving featuring birds, animals, flowers and fruits, arranged in an intricate composition that extends across the upper section and down both sides.
The two side altars are dedicated to the God of Wealth and the Tien Hien, or revered founders and predecessors of the community.
The interior of the main sanctuary concentrates some of the assembly hall’s finest examples of traditional carving and decorative craftsmanship.
The Long Mon and Traditional Woodcarving
The long mon, or ceremonial screen, is among the most remarkable artistic elements of the Hainan Assembly Hall.
It is carved using sophisticated openwork techniques, with birds, animals, flowers and fruit motifs appearing throughout the composition. The carved elements are arranged almost like a large wooden curtain, creating layers of light and shadow.
The long mon is not simply decorative. Its imagery reflects traditional ideas about the relationship between the human world, nature and the spiritual realm.
The combination of traditional timber carving with later architectural materials also demonstrates how the assembly hall evolved over time. Traditional construction techniques were retained and incorporated into newer materials, creating an architectural dialogue between the old and the new.
Historic Artifacts
The Hainan Assembly Hall preserves a collection of religious, ceremonial and decorative objects associated with the community.
Notable artifacts include:
- One medium-sized bronze drum and one bronze bell, both without recorded dates.
- Four incense tables, including one particularly large and elaborately carved example.
- One altar with a large carved wooden panel depicting figures and scenes associated with the Three Realms.
- Three pairs of wooden parallel couplets fitted around round columns.
- Two sets of bronze ceremonial weapons, comprising 16 types with wooden handles.
- Two large bronze cabinets.
- Eight revolving lanterns.
- Four spherical lanterns made from bamboo frames covered with paper.
- Two large wooden horizontal plaques.
Together, these objects contribute to the historical and artistic character of the assembly hall and provide evidence of the religious practices and community traditions of the Hainan Chinese population in Hoi An.
Festivals and Community Life
The Hainan Assembly Hall continues to serve as a place of worship and community gathering for people of Hainan Chinese heritage.
According to the source, Hainan Chinese communities from Hoi An and other places traditionally gather in large numbers for ceremonies on the second day of the first lunar month. The principal annual ceremony takes place on the 15th day of the sixth lunar month.
In the past, these religious occasions were accompanied by community festivals and various traditional games and activities. Although many of these activities have disappeared or changed over time, memories of the celebrations remain an important part of the community’s cultural heritage.
The worship of the 108 spirits is particularly significant because it reflects a distinctive aspect of Hainan Chinese religious tradition. Communities of Hainan origin in different locations have traditionally maintained similar forms of worship, while the participation of people from Jiaying also contributed to the historical character of the assembly hall in Hoi An.
Historical, Cultural and Architectural Value
The Hainan Assembly Hall is an important source for understanding the history of Hoi An as an international trading port and the development of the Chinese communities that lived and traded here.
Its function as a place for worship, ancestral remembrance and community meetings provides valuable insight into the social organization of the Hainan Chinese community.
The story of the 108 spirits is particularly significant. It connects the assembly hall with maritime trade, migration, community memory and religious belief, illustrating how historical events could become incorporated into the spiritual life of a community.
Architecturally, the building provides an interesting example of the interaction between timber and stone, traditional structural techniques and reinforced concrete, and historic forms and modern construction methods.
The long mon stands out as an exceptional work of craftsmanship in its own right. Its intricate openwork and symbolic imagery demonstrate the artistic skills of traditional craftsmen while conveying elements of the worldview and religious philosophy of earlier generations.
The assembly hall therefore has value not only as a religious building but also as a source for research into architecture, art, history, ethnography and the cultural history of Chinese communities in central Vietnam.
Conservation and Protection
The Hainan Assembly Hall has been continuously cared for by members of the community over different periods. Before major festivals and Lunar New Year, minor maintenance work such as repainting, lime washing and general repairs is traditionally carried out to keep the complex in good condition.
A five-member management board is responsible for the overall administration of the assembly hall. The current management structure was re-established in 1987.
Today, the assembly hall remains under state heritage protection while continuing to serve the Hainan Chinese community as a place of worship and cultural activity. Restoration and repair work is carried out under the guidance of the local heritage management authorities.
Since the late 1980s, the site has also attracted visitors interested in Hoi An’s history, Chinese heritage and traditional architecture.
The Hainan Assembly Hall stands within Zone I of the protected area of Hoi An Ancient Town, which was recognized by the Ministry of Culture under Decision No. 506/QD-VH. Its preservation is therefore closely connected with the protection of the broader historic urban heritage of Hoi An.
Today, the assembly hall remains an important destination for exploring the multicultural history of Hoi An. Alongside the Fujian, Cantonese and Chaozhou assembly halls, it reveals the diverse communities that once shaped the character of this historic trading port.
Quick Facts
| Information | Details |
|---|---|
| Name | Hainan Assembly Hall |
| Address | No. 10 Tran Phu Street, Hoi An Dong Ward, Da Nang |
| Community | Hainan and Jiaying Chinese communities |
| Construction | 1875, according to the historical source |
| Type | Assembly hall, religious and cultural heritage site |
| Principal figures worshipped | The 108 spirits of Hainan Chinese merchants |
| Architectural layout | Traditional “Quoc” character layout |
| Major restoration | 1931 and 1971 |
| Main annual ceremonies | 2nd day of the first lunar month and 15th day of the sixth lunar month |
| Architectural highlights | Ceremonial hall, main sanctuary, timber carvings and long mon |
| Key values | Chinese community history, maritime beliefs, architecture, traditional craftsmanship and religious heritage |