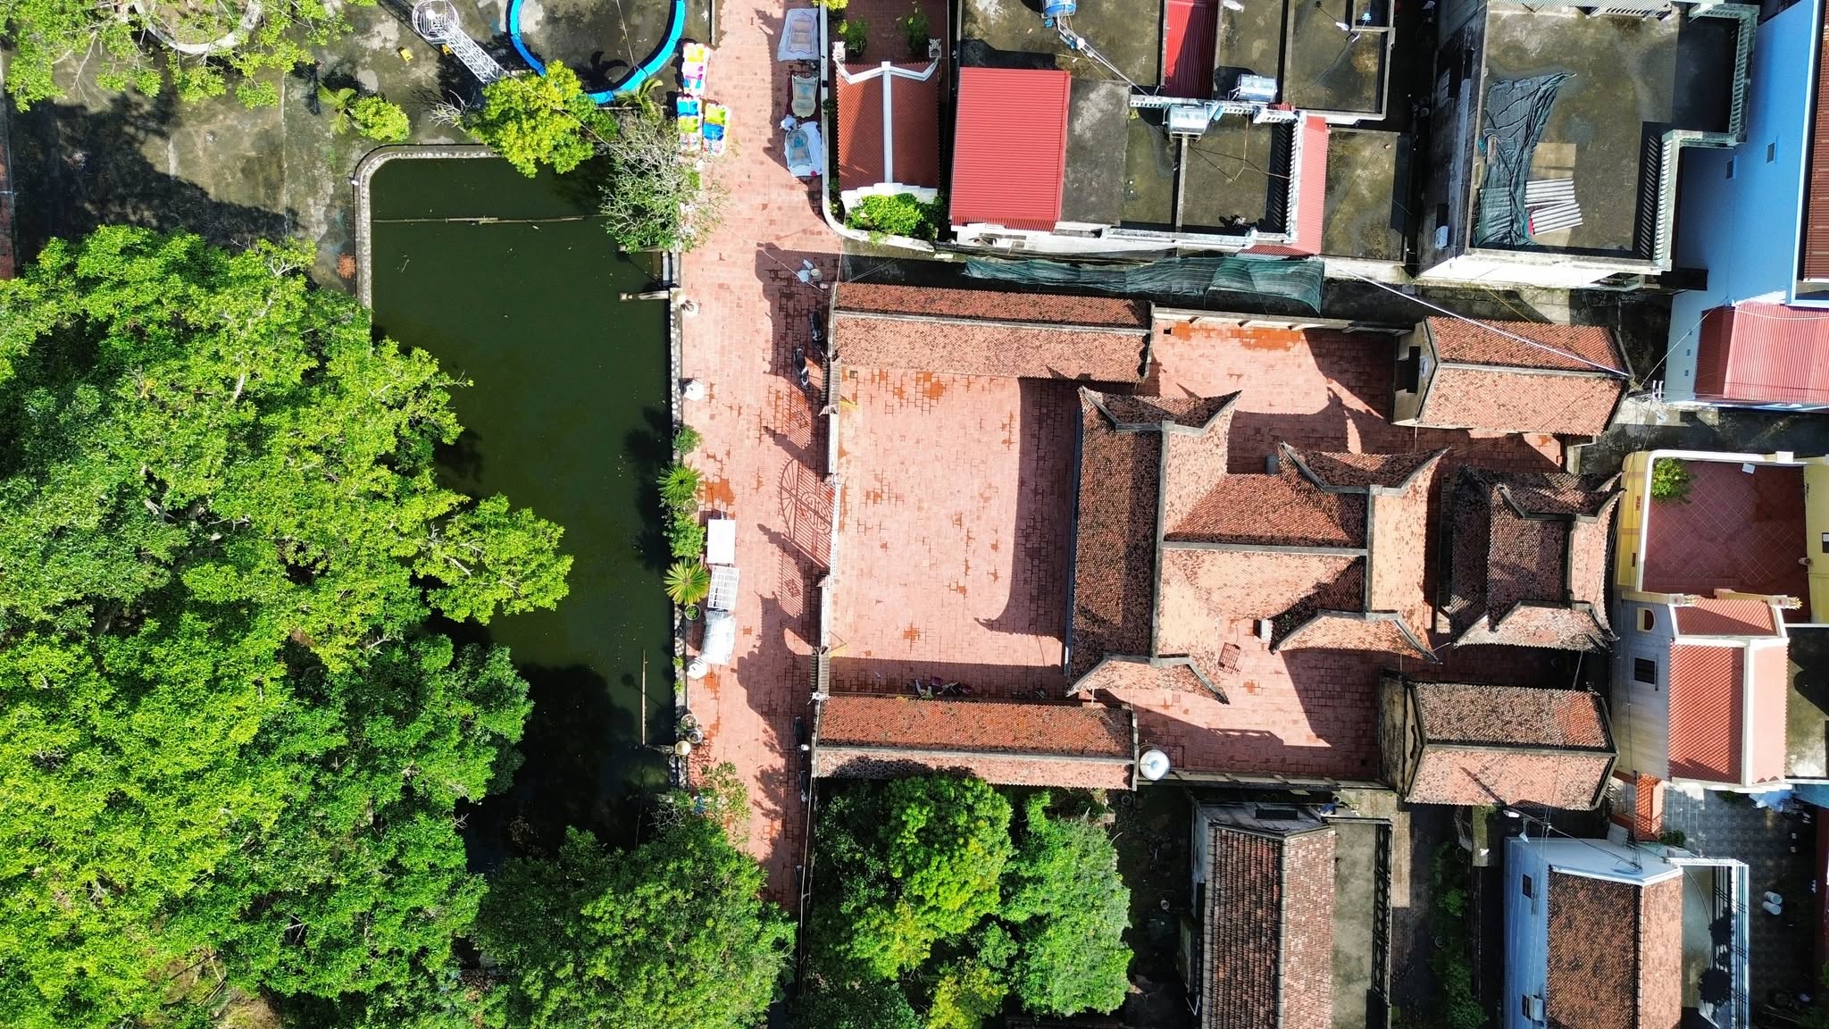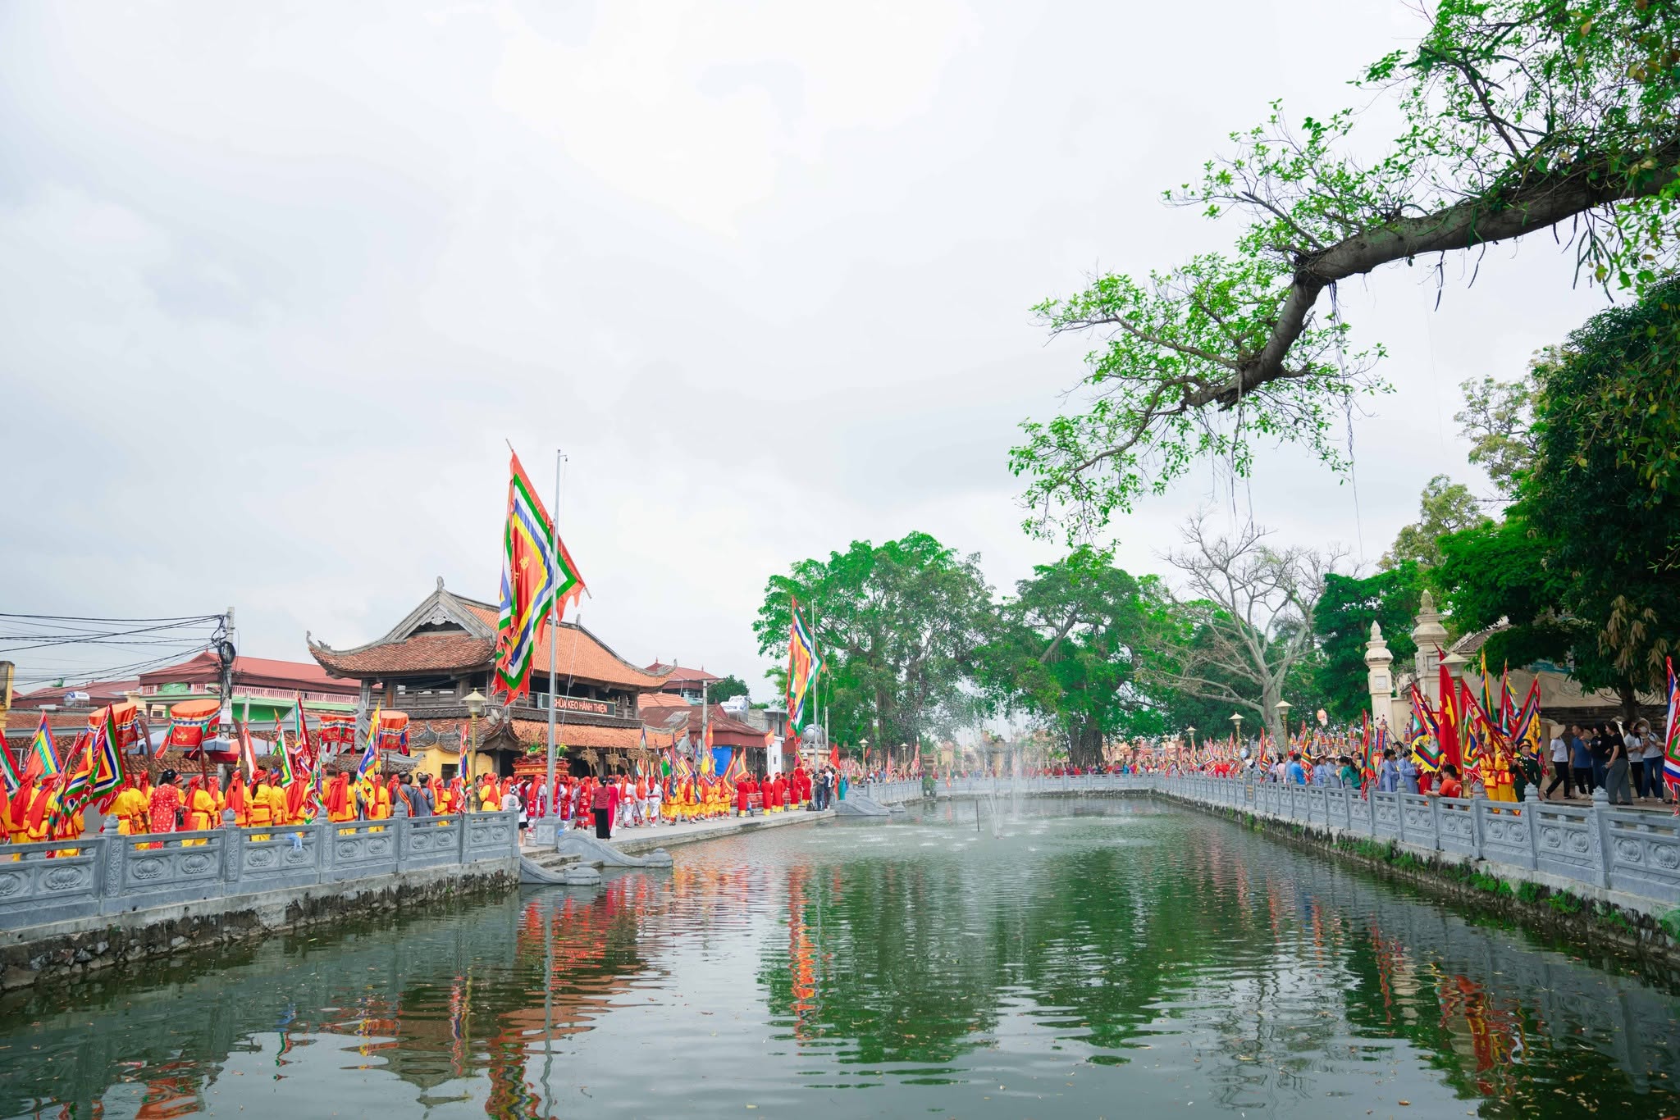
The Keo Hanh Thien Architectural and Artistic Monument comprises Inner Keo Pagoda, also known as Than Quang Tu, and Outer Keo Pagoda, known as Dinh Lan Tu. The complex is located in Hanh Thien Village, Xuan Hong Commune, Ninh Binh Province. It is an important heritage site representing the architecture, wood carving, Buddhist history, folk beliefs and communal culture of Vietnam’s northern delta.
Keo Hanh Thien Pagoda follows the traditional religious arrangement known as “Buddha in front, Saint behind”. The front section is dedicated to Buddha, while the rear section worships Saint Ancestor Duong Khong Lo, a prominent figure in Vietnamese Buddhism during the Ly Dynasty. According to historical sources and local traditions, Duong Khong Lo, whose religious name was Minh Nghiem and whose title was Khong Lo, came from a family with paternal roots in Giao Thuy Village, Hai Thanh Prefecture, and maternal roots in Ninh Giang Prefecture. He was reportedly honored by the Ly court with the titles of National Preceptor and Great Dharma Master. In Hanh Thien, he has long been revered as a benevolent protective deity and the sacred village tutelary, associated with the founding and development of the village and the pagoda.
Inner Keo Pagoda and Its Historical Development
Inner Keo Pagoda is formally called Than Quang Tu, and was originally known as Nghiem Quang Tu. According to historical records and local legends, in 1061, during the reign of King Ly Thanh Tong, Zen Master Duong Khong Lo founded Nghiem Quang Pagoda and became its first abbot.
The pagoda was built in the Giao Thuy region, a place traditionally understood as an area where freshwater and seawater met under the influence of the tides. Over time, the Vietnamese pronunciation of “Giao Thuy” gradually evolved into “Keo”, which became the familiar name of the pagoda.
In 1119, twenty-five years after Duong Khong Lo’s death, King Ly Nhan Tong ordered the restoration of Nghiem Quang Pagoda and assigned 3,000 households to provide religious service and maintain offerings and incense. In 1167, during the reign of King Ly Anh Tong, the pagoda was renamed Than Quang Tu and was granted five mau of farmland to support its religious activities.
After more than five centuries, the original Than Quang Pagoda was buried and severely damaged by major floods in 1588 and 1611, when the Red River rose and breached its dykes. The local population subsequently moved to two new areas. One group settled on the left bank of the Red River and established Dung Nhue Village, now in Duy Nhat Commune, Hung Yen Province. Another group moved to the right bank and founded Hanh Cung Village, which was later renamed Hanh Thien during the reign of King Minh Mang.
In their new settlements, the residents continued to build pagodas and preserve the tradition of worshipping Buddha in front and the Saint behind, including the veneration of Zen Master Duong Khong Lo. As a result, both communities developed pagodas known as Keo, creating a historical and cultural connection between Keo Hanh Thien Pagoda and Keo Pagoda in the Dung Nhue area.
An important historical source is the stone stele entitled “Tu Tao Than Quang Tu Bi Ky”, erected on the 25th day of the eighth lunar month in the 13th year of the Hoang Dinh era, corresponding to 1613. The inscription confirms that Than Quang Pagoda had already been a renowned religious site and had undergone several restorations before the stele was erected.
The pagoda was repaired and expanded in 1628, followed by a major restoration in 1671. The remaining architectural and decorative elements at the Saint Temple and the Inner Gate combined with the Bell Tower clearly display the artistic style of the seventeenth century. Further repairs were carried out in 1685 and 1702, including the casting of a statue of Saint Ancestor Duong Khong Lo.
During the nineteenth and twentieth centuries, Inner Keo Pagoda continued to undergo numerous restoration campaigns. In 1929, after a severe storm caused extensive damage, the École Française d’Extrême-Orient undertook repairs and restored several statues. In subsequent years, other structures were repaired, including the ritual documentation house, Ancestor House, Saint Temple, surrounding corridors, guesthouse, gates and landscaped garden.
Today, the pagoda occupies an area of more than one hectare. It faces south and is surrounded by a network of rivers and ponds. Its overall layout follows the traditional architectural pattern known as “inner Cong, outer Quoc”, in which buildings are arranged symmetrically around a central sacred axis.
The Three-Entrance Gate and Bell Tower
The Outer Three-Entrance Gate has a three-bay layout and a wooden structure supported by three rows of columns. Its roof is covered with traditional tiles. Based on its architectural style and the Chinese characters carved on the inner beam components, the structure is believed to have been rebuilt in the early twentieth century.
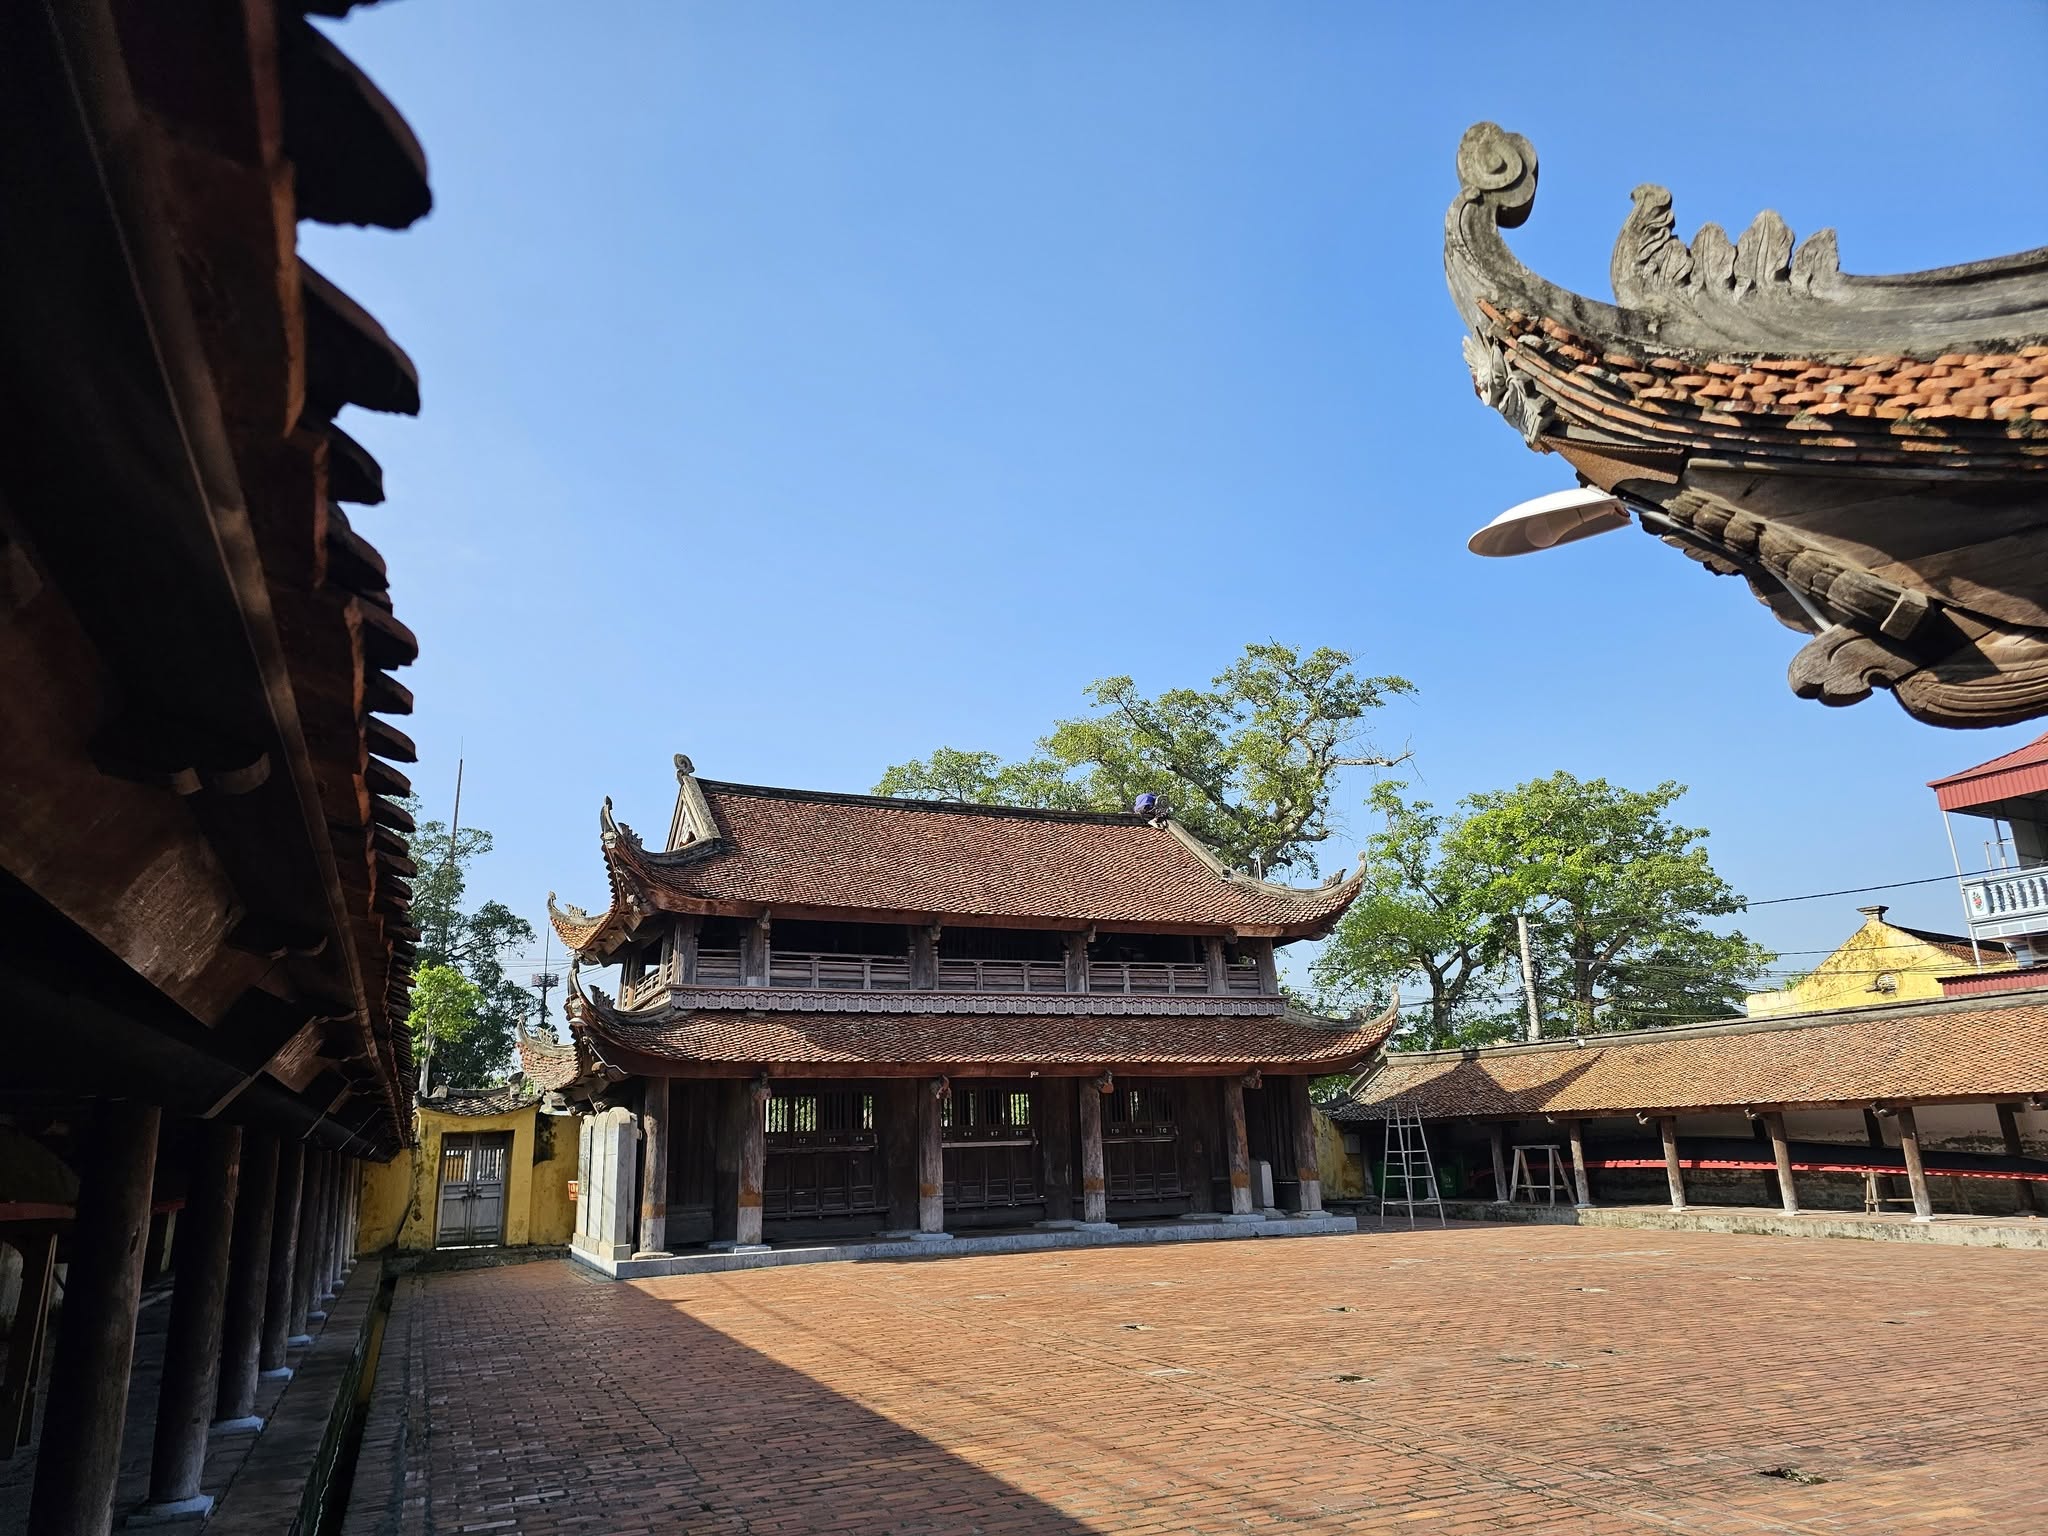
The most remarkable structure is the Inner Three-Entrance Gate combined with the Bell Tower. It has a rectangular plan with five bays, two stories and two layers of roofs, creating a total of eight roof sections in the traditional stacked-roof design. Its wooden frame consists of six main truss systems, supported by large principal and secondary columns.
The wooden components are richly carved with dragons, lotus flowers, chrysanthemums, spiral clouds and other decorative motifs characteristic of the Later Le Dynasty. The sophisticated use of high-relief carving gives the images a strong sense of depth and movement.
The Inner Gate and Bell Tower preserve many architectural features dating from the seventeenth century. They demonstrate the distinctly Vietnamese character of village pagoda architecture in the northern delta and constitute one of the most valuable elements of Keo Hanh Thien Pagoda.
The Buddhist Pagoda and Saint Temple
The Buddhist Pagoda is located behind the Inner Gate, across a brick-paved courtyard. It follows the traditional “Cong” layout, consisting of the Front Hall, Incense-Burning Hall and Upper Sanctuary. Its wooden structures are decorated with dragons, phoenixes, qilins, spiral clouds, the character for longevity, spear-shaped motifs, the Four Sacred Animals and the Four Seasons.
Across a spacious courtyard stands the Saint Temple, also built in the “Cong” layout and consisting of the Front Hall, Middle Hall and Rear Sanctuary. This is the main place of worship for Saint Ancestor Duong Khong Lo and one of the most artistically significant areas within the monument.
The most elaborate carvings are concentrated on decorative panels, beam brackets, rafters, supporting arms and, particularly, the system of doors separating the Front Hall from the Middle Hall. Ten wooden door panels are decorated with dragons, qilins, chrysanthemums, the sun, phoenixes, spiral clouds, the Four Sacred Animals and the Four Seasons. The high-relief wood carving demonstrates a remarkable level of craftsmanship, creating intricate compositions with depth and expressive power.
The main buildings are enclosed by two long corridors on the eastern and western sides. Each corridor contains 38 bays and is approximately 86 metres long, forming a closed architectural complex in the “inner Cong, outer Quoc” arrangement. Behind the Saint Temple are the ritual documentation house, Ancestor House, offering house and kitchen, which supported the religious and festival activities of the pagoda.
The complex also includes the Mother Goddess Palace, guesthouse and ceremonial house. The Mother Goddess Palace is located outside the Inner Gate near the western entrance. It has been reconstructed and further renovated in recent years.
Outer Keo Pagoda and Its Heritage Values
Outer Keo Pagoda, formally known as Dinh Lan Tu, was built later than Inner Keo Pagoda. In addition to Buddha, it also worships Avalokitesvara Bodhisattva of the Southern Seas. According to the Hanh Thien Village Gazetteer, the pagoda was founded in 1778, during the first year of the Chieu Thong era.
In 1832, during the reign of King Minh Mang, the villagers built the bell tower. In 1865, Dang Kim Toan, a successful scholar from Hanh Thien who was serving as Provincial Surveillance Commissioner in Ninh Binh, organized a major restoration of the pagoda. In 1901, district magistrate Nguyen Ngoc Quynh, also a native of Hanh Thien, worked with local residents to construct two additional corridors. Further repairs and additions were carried out in 1907 and 1919.
From 1990 onward, in response to the effects of time, weather and war, the people of Hanh Thien organized several restoration campaigns. These included repairs to the eastern and western corridors, bell tower, entrance gate, enclosing walls, decorative lantern structures and the embankments surrounding the water pond.
Outer Keo Pagoda occupies an area of approximately one traditional northern Vietnamese mau. It faces northeast and follows the same “inner Cong, outer Quoc” architectural arrangement. The complex includes the Three-Entrance Gate, eastern and western corridors, the main pagoda, bell tower and Ancestor House. The main pagoda and bell tower are particularly notable for their architectural and artistic value.
The main pagoda follows the “Cong” layout, consisting of the Front Hall, Incense-Burning Hall and Upper Sanctuary. The Front Hall has five bays and is built mainly of ironwood, supported by four rows of columns. The Incense-Burning Hall connects the Front Hall with the Upper Sanctuary in a narrow transitional structure. The Upper Sanctuary has three bays and a design corresponding to that of the Front Hall.
The bell tower stands behind the Upper Sanctuary on a raised rectangular platform. It is built of ironwood in a two-story, eight-roof stacked design. Its wooden components are decorated with the sun, dragons, spear-shaped motifs and other patterns characteristic of Later Le Dynasty art in the eighteenth century.
In addition to its architectural importance, Keo Hanh Thien Pagoda preserves a rich collection of historical and religious objects made from wood, paper, stone, ceramics, porcelain and bronze. These include statues, stone inscriptions, royal decrees, offering altars, palanquins, bells, wooden fish instruments, horizontal boards, parallel sentences and other ritual objects. Together, they provide valuable materials for studying the history, fine arts, beliefs and cultural life of communities in the northern Vietnamese delta.
Another important aspect of the monument is its associated intangible cultural heritage, which centers on Saint Ancestor Duong Khong Lo and the Hanh Thien village community. Sino-Nom documents, including inscriptions, royal decrees, legends, parallel sentences and carved panels, form a cultural layer closely connected with the architectural space of the pagoda.
Throughout the year, Keo Hanh Thien Pagoda hosts religious ceremonies dedicated to Buddha, Saint Ancestor Duong Khong Lo, village deities and other protective spirits. Two major festival periods take place in spring and autumn.
The spring festival is held in the first lunar month at Inner Keo Pagoda and in the second lunar month at Outer Keo Pagoda. Activities include incense offerings, palanquin processions, ceremonies honoring the elderly and traditional rice-cooking competitions.
The autumn festival, held around the middle of the ninth lunar month, is the most important annual celebration. It commemorates the birth anniversary of Saint Ancestor Duong Khong Lo and features a wide range of religious ceremonies and folk activities, including processions, boat racing, ceremonial costumes, flag raising, lantern processions, the Saint’s birthday ceremony, water puppetry, land-based rowing performances, Chinese chess, swings, cockfighting and the making of traditional glutinous rice cakes.
The combination of historic architecture, sophisticated wood carving, religious objects, Sino-Nom documents and folk belief practices gives Keo Hanh Thien Pagoda its exceptional heritage value. The complex reflects not only the development of Buddhism and saint worship in the northern delta but also the high level of architectural design, construction techniques and woodcarving achieved by Vietnamese artisans over several centuries.
Because of its outstanding historical, cultural, architectural and artistic significance, the Keo Hanh Thien Architectural and Artistic Monument, comprising Inner Keo Pagoda and Outer Keo Pagoda, was recognized by the Prime Minister as a Special National Monument under Decision No. 2499/QD-TTg dated December 22, 2016.