


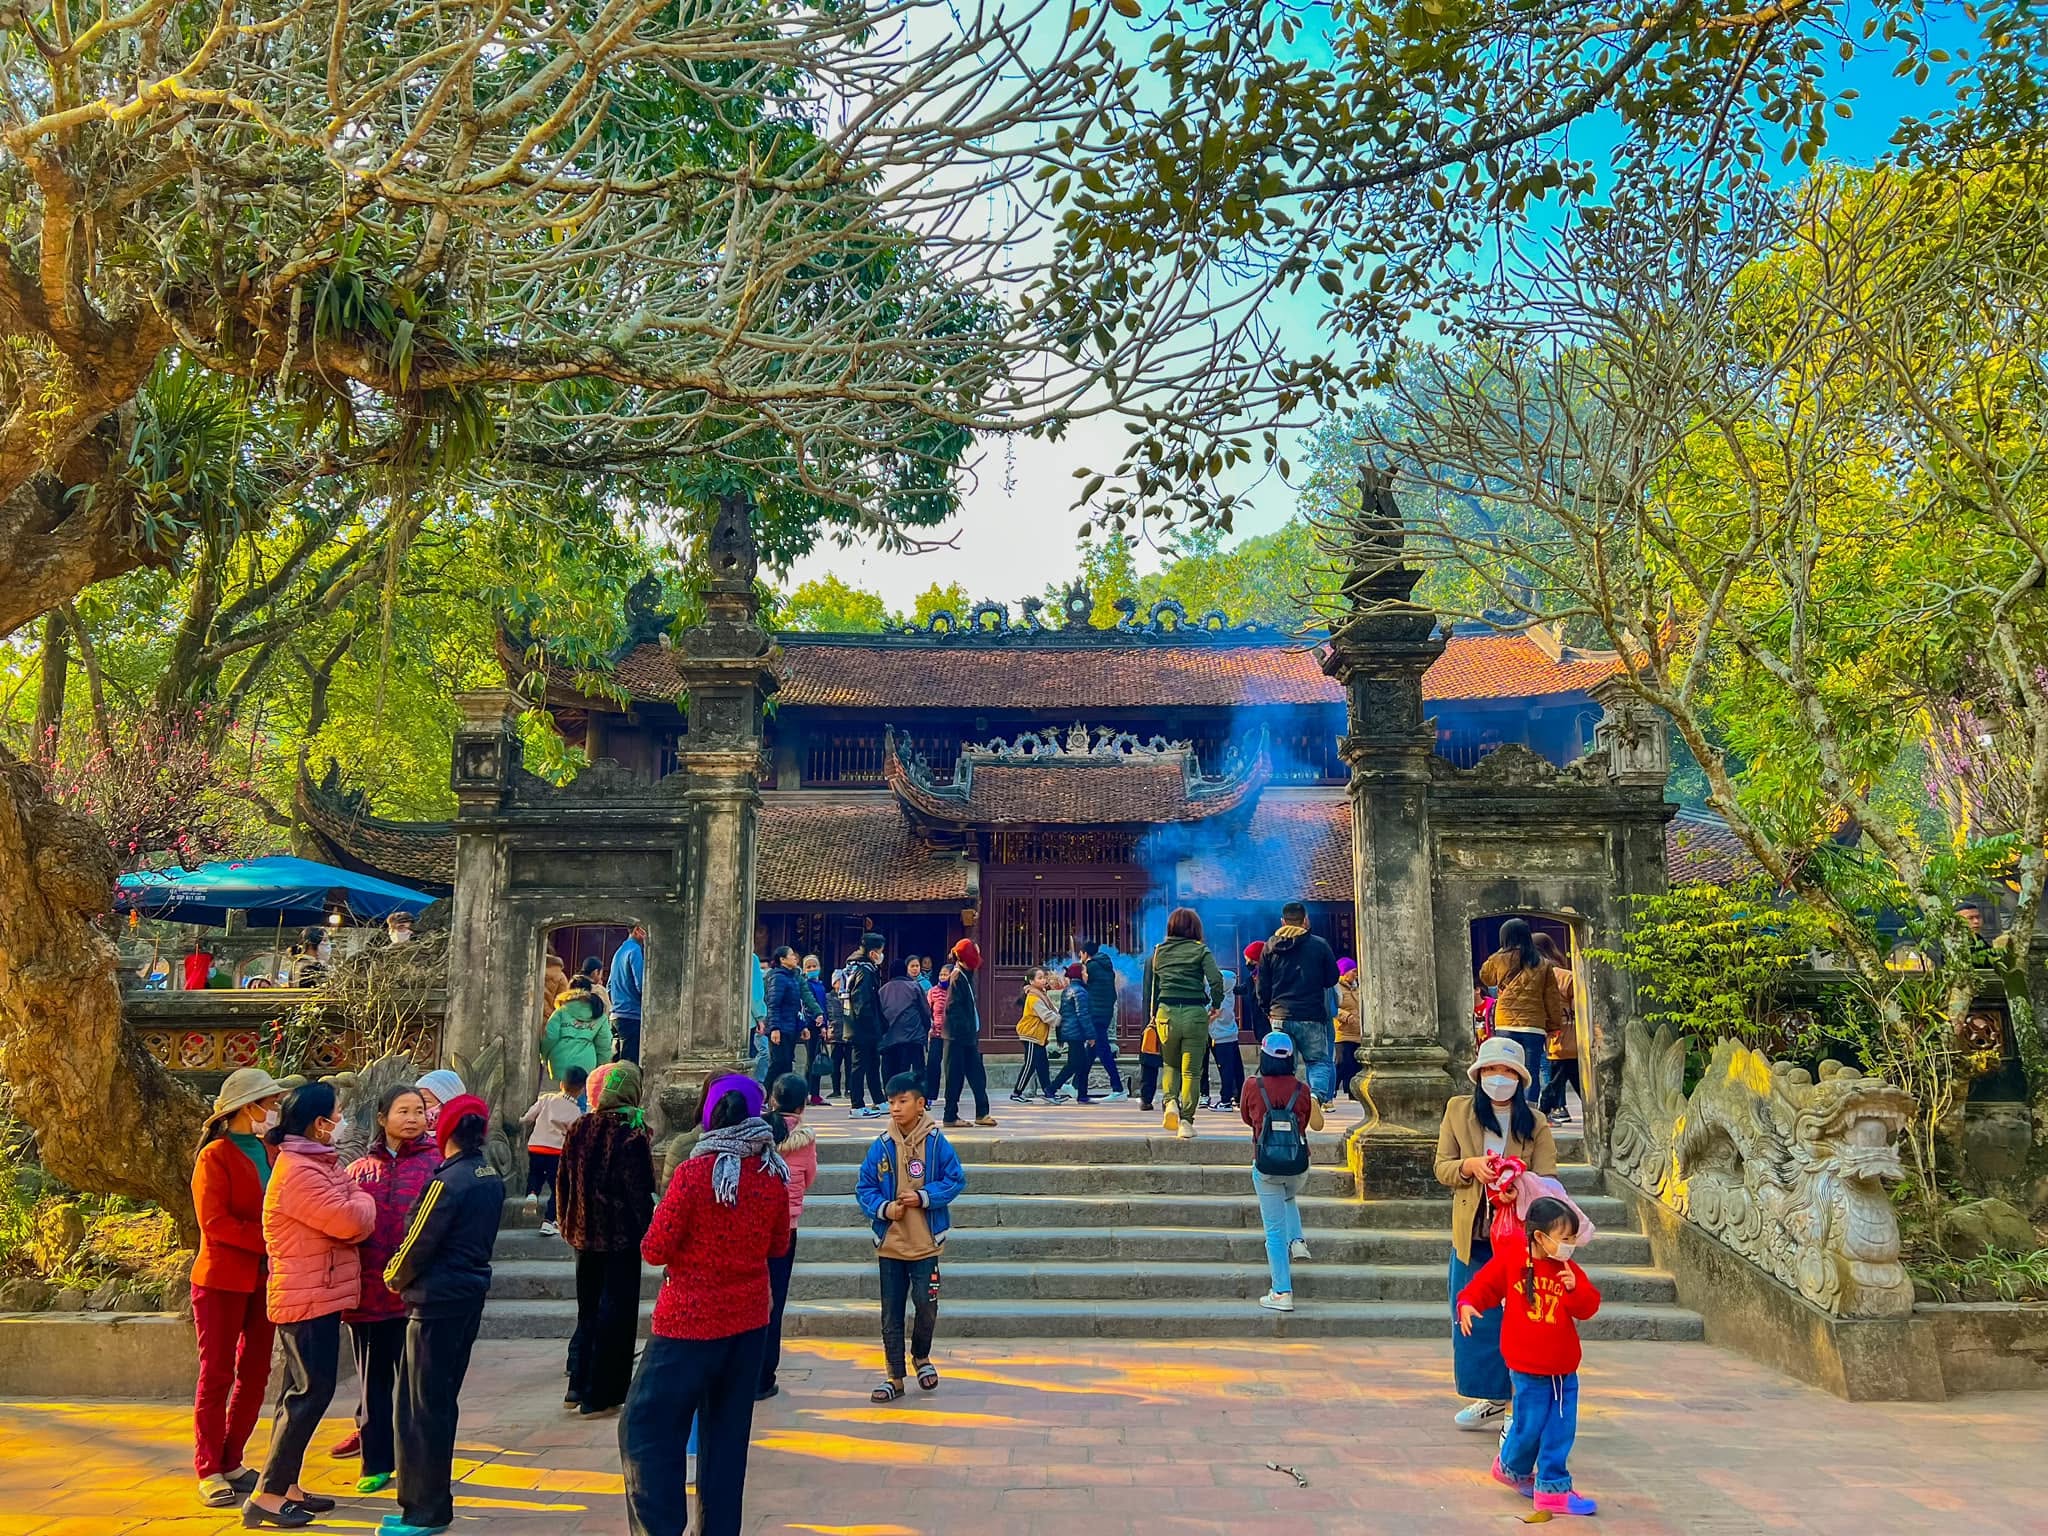
Soc Temple, also known as Quoc Te Temple, is dedicated to Saint Giong, the legendary cultural hero associated with the struggle against foreign invaders at the dawn of Vietnamese history. The complex is located in Ve Linh Village, Soc Son Commune, Hanoi, on Ve Linh Mountain and its surrounding area. According to legend, after Saint Giong defeated the Yin invaders, the Hung King ordered a temple to be built at the site. Historical sources, particularly a stone stele bearing the Duong Duc reign title and dated 1672, indicate that the temple had already been established during the Le dynasty.
Throughout different historical periods, Soc Temple has been preserved, restored and expanded by local authorities and communities. Together with mountains, lakes, trees and religious structures, the complex forms a cultural landscape closely associated with the legend of Saint Giong and long-standing folk beliefs in Vietnam.
Today, the Soc Temple complex includes several important structures, including the ceremonial gate, Lower Temple, Upper Temple, Great Compassion Pagoda, Mother Goddess Temple, Stele House and Non Pagoda, together with guest facilities and other supporting structures. Each building serves a distinct function while contributing to the overall religious, spiritual and landscape setting of Ve Linh Mountain.
Architectural Complex of Soc Temple
The main entrance, known as the Ceremonial Gate, is built in a four-pillar design. The two main pillars are decorated at the top with four phoenixes whose tails converge into a stylized cluster. Beneath them are lantern panels decorated with traditional motifs such as the Four Sacred Animals and the Four Seasons. Chinese parallel couplets are inscribed in relief on the pillar shafts, creating a solemn entrance to the heritage complex.
The Lower Temple, also known as the Presentation Temple, stands on elevated ground at the foot of Ve Linh Mountain. According to local tradition, this was where Saint Giong stopped after defeating the Yin invaders before ascending to heaven. The building follows a “Nhi” shaped layout, consisting of a Great Ceremonial Hall and an Inner Sanctuary.
The Great Ceremonial Hall faces south and consists of five bays. Its gable walls are enclosed in the traditional stepped form, while the roof is covered with traditional Vietnamese tiles. The ridge is decorated with floral patterns, and the two roof ends have decorative pillars. The front is fitted with traditional wooden panel doors combining upper latticework and lower solid panels. Relief carvings are concentrated on the side panels, bracket ends and beams, featuring dragons among foliage, clouds and floral motifs.
The Inner Sanctuary stands approximately 25 centimeters higher than the Great Ceremonial Hall and is surrounded by a brick border. It consists of three horizontal bays connected to the front hall by a small brick-paved courtyard. The roof is covered with traditional tiles, while the ridge is decorated with floral motifs running along its length.
The Upper Temple stands on elevated ground against Ve Linh Mountain, with a lake in front. It is an important structure within the complex and consists of an entrance gate, Front Ceremonial Hall, Central Hall and Inner Sanctuary.
Its entrance gate follows the four-pillar design, with four phoenixes facing different directions at the tops of the pillars. The tails converge into a stylized cluster, while the lantern panels below are decorated with the Four Sacred Animals and Four Seasons motifs. Chinese parallel couplets are carved on the pillars.
The Front Ceremonial Hall consists of five bays and two side sections. Its wooden frame contains six roof trusses using overlapping beams, drum-frame structures and transverse members. Decorative carvings are concentrated on the side panels, featuring dragons, clouds, stylized leaves, seal-script motifs, phoenixes holding scrolls and geometric patterns. These details reflect the artistic style of the late 19th and early 20th centuries.
The central bay contains an altar table and ritual objects, while the two side bays contain ceremonial horses and statues associated with the religious tradition of Soc Temple.
The Central Hall consists of two longitudinal bays with curved traditional roof tiles. The wooden columns are rounded and rest on green-stone bases. The roof frames use overlapping beams and drum-frame structures, while the gable frames are decorated with relief carvings of stylized leaves and clouds.
The Inner Sanctuary consists of three bays and two side sections enclosed by walls. It has a four-slope roof covered with traditional tiles and a ridge decorated in the traditional style. The roof frames use overlapping beams, drum-frame structures and transverse members. The floor is paved with Bat Trang bricks. Decorative hanging screens above the altar feature dragons facing the sun, pheasants and floral vines.
The Mother Goddess Temple faces south and follows a “Nhi” shaped layout consisting of a Front Ceremonial Hall and Inner Sanctuary. The Front Ceremonial Hall has three bays and stands approximately 45 centimeters above the courtyard. Its gable walls are enclosed, while the roof is covered with traditional tiles. Two decorative pillar columns stand in front, topped with stylized ornamental forms and decorated lantern panels.
The wooden roof structure combines drum-frame and overlapping-beam systems with supporting posts, front transverse beams and rear brackets. The Front Ceremonial Hall and Inner Sanctuary are connected by a large gutter supported by brackets between the principal columns. The Inner Sanctuary consists of one bay and two side sections, with enclosed gables and a traditional tiled roof. Four wooden roof frames use drum-frame and supporting-post structures and are connected by surrounding beams.
The Dai Bi Pagoda stands on elevated ground at the foot of Ve Linh Mountain. According to tradition, it was built at a place where Saint Giong stopped before ascending to heaven. The pagoda follows a “Dinh” shaped layout, consisting of a Front Ceremonial Hall and Upper Hall.
The Front Ceremonial Hall faces south, consists of five bays and has an enclosed gable structure. Its roof is covered with traditional tiles, with floral decoration running along the ridge. The decorative carvings on the side panels, bracket ends and beams include dragons, foliage and clouds.
The Upper Hall consists of two longitudinal bays extending behind the Front Ceremonial Hall. It is connected to the central bay of the front hall, creating the “Dinh” shaped plan. The roof is covered with traditional tiles, while the roof structure uses overlapping beams and transverse members.
The Stele House stands on a small hill known as Stele Mountain. It is built in the form of a four-roof square pavilion. At the center is an octagonal green-stone stele approximately 2.5 meters high. The stele also serves as part of the structural support for the roof. Its inscription is one of the particularly valuable documentary sources at the site, providing information about Saint Giong, the history of the monument and the customs and cultural life of the local community through different periods.
The Non Pagoda is located northwest of the Soc Temple complex, on the mountainside and facing south. It is a relatively large structure following a “Dinh” shaped layout and includes a Three-Gate Entrance, Front Ceremonial Hall, Upper Hall and guest house.
The Three-Gate Entrance stands halfway up the mountain and follows a pillar-gate design. The square pillars are topped with four phoenixes facing different directions, with their tails meeting in a stylized cluster.
The Front Ceremonial Hall consists of five bays and has a two-tier, eight-roof stacked design covered with traditional tiles. The ridge and roof edges are decorated with continuous floral patterns, while the roof corners curve upward. The clerestory section is decorated with baluster motifs. Seven sets of traditional upper-lattice and lower-panel doors open onto the front.
The roof frame consists of six structural trusses using overlapping beams, drum-frame structures and transverse members. The beams rest on square supporting blocks. Six rows of rounded wooden columns stand on green-stone bases, while Chinese parallel couplets are attached to the column shafts.
The Upper Hall consists of four longitudinal bays extending behind the Front Ceremonial Hall. Its enclosed gables connect with the front hall to form the “Dinh” shaped layout. The roof ridge is decorated with continuous floral motifs, while the roof frames use drum-frame and overlapping-beam construction.
Artifacts, Cultural Values and the Soc Temple Festival
Soc Temple currently preserves approximately 145 valuable artifacts, dating from the Le dynasty onward, with a large number belonging to the Nguyen period. The collection includes horizontal lacquered boards, parallel couplets, stone steles, incense burners, worship statues, altar tables, ancestral thrones, ceremonial objects, candle stands, wooden horses, bronze bells and other religious artifacts.
Particularly important is the octagonal stone stele from the Le period located on the mountain behind the Upper Temple. In addition to its historical and epigraphic value, the stele provides information about the worship of Saint Giong, local customs and the cultural life of the community during the formation and development of the monument.
The significance of Soc Temple extends beyond its architecture and artifacts to its traditional festival. The Soc Temple Festival brings together several layers of cultural and religious traditions preserved by the local community. These include beliefs associated with natural phenomena, the footprints of Ong Dong connected with thunder and rain, worship of the Sun, fertility beliefs, and the veneration of trees and stones, all of which have deep roots in Vietnamese spiritual life.
The festival is held annually on the sixth and seventh days of the first lunar month, associated with the death anniversary of Saint Giong. Its rituals and activities reflect different layers of cultural heritage, from ancient folk beliefs and the legend of the Giong hero to community practices transmitted from one generation to the next.
The cultural space of Soc Temple is also closely associated with the Giong Festival, one of Vietnam’s important intangible cultural heritage traditions. In 2010, UNESCO inscribed the Giong Festival at Phu Dong Temple and Soc Temple on the Representative List of the Intangible Cultural Heritage of Humanity, recognizing its historical, religious and community values, as well as its traditional performing arts.
With its architectural structures, decorative carvings, artifacts, inscriptions, landscape and religious traditions integrated into a single cultural setting, Soc Temple is an important heritage site associated with the legend of Saint Giong and the historical development of Vietnamese cultural life.
Recognizing its outstanding historical, architectural, artistic and cultural values, the Soc Temple Architectural and Artistic Relic in Soc Son District, Hanoi, was designated a Special National Monument by the Prime Minister under Decision No. 2408/QD-TTg dated 31 December 2014.


