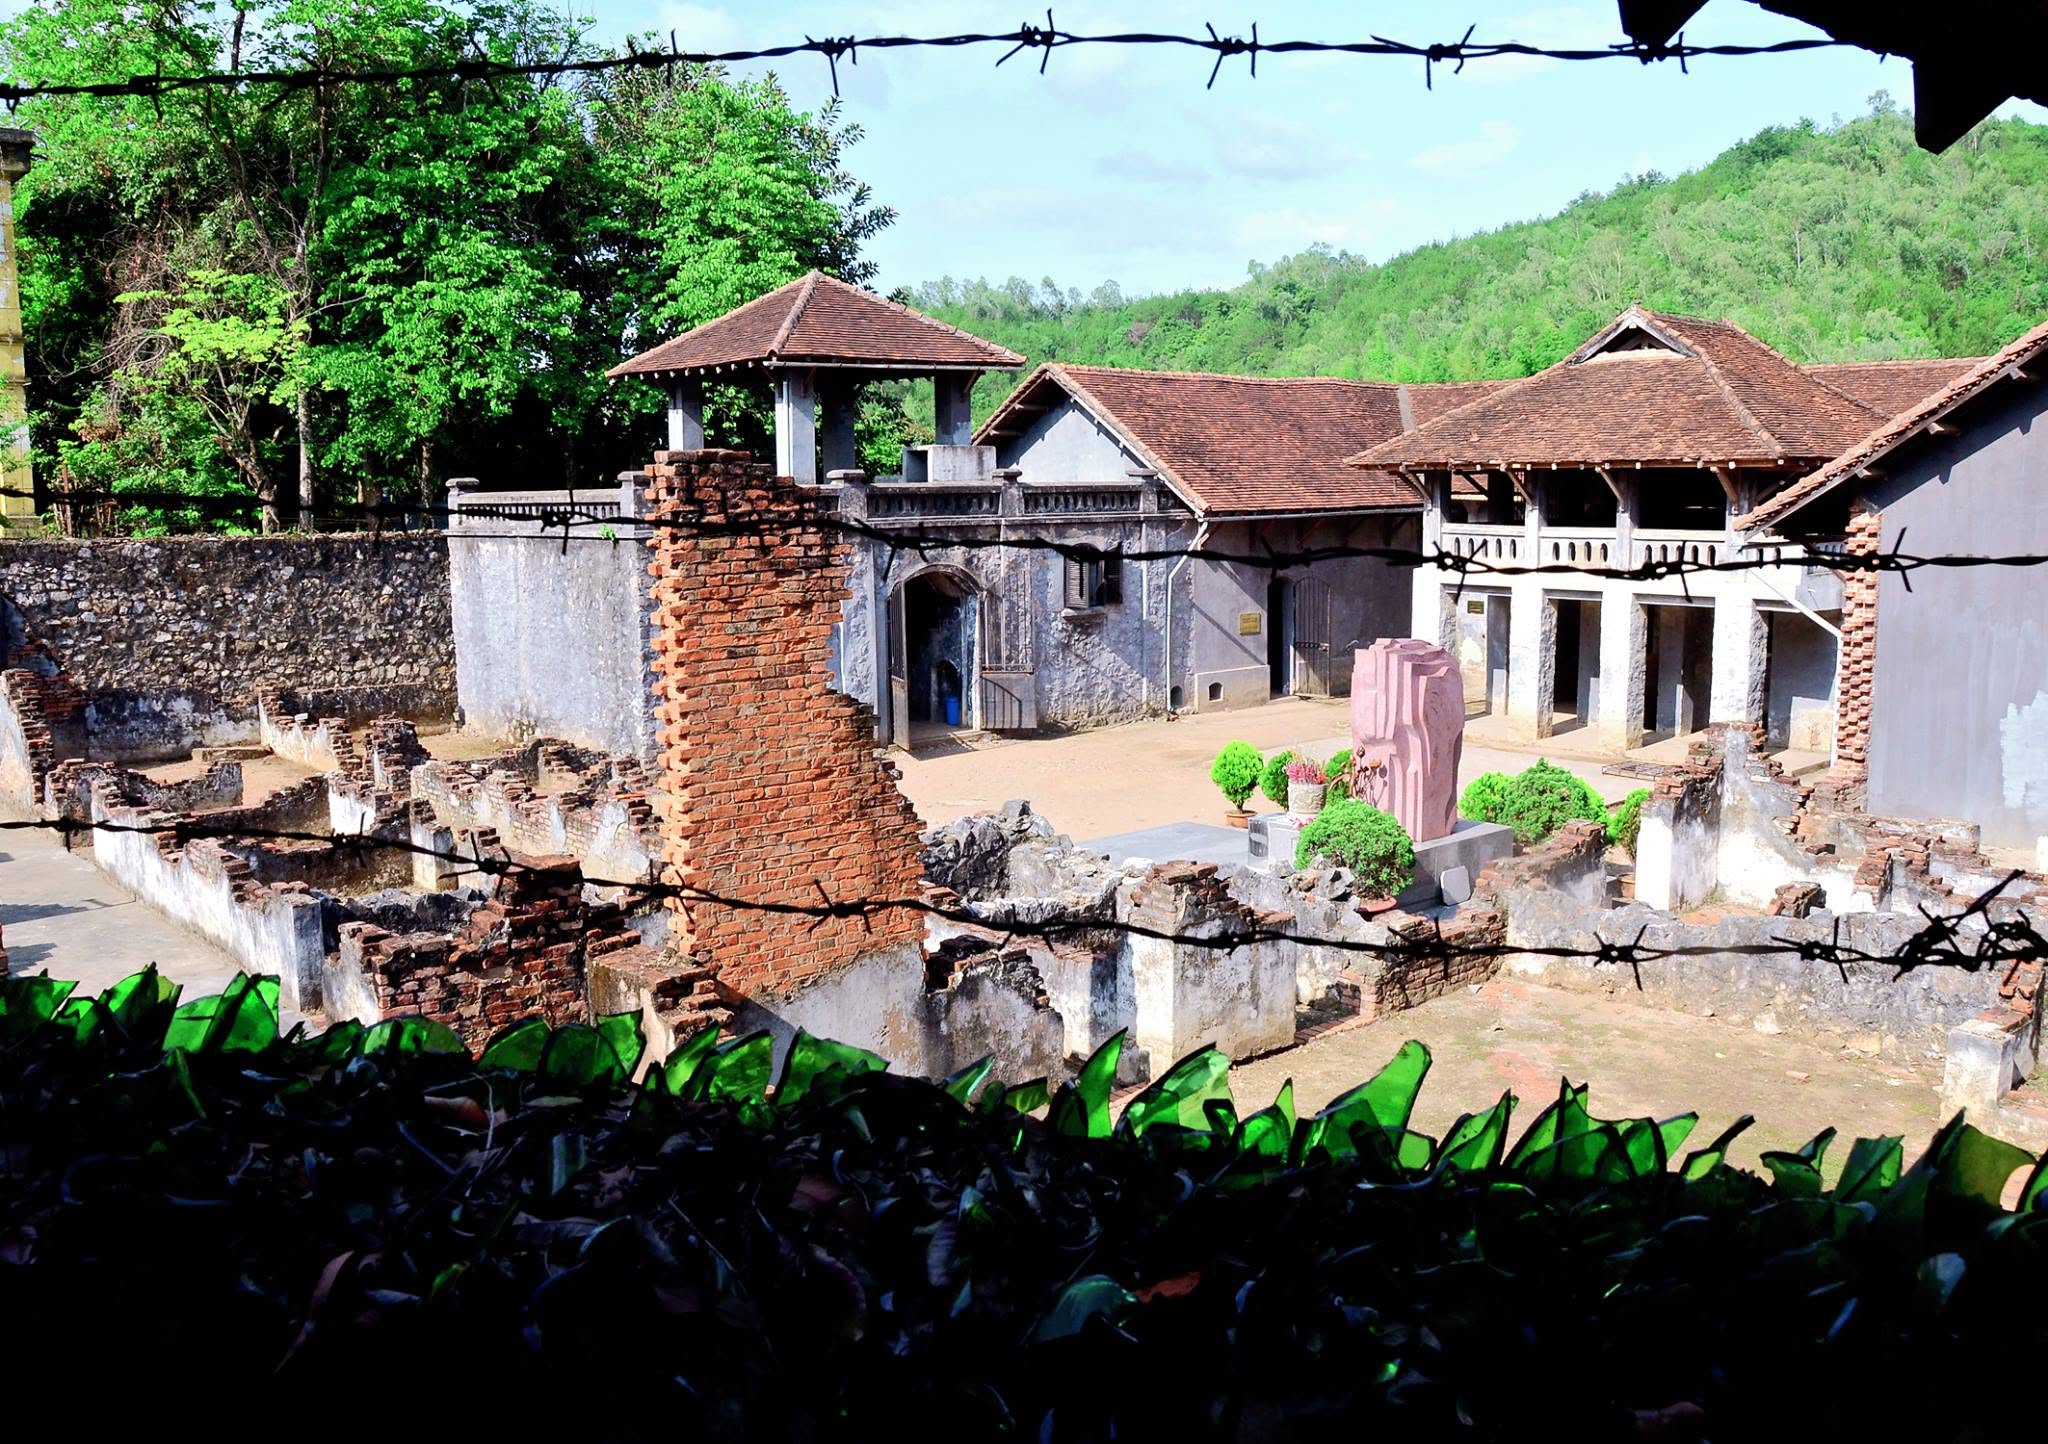
The Son La Prison Historical Site is located on Khau Ca Hill, in Group 9, To Hieu Ward, Son La Province. It is one of the important historical sites associated with Vietnam’s revolutionary struggle during the period of French colonial rule. Between 1930 and 1945, the French colonial authorities brought 14 groups of political prisoners to Son La Prison, accounting for a total of 1,013 prisoner admissions. Despite the harsh conditions of confinement, the prison was not merely a place of exile and punishment. It also became an environment where steadfast communists organized study sessions, developed their theoretical knowledge, disseminated revolutionary ideas, and trained cadres. Many revolutionary activists imprisoned here later became important leaders of the Communist Party and the Vietnamese State, including To Hieu, Le Duan, Truong Chinh, Nguyen Luong Bang, Van Tien Dung, Le Duc Tho, Nguyen Van Tran, Le Thanh Nghi, and Tran Quoc Hoan.
Son La Prison was built by the French colonial authorities in 1908 and subsequently expanded during the 1930–1940 period to increase its capacity for holding political prisoners. After three phases of construction and expansion, the total area of the prison complex reached approximately 2,184 square meters. Today, the heritage site consists of three principal components: Son La Prison, Son La Prison Martyrs’ Cemetery, and the Heo Village Banyan Tree. Each location is associated with a different aspect of the prison’s history and the revolutionary movement in Son La, together forming a heritage space of exceptional historical, architectural, and educational value.
Son La Prison and Its Detention Facilities
The original prison, built in 1908, covered more than 1,200 square meters and faced south. The main gate was 2 meters wide and 3.25 meters high, with the French inscription “Prison Provincial,” meaning provincial prison, above it. The complex was enclosed by walls approximately 3.5 meters high and 0.34 meters thick, with guard towers at the southwestern and northeastern corners. Each tower had two levels and stood approximately 6.2 meters high, forming part of the system used to control and monitor prisoners.
The prison cells had floor areas of nearly 50 square meters each. Along both sides of the walls were raised sleeping platforms for prisoners, constructed of stone and coated with cement. Each platform was approximately 0.4 meters high, 2 meters wide, and 12 meters long. Between the two solitary confinement cells was a night guardroom for soldiers, measuring 21.12 square meters, with brick walls approximately 6.8 meters high. The area also included a washing room, sanitary facilities, prisoner bathrooms, temporary detention rooms, guardrooms and administrative offices, and a medical room. These structures formed a row approximately 28 meters long, running east to west. The individual solitary cells and kitchen were arranged separately along a north-south axis, in a row approximately 15 meters long, with four solitary cells at both ends and the kitchen in the middle.
Between 1930 and 1940, Son La Prison underwent substantial expansion. While the original prison had a square layout, the expanded complex took the form of a right trapezoid, with its main façade facing east. According to a 1937 floor plan preserved at the Son La Museum, the expanded prison included a main gate, perimeter walls, guard towers, above-ground and underground punishment cells, and a common courtyard.
The main gate was built of brick, approximately 3.5 meters high, with walls 0.45 meters thick and a vaulted brick roof. The surrounding walls were constructed from rough stone combined with large bricks, standing approximately 4.5 meters high and measuring between 0.4 and 0.5 meters thick. Due to wartime destruction, all four perimeter walls were demolished, leaving only their foundations. Between 1990 and 1993, archaeological excavations exposed and restored the surviving traces in an effort to recover the original appearance of the heritage site.
The guard-tower system consisted of several structures. The northeastern tower stood 6.2 meters high, covered an area of 6.75 square meters, and was restored in 2006. The southwestern tower was approximately 6.5 meters high, covered 6.7 square meters, and was restored in 1989. The southeastern tower stood approximately 7 meters high and covered around 32 square meters. It consisted of two compartments formerly used as storage rooms by the colonial auxiliary troops, with a watchtower above. The central guard tower was built on the site of the former entrance to the common courtyard and the old administrative office. Following restoration in 2006, the administrative office and guard tower formed a three-room structure covering 73.2 square meters, with brick walls 0.4 meters thick and an overall height of approximately 8 meters.
The expanded detention complex included numerous structures used for imprisoning and managing detainees, such as the three-room barracks, the new large barracks, underground solitary-cell blocks, the kitchen, storage annexes, the two-room barracks, workshops to the north and south, storage buildings, above-ground solitary cells, the triangular detention compound, and the section expanded in 1940. This system illustrates the scale and severity of Son La Prison during the period when the French colonial authorities intensified their imprisonment of revolutionary activists.
The prison’s common courtyard was rectangular, measuring 17.34 meters in length and 14.72 meters in width, with an area of approximately 225.2 square meters. Traces of an underground water tank also remain. The tank was approximately 3.1 meters deep, with a surface measuring 8 meters by 7 meters, walls around 3 meters high, and a capacity of approximately 168 cubic meters.
Several structures associated with the French colonial administrative and security apparatus were located around the prison. The auxiliary troops’ barracks included perimeter walls, the commander’s residence, the southwestern guard tower, and a three-room building above an underground water tank. The prison governor’s residence stood approximately 6 meters north of the prison. Today, only its foundations and the bunker behind it remain. These traces were excavated and exposed in September 2004. The bunker still retains sections of wall with five loopholes.
The stable, covering approximately 126 square meters, was formerly used by the French authorities to keep horses for the transportation needs of the prison governor and guards. The Résidence, or colonial administrative office, stood approximately 150 meters south of the prison and covered around 420 square meters, comprising 16 rooms. The building was completely destroyed following French bombing raids in 1952 and American bombing in 1965. The site is now occupied by the headquarters of the People’s Committee of Son La Province.
Throughout the history of Son La Prison, its stone walls, solitary cells, guard towers, and auxiliary structures have reflected not only the scale of a colonial prison but also preserved evidence of the struggle waged by communist prisoners under strict surveillance. Political prisoners transformed the very space of confinement into a place for study, organized activities, the exchange of experience, and the maintenance of contact with revolutionary movements outside the prison. Many cadres were forged here through political conviction, resilience, and practical organizational skills, contributing to the preparation of forces for the revolutionary movement that culminated in the August Revolution of 1945.
Son La Prison Martyrs’ Cemetery and the Heo Village Banyan Tree
Approximately 400 meters from Son La Prison is the Son La Prison Martyrs’ Cemetery, also known as the Goc Oi Cemetery. Following several rounds of renovation and embellishment, the cemetery is now laid out over an area of approximately 42,860 square meters. It includes a courtyard, caretaker’s house, entrance gate, gardens, monument, memorial stele house, and graves. The graves are arranged around the memorial monument, with the grave of Comrade To Hieu placed at the center.
The memorial stele house commemorating 61 martyrs is 3.6 meters high, 3.4 meters wide, and 4.3 meters long, with a concrete roof decorated with ornamental motifs. The cemetery serves as a place of remembrance for those who sacrificed their lives in the revolutionary struggle. It also creates a symbolic connection between the prison site and the tradition of honoring and remembering earlier generations.
Another important location is the Heo Village Banyan Tree, located in Group 2, To Hieu Ward, Son La City. During the underground period of revolutionary activity, this was one of the communication points linking the Son La Prison cell with the Central Party leadership and revolutionary bases outside the prison. The banyan tree grew naturally halfway up the hillside, reaching approximately 25 meters in height. Its trunk and canopy are substantial, with the widest part measuring up to approximately 10 meters in diameter. More than a natural landmark, the tree is associated with the secret communication network maintained by political prisoners, demonstrating their ability to sustain and expand revolutionary activities even under conditions of imprisonment.
Today, Son La Prison and its associated sites preserve and present a wide range of historical documents and artifacts, including 48 documents and objects conserved and displayed at the Son La Provincial Museum. These materials help reconstruct the lives of political prisoners, the methods of administration and detention used by the colonial prison authorities, and the organizational, educational, and resistance activities of revolutionary activists.
The significance of Son La Prison therefore lies not only in its surviving architectural remains but also in the layers of historical memory preserved through its cells, solitary confinement rooms, guard towers, cemetery, and communication sites. The heritage site provides material evidence of the colonial regime’s repression of Vietnam’s patriotic and revolutionary movements, while also reflecting the steadfast will, patriotism, and resilience of revolutionary fighters who overcame extraordinarily harsh circumstances.
Today, Son La Prison has become an important “red address” for traditional and historical education, particularly among younger generations. Visiting and studying the site helps connect the historical events of Vietnam’s struggle for independence with the individuals who lived, fought, and sacrificed their lives there. Together with Son La Prison Martyrs’ Cemetery and the Heo Village Banyan Tree, the complex forms a valuable space for remembrance and historical education, attracting domestic and international visitors for sightseeing, research, and learning.
Recognizing its outstanding historical and cultural significance, the Son La Prison Historical Site was designated a Special National Relic by the Prime Minister under Decision No. 2408/QD-TTg dated December 31, 2014.