


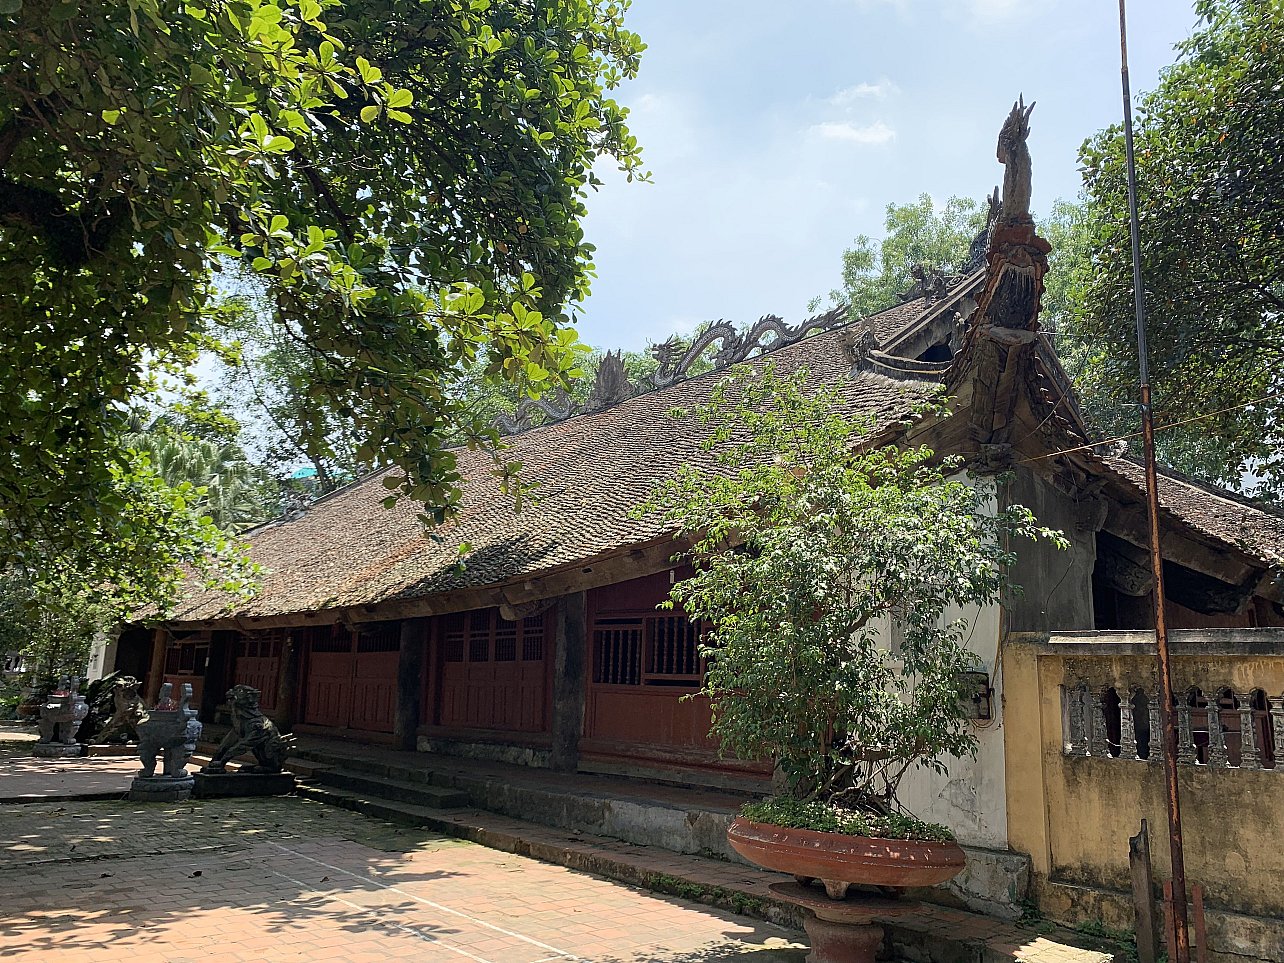
Tho Tang Communal House is located in Tho Tang Commune, Phu Tho Province. It is one of the notable examples of traditional communal-house architecture in northern Vietnam. Built in the 17th century, the structure has preserved many important architectural and wood-carving features from the Later Le Dynasty.
The communal house is dedicated to Lan Ho Hau Do Thong Dai Vuong, whose real name was Phung Trang. He was said to have come from Phung Bang in the former Minh Nghia District of the Son Tay region. According to local legends, he was a skilled general who defeated tigers and protected local people. He reportedly served as a Do Thong, or military commander, under the Tran Dynasty and was granted the title Lan Ho Hau.
During the resistance against the Mongol-Yuan armies, he reportedly held the position of Do Ngu Long Quan, leading troops at the forefront and achieving numerous victories. After the war, he was assigned to remain in a border area, where he later died. Many villages in the former regions of Son Tay, Ba Vi, Son Vi, Viet Tri and Vinh Tuong subsequently honored him as their village guardian deity.
In addition to Lan Ho, the communal house also worships Phung Thi Dung, who is traditionally regarded as the deity’s mother, together with the deity Nuoi Na. This system of worship reflects the traditional practice of honoring village guardian deities and individuals believed to have made significant contributions to the local community in the northern midlands and delta.
Architecture of Tho Tang Communal House
The communal house was built on a relatively large and elevated site, with a small pond nearby. The building faces west, an unusual orientation among traditional Vietnamese communal houses. Its ground plan follows a “Dinh” shape, consisting of the Great Hall connected to the Rear Sanctuary.
The Great Hall is a large structure consisting of three main bays, two large side bays and two smaller side bays, measuring approximately 25.3 by 14.78 meters. Its foundation is reinforced with large stone blocks, creating a raised floor above the surrounding ground. Stone guardian lions are placed on either side of the staircase. The architectural frame is primarily made of ironwood, supported by a system of large columns including main columns, secondary columns and veranda columns. The columns have distinctive shapes, with broad upper sections, chess-piece-like bases and slightly rounded shafts that gradually taper toward the bottom.
The roof trusses of the Great Hall combine the “jiachiang” and stacked-beam construction styles. Large horizontal beams rest on the tops of the main columns through square brackets. Above them are successive layers of beams, hidden columns and curved support beams that carry the upper ridge beam. Shorter beams on both sides are stacked through square brackets to support the roof purlins.
A particularly notable feature is the second pair of purlins. Instead of resting directly on the curved support beams, they are supported by two small projecting members extending from the roof-truss system. These members are carved in stylized dragon forms.
The connections between the main and secondary columns are constructed using stacked-beam decorative panels. Horizontal side beams connect the main columns to the secondary columns, with successive beams placed above them. The secondary columns and veranda columns are connected through bracketed supports combined with wooden panels supporting the purlins.
Many structural components, including brackets, wooden panels, projecting beam ends and stacked-beam panels, are richly decorated with carved motifs.
The two gable-end bays also contain intermediate roof-truss systems placed above horizontal beams, helping to expand the interior space of the communal house. The building once had a wooden floor, but it was removed in 1961. Traces of the former floor-beam system can still be seen on the main horizontal beams. Today, the floor is paved with bricks, while the front has wooden doors and the surrounding area is enclosed by wooden railings.
The Rear Sanctuary is connected to the Great Hall through an integrated roof structure and has enclosed gable walls. The roof ridge is decorated with brick patterns, while the two ends feature decorative ridge ornaments associated with water imagery. Its wooden frame also uses the stacked-beam and bracket-support system, although the components are smaller and more slender. Most are left relatively plain, without the extensive decoration found in the Great Hall.
Distinctive Wood-Carving Art
The outstanding value of Tho Tang Communal House lies in its rich system of wood carvings, which vividly reflects the social life and aesthetic ideas of communities during the Later Le period. Approximately 21 notable carved panels remain on brackets, projecting beams, horizontal beams, decorative panels and other architectural components.
The dragon is one of the most prominent motifs. Many projecting beam ends are carved with dragons stretching strongly forward, combined with blade-like decorative extensions, flaming clouds and floral patterns. The dragons at Tho Tang Communal House feature large heads, broad ears, whiskers, prominent fangs and strongly defined eyes, giving them a dynamic sense of movement.
Alongside sacred animals, the artisans incorporated numerous scenes from everyday life into the architecture of the communal house. The carvings depict people working in the fields, plowing, herding buffalo, fishing, drinking, playing chess, playing shuttlecock, riding horses, dancing, enjoying leisure activities, communicating and engaging in family life. Some scenes carry moral or social messages, including depictions of domestic conflicts, idle people and servants attending their masters.
One particularly notable scene depicts a community farming festival, capturing the atmosphere of collective activity associated with agricultural production. Farmers plowing fields with buffalo appear among numerous other figures, creating a lively representation of rural life. Scenes of hunting tigers, wrestling with tigers, riding tigers or overcoming wild animals symbolize human strength and the ability to control the natural environment.
Scenes of entertainment also appear frequently. Figures are shown drinking, playing chess, playing shuttlecock, riding horses, dancing and interacting in everyday situations. Details such as clothing, hairstyles, sitting positions, walking postures and household objects are depicted with considerable specificity, providing valuable visual evidence of contemporary society.
The theme of celestial maidens riding dragons and phoenixes is another distinctive feature. On a decorative panel beneath the upper beam at the northern gable end are two celestial maidens associated with a large dragon head. The figures have their hair arranged high on their heads and wear skirts and inner bodices, with postures suggesting dance movements. Dragon whiskers, flowing hair and small lizards surround them, creating a composition filled with movement.
Other carved panels depict people hunting tigers, embracing snakes, riding dragons, riding tigers and wrestling, together with large and small dragons arranged throughout the compositions. These images demonstrate that the folk artisans did not focus exclusively on courtly or mythological subjects but also incorporated everyday life directly into the sacred architectural space.
The carvings at Tho Tang Communal House can therefore be understood as forming a relatively coherent cycle, ranging from agricultural production and protection of the community to entertainment, social interaction and communal activities. This is one of the characteristics that gives northern Vietnamese communal-house sculpture of the 17th century its distinctive value.
In addition to the carvings, the communal house preserves a number of valuable artifacts, including royal decrees honoring Lan Ho Do Thong Dai Vuong and a tradition of preserving garments believed to have belonged to the military commander worshipped in the Rear Sanctuary.
The communal house also houses a horizontal lacquered board bearing the three Chinese characters “Hoa Vi Quy,” expressing the idea that harmony is the most precious quality in community life.
According to local tradition, the story behind the inscription is associated with conflicts among different groups of villagers. When the communal house was being built, a provincial governor of Son Tay passed through the area, and local residents asked him to provide an inscription. After hearing about the disagreements within the community, he wrote the three characters “Hoa Vi Quy,” meaning that harmony should be regarded as something precious. The plaque was subsequently hung inside the communal house and became a symbol associated with the spiritual life of the Tho Tang community.
Tho Tang Communal House was recognized as a national historical and cultural monument as early as 1964. In recognition of its outstanding historical, architectural and wood-carving values, the Prime Minister classified Tho Tang Communal House as a Special National Monument of Architectural and Artistic Value under Decision No. 1820/QD-TTg dated December 24, 2018.
Tho Tang Communal House is one of the outstanding examples of 17th-century communal-house art in northern Vietnam. Its architectural space, wooden structural system and, particularly, its carvings of dragons, celestial maidens, wild animals, agricultural labor and community life give the monument a distinctive character.
After centuries of history, the communal house continues to preserve the historical memory, religious traditions and folk artistic heritage of the Tho Tang community.


