


Tran Thuong Temple, also known as Tran Temple or the Temple of Saint Tran, is located in Nhan Dao Commune, Ninh Binh Province. The temple is closely associated with the life and military career of Tran Quoc Tuan, known as Hung Dao Dai Vuong, the supreme commander of the Tran dynasty, and with the resistance wars against the Mongol-Yuan armies in the 13th century.
The temple stands near the Red River, in an area historically characterized by a network of rivers, canals and fertile plains. Tran Thuong was once situated at the center of six small waterways, traditionally known as Luc Dau Khe. From here, boats could follow the Long Xuyen River to the Red River, continue toward the Huu Bi and Tuan Vuong river mouths and enter the Chau Giang River. In the opposite direction, the Red River provided a route upstream toward Thang Long or downstream toward the sea.
This favorable location offered both convenient water transportation and access to abundant agricultural resources. During the second resistance war against the Mongol-Yuan forces in 1285, Tran Quoc Tuan is traditionally believed to have established a military granary here to supply provisions for the army. After the victory, he returned to the area, established his burial ground and designated local residents as “tao le” households responsible for maintaining rituals associated with the site. According to local tradition, this was the origin of Tran Thuong village.
The historical importance of Tran Thuong is also supported by archaeological discoveries. Excavations in the surrounding area have uncovered weapons, fragments of bowls and plates, as well as ceramics decorated in styles characteristic of the Tran dynasty. Finds include brown-glazed and ivory-yellow glazed ceramics, together with traces of burnt rice husks. These archaeological materials provide additional evidence of human activity in the area during the medieval period and contribute to the understanding of Tran Thuong’s role during the Tran dynasty.
Tran Thuong Temple is dedicated to Hung Dao Dai Vuong Tran Quoc Tuan, together with members of his family and military commanders who made significant contributions to the resistance against the Mongol-Yuan invasions in the 13th century. It is traditionally regarded as one of three places closely associated with his life and legacy, together with Kiep Bac and Bao Loc, expressed through the well-known saying: “Born at Kiep Bac, buried at Tran Thuong, worshipped at Bao Loc.”
The temple is therefore not simply a place of worship but also a historical site connected with one of the most important periods in Vietnam’s medieval history. The combination of archaeological remains, historical traditions, architecture, religious practices and annual festivals has created a cultural landscape closely associated with the memory of the Tran dynasty and Hung Dao Dai Vuong.
Architecture of Tran Thuong Temple
Tran Thuong Temple occupies a relatively large and separate site. Its boundaries are defined by brick walls combined with sections of canals, ponds and water features. The overall complex faces south and consists of several architectural components arranged along a central axis, including the Outer Gate, Main Path, Inner Gate, Courtyard and Screen Wall, Main Temple, Mother Goddess Temple and a system of wells.
The present architectural complex was developed and restored through different historical periods. The main temple is traditionally believed to have been constructed during the Later Le period on the site associated with the former Tran dynasty granary. Its architectural value is particularly evident in the combination of traditional wooden structures, brick construction, decorative carving and traditional building techniques.
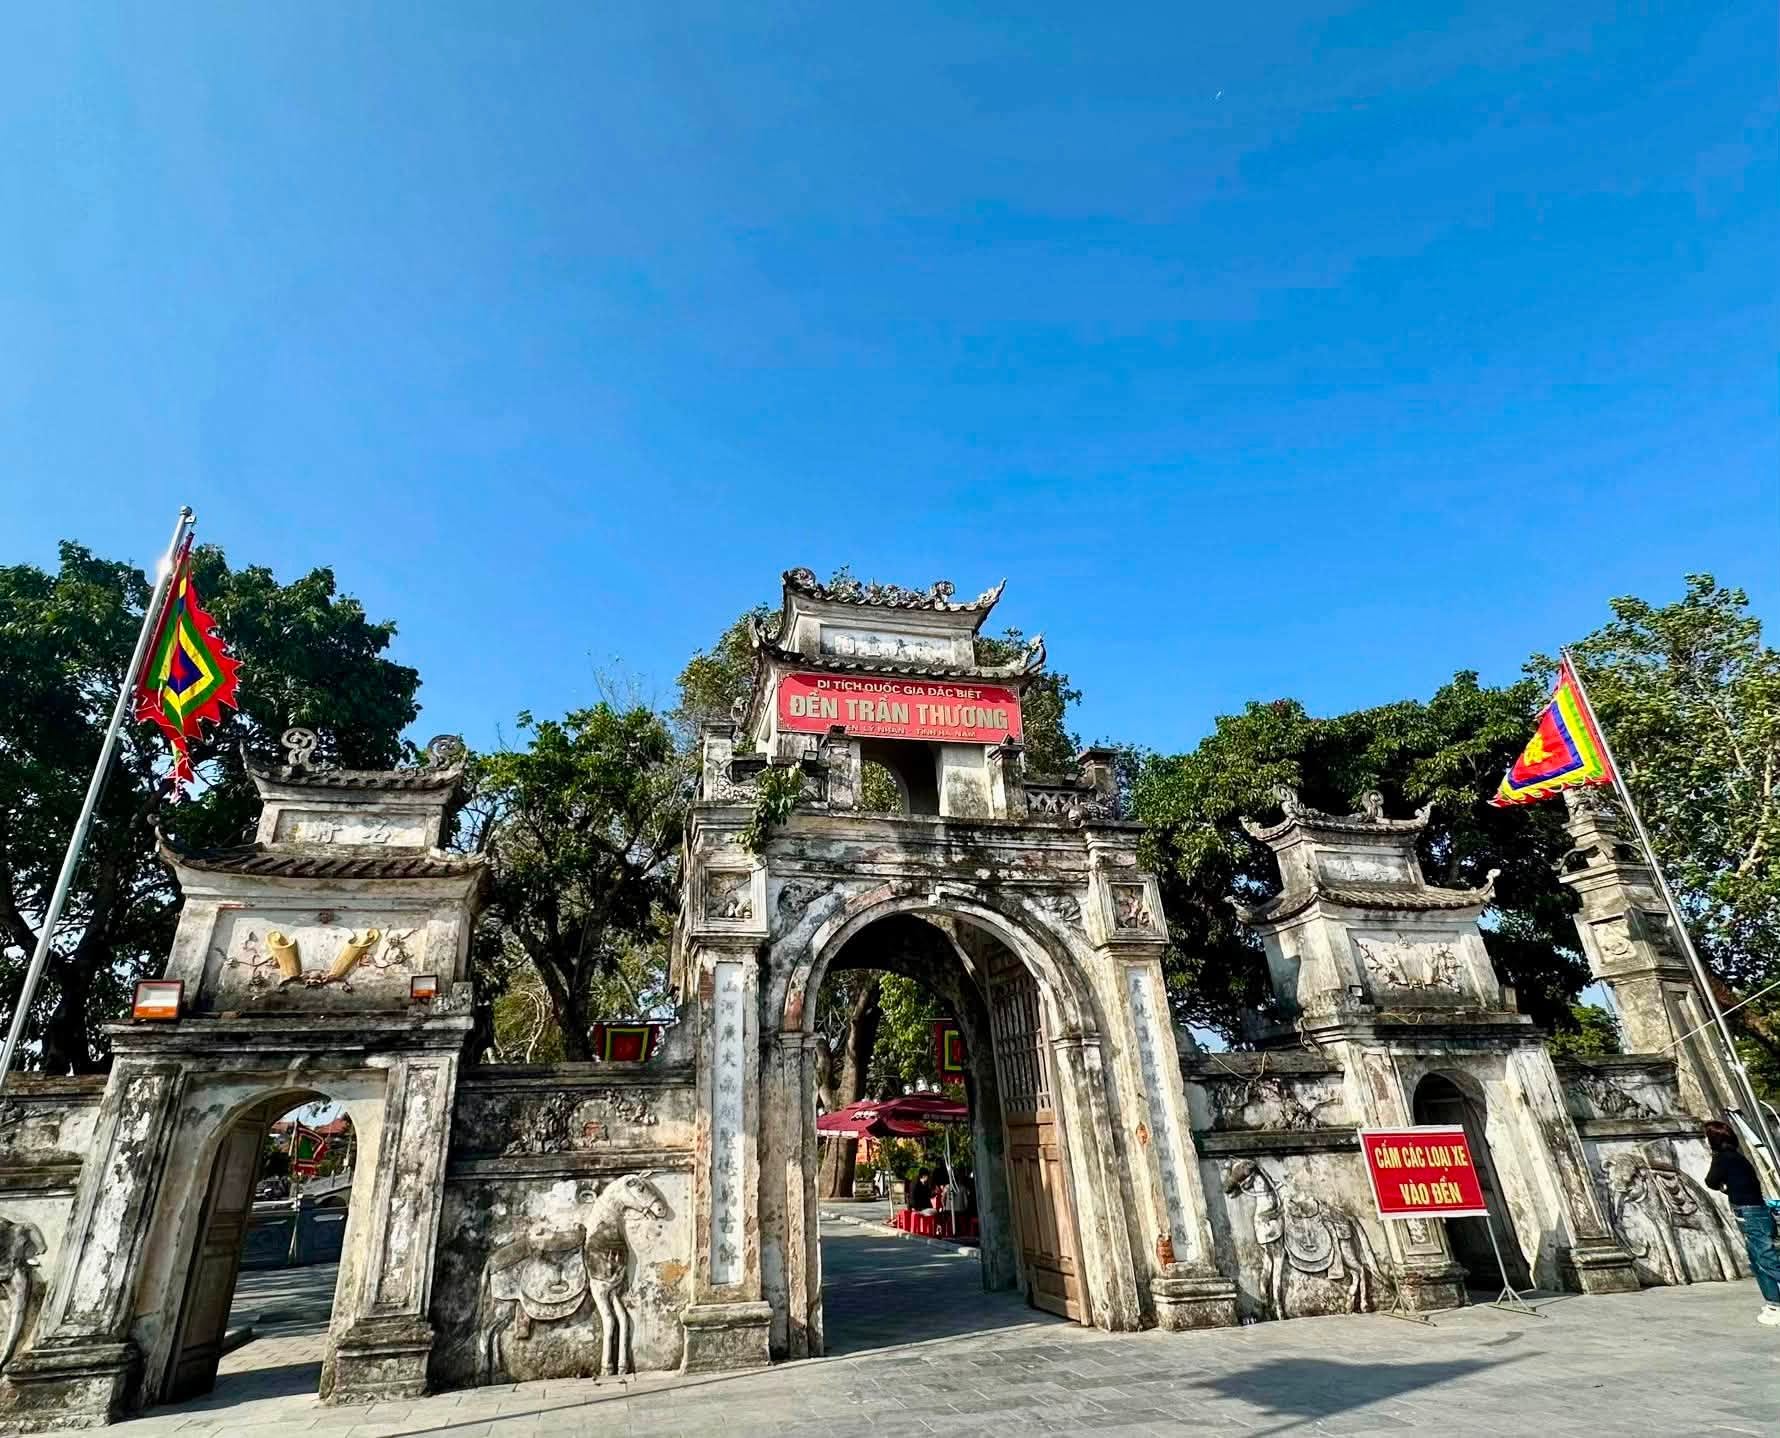
The Outer Gate is the first major structure encountered when approaching the temple. It has a three-tiered roof structure with three entrances and ornamental pillars on both sides. The central gate is the main entrance, featuring a three-tiered roof and an arched opening. The first tier is approximately 4.85 meters high and 4.57 meters wide. Its four roof corners are decorated with brick balustrades featuring the traditional “hoa chanh” pattern, while a pair of carp facing each other is placed on the front.
The upper two roof tiers are designed in the stacked-roof style with eight curved roof sections. The ridge is decorated with two dragons facing a moon disc, while the roof surface imitates traditional cylindrical tiles. The gate is constructed mainly of solid brick covered with mortar. Decorative animals, floral motifs and molded architectural details are arranged across the wall surfaces, creating a formal entrance to the temple complex.
From the Outer Gate, the Main Path leads toward the temple courtyard. Approximately 50 meters long and 5 meters wide, it is paved with traditional bricks and lined with trees on both sides. The path creates a gradual transition between the outer landscape and the central sacred space.
The Inner Gate is constructed in the form of ornamental pillars. The two main pillars are square in section, built of solid brick and decorated with molded lines. A guardian lion is placed on each pillar, facing inward. Two smaller side gates are designed with arched openings and two-tiered roofs with eight roof sections. Their roofs imitate traditional cylindrical tiles, while the curved eaves are decorated with stylized floral patterns. The upper ridge features two dragon-headed finials with open mouths gripping the ridge ends.
Beyond the Inner Gate is the main courtyard, covering approximately 600 square meters and paved with red bricks. A stone screen wall stands behind the Inner Gate. Its surface is decorated with traditional motifs and serves both as a visual focal point and as a transitional element before the main worship area.
The Main Temple
The Main Temple forms the central architectural group of Tran Thuong Temple. It consists of the Ancient Pavilion, Front Worship Hall, Eastern and Western Side Halls, Ho Khau Well, Middle Hall and Rear Sanctuary. The overall structure measures approximately 16.8 by 24.18 meters. Two wells lined with green stone are located on either side of the main building.
The Ancient Pavilion stands in front of the central bay of the Front Worship Hall. It has a square plan approximately 2.52 meters wide, with its floor raised about 0.6 meters above the courtyard. The pavilion has two stacked roof levels with eight roof sections and is covered with traditional curved tiles. Dragons and phoenixes are molded along the roof ridges and decorative edges.
The Front Worship Hall consists of five bays and two side compartments, supported by six wooden frames made of ironwood. Each frame has four columns, with the columns shaped wider in the middle and narrower toward the ends and resting on green-stone bases. The main roof frame follows the traditional chong ruong and gia chieng structural system.
Many wooden components, including upper supporting blocks, tie beams, concealed posts, side beams and projecting brackets, are decorated with stylized floral motifs using traditional raised-carving techniques. The craftsmanship demonstrates the combination of structural engineering and decorative wood carving characteristic of traditional Vietnamese architecture.
The Ho Khau Well is located directly behind the Front Worship Hall. It is an open-sky well without a roof, measuring approximately 6.39 meters in diameter and 2.9 meters in depth. Its circular wall is constructed of traditional bricks. The well creates an important spatial transition between the front and rear architectural components.
On either side of the well are the Eastern and Western Side Halls. These two structures are symmetrically arranged and share similar architectural forms. They are enclosed buildings with stacked roofs and four roof sections. The roofs are covered with cylindrical tiles, while the ridges and gable ends are constructed of brick and finished with mortar. The main entrances face the Ho Khau Well, with secondary entrances connecting to the Middle Hall.
The Middle Hall stands behind the Ho Khau Well and measures approximately 12.47 by 5.97 meters. Its floor is paved with traditional square bricks, with the central area in front of the altar finished with glazed tiles. The floor is approximately 0.20 meters above the surrounding level.
The Middle Hall has five bays and is primarily constructed of brick. It rises higher than the Front Worship Hall and the two side halls. At the center of its front façade is a brick Ancient Pavilion projecting toward the well. Above it are two roof levels covered with cylindrical tiles, creating a vertical accent along the main axis of the temple.
The Rear Sanctuary is the innermost structure and is connected directly to the Middle Hall. Measuring approximately 2.68 by 5.82 meters, it is built of solid brick covered with mortar and uses vaulted construction. Both roof levels are covered with cylindrical tiles. This is an important worship space within the temple complex, associated with the principal objects of worship dedicated to Hung Dao Dai Vuong and other figures honored at the site.
Mother Goddess Temple and Wells
The Mother Goddess Temple is located separately behind the Main Temple. It has a Dinh-shaped layout, consisting of three bays and two side compartments. In front of the building is a red-brick courtyard arranged in connection with the main architectural axis.
Tran Thuong Temple also contains a system of four wells. Their walls are lined with rough stone and fitted with brick steps. Two circular wells are located toward the south in front of the temple, each approximately 7.5 meters in diameter. A smaller well, approximately 4.9 meters in diameter, is located toward the north at the rear left of the temple. Another small well lies toward the west; its interior has a rhomboid shape and is currently dry.
The system of wells, ponds and waterways is an important feature of the temple landscape. It reflects the natural environment of the Red River Delta while also contributing to the spatial organization of the architectural complex. Water, courtyards, trees, paths and worship buildings are arranged in sequence, creating a distinctive traditional temple environment.
Historical Objects and Cultural Values
Tran Thuong Temple currently preserves 202 artifacts, antiques and ritual objects, representing a wide range of forms, materials and artistic values. Together, these collections provide important information about the history of the temple, the worship of Hung Dao Dai Vuong and the development of local religious practices.
The collection includes worship statues, altars, thrones, ritual seals, palanquins, ceremonial objects, horizontal lacquered boards, parallel couplets and large decorative inscriptions. Ceramic objects include decorative vessels, incense bowls, bowls, plates, cups and wine containers. Stone objects include turtles, guardian lions, elephants, incense burners and altars.
Particularly noteworthy are 38 royal decrees and investiture documents, together with objects made of silver and bronze, including a silver sword with a tortoiseshell-covered scabbard, silver bracelets, silver cups and bronze vessels.
These objects have both artistic and historical significance. They document the development of the worship of Hung Dao Dai Vuong and the formation of the religious traditions surrounding his memory. The collection also demonstrates how the temple was maintained and developed as a community religious institution through different historical periods.
The architectural value of Tran Thuong Temple is further expressed through its traditional construction and wood-carving techniques. Artisans employed methods including deep relief carving, recessed carving, raised carving, smoothing, precise joinery and traditional mortise-and-tenon connections. Brick, lime, sand, timber, stone and traditional roofing materials were carefully combined to produce structures that were both durable and richly decorated.
The interaction between wooden architecture, brick buildings, traditional roof tiles, stone elements and water features gives Tran Thuong Temple its distinctive character. The Front Worship Hall, Middle Hall, Rear Sanctuary, side halls and Ho Khau Well form a carefully organized architectural composition, while dragons, phoenixes, guardian lions, carp motifs, floral patterns and molded decorative details enrich the artistic appearance of the complex.
Tran Thuong Temple Festival
Tran Thuong Temple holds annual festivals on the 15th day of the first lunar month and the 20th day of the eighth lunar month. These occasions attract local residents and visitors who come to commemorate Hung Dao Dai Vuong and participate in traditional cultural activities.
The festival features a number of distinctive rituals and folk activities, including the water procession and boat-racing competitions on the river. These activities are closely connected with the riverine environment of Tran Thuong and demonstrate the continuing role of water-related traditions in the local cultural landscape.
Since 2010, Tran Thuong Temple has also held the Phat Luong Festival, a ceremonial distribution of symbolic provisions, on the night of the 14th day of the first lunar month. The ceremony is associated with the historical tradition of the Tran dynasty granary and the memory of the military supply system during the resistance against the Mongol-Yuan forces.
The Phat Luong ceremony consists of three main stages. First, symbolic provisions are carried from the granary into the temple for the ritual. This is followed by the lighting of torches and an incense-offering ceremony. Finally, the provisions are carried into the Rear Sanctuary for a private ritual.
After the ceremony, symbolic bags of provisions are distributed to guests and local people. Each bag contains five types of grain, including red beans, mung beans, soybeans, red corn and Nep Cai Hoa Vang glutinous rice, together with a ritual seal associated with Tran Thuong Temple.
The distribution of these symbolic grains represents wishes for peace, happiness, prosperity and an abundant year. At the same time, the ritual recalls the historical tradition of storing and distributing provisions, linking contemporary community practices with the memory of the Tran dynasty’s military preparations.
With its archaeological remains, historical associations, traditional architecture, valuable artifacts, religious traditions and annual festivals, Tran Thuong Temple represents an important cultural and historical site associated with the Tran dynasty and Hung Dao Dai Vuong Tran Quoc Tuan. Its significance lies in the close relationship between national history, archaeological evidence, architectural and artistic heritage, religious belief and community cultural practices.
For its outstanding historical and architectural-artistic values, Tran Thuong Temple in Ly Nhan District, Ha Nam Province was recognized by the Prime Minister as a Special National Monument under Decision No. 2367/QD-TTg dated December 23, 2015.


