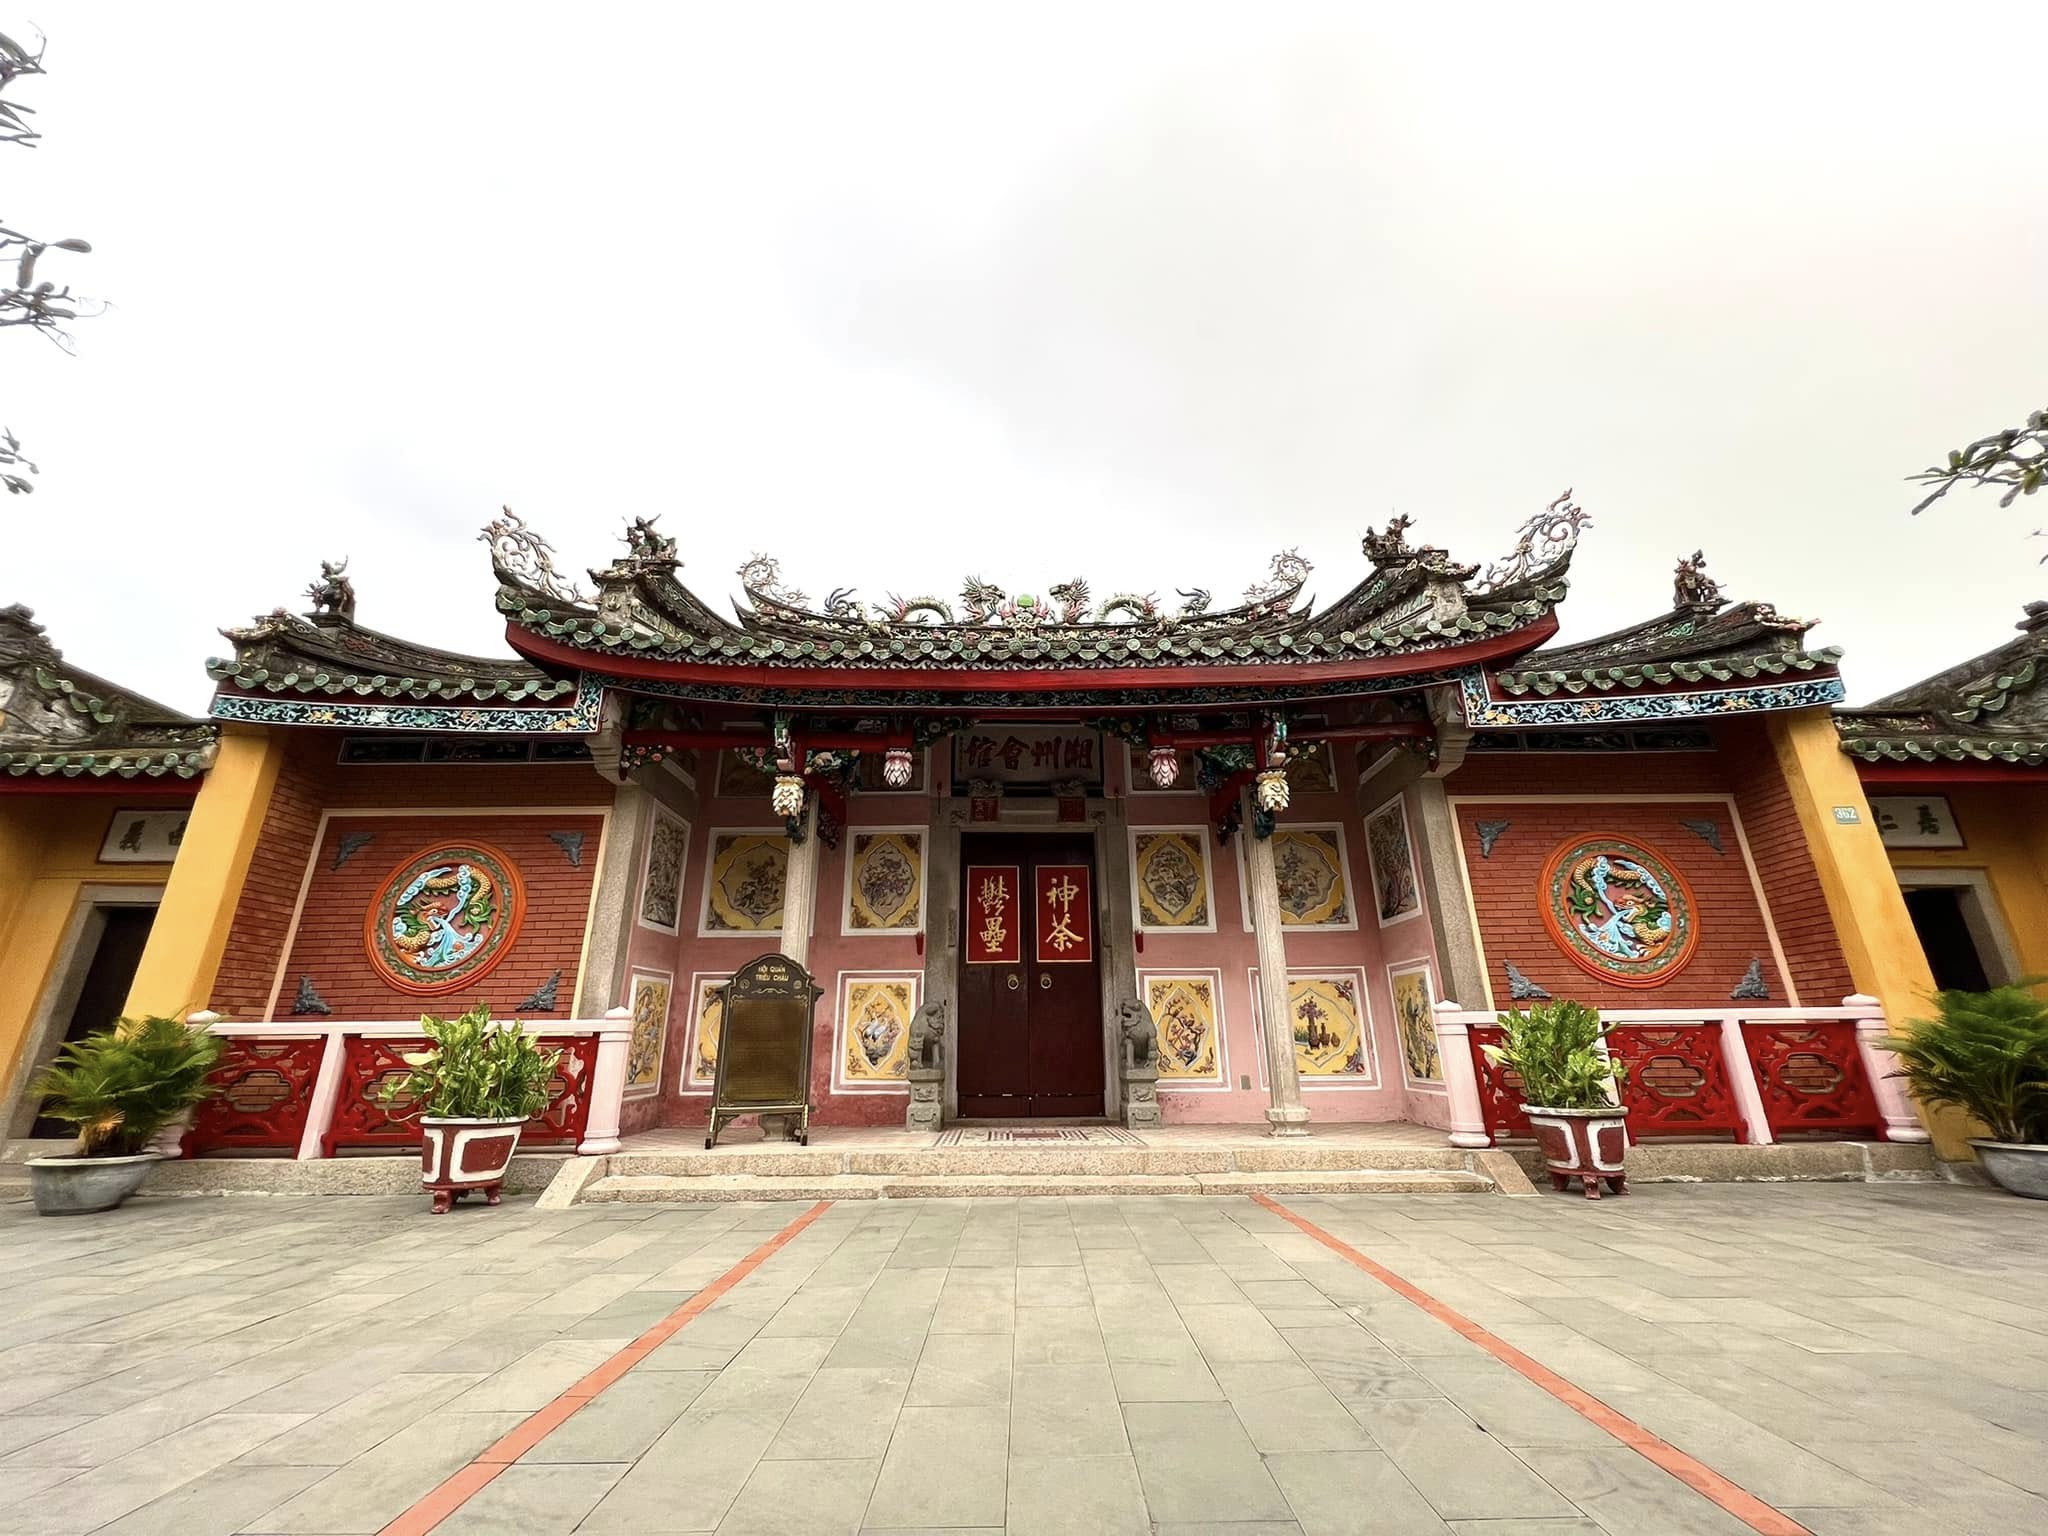
Located at 362 Nguyen Duy Hieu Street, Son Phong Ward, Hoi An, the Chaozhou Assembly Hall is one of the historic buildings associated with the Chinese community in Hoi An. Built in 1845 by the Teochew Chinese community, the assembly hall served as a place for community gatherings, religious worship and the preservation of cultural traditions.
The complex is particularly notable for its finely carved timber framework, elaborate wooden decorations, ceramic and porcelain mosaics, and architectural motifs inspired by traditional legends and folk beliefs. Together, these elements create a distinctive architectural landmark within the historic urban landscape of Hoi An.
History and Religious Origins
From the early 17th century, Hoi An developed into an important trading port of Dang Trong, serving as a hub for international maritime commerce. Merchants from different countries came to the port, including Chinese and Japanese communities who were permitted by the Nguyen Lords to settle and conduct business.
The Chinese merchant communities established a number of assembly halls, including the Fujian, Cantonese, Hainan, Chaozhou and Duong Thuong Assembly Halls. These buildings provided places for people from the same region to meet, exchange information, maintain community connections and worship deities believed to protect them during travel and commercial activities.
The Chaozhou Assembly Hall was among the later Chinese assembly halls to be completed in Hoi An, with construction dating to 1845. Historical records indicate that the complex underwent several repairs, including major interventions in 1887 and 1970. In 1991, the Chaozhou Assembly Hall Management Board carried out further repairs, including roof replacement, repainting decorative motifs and renovation of the East and West buildings.
Originally, the assembly hall worshipped General Phuc Ba, a deity traditionally associated with the suppression of storms and the protection of maritime journeys. For Chinese merchants whose livelihoods were closely connected to sea trade, such beliefs held particular importance.
The assembly hall is also known as Chua Ong Bon. One explanation connects the name with the custom of merchants borrowing money from the temple as auspicious capital for their businesses and later returning the money together with a portion of the profits. Another interpretation associates Ong Bon with Bon Dau Cong, expressing the idea of remembering one’s origins and ancestral roots.
Over time, General Phuc Ba became associated with Ma Vien, and an altar dedicated to Ma Vien was subsequently established at the assembly hall.
Traditional Architecture and Decorative Arts
The Chaozhou Assembly Hall follows the traditional “noi cong ngoai quoc” architectural arrangement, with its main facade facing south. The walls were constructed with mortar and cement, while the courtyard incorporates cement and stone paving and the interior floors are finished with decorative tiles.
The structural framework, beams and carved elements were made from high-quality timber. Large wooden columns stand on white stone bases measuring approximately 30 to 40 centimeters.
The roofs are covered with tubular tiles reminiscent of the imperial architecture of Hue. The ends of the tiles are sealed with green-glazed ceramic pieces decorated with raised chrysanthemum motifs.
The gables, roof ridges and upper sections are constructed in multiple layers with carefully defined edges. Raised decorations feature flowers, leaves, dragons and phoenixes facing chrysanthemums. The roof ends and gables are further embellished with figures of civil officials, military officials and attendants, together with mythical lions, curled clouds and other traditional motifs.
One of the most striking features is the pair of dragons facing the moon, assembled from numerous pieces of ceramic and porcelain. This technique gives the decoration a richly textured appearance and demonstrates the sophisticated decorative traditions preserved within the assembly hall.
The complex is enclosed by a surrounding wall and two iron gates, while the East and West buildings extend alongside the principal structure.
The Front Hall and Intricate Wood Carvings
Visitors enter the front hall after crossing a courtyard approximately seven meters wide. The main entrance is flanked by two seated wooden lions, accompanied by the four Chinese characters “Than Tra, Uat Luy.”
Two square stone columns support the entrance canopy. The roof structure is richly decorated with carved wooden panels featuring traditional motifs such as dragon horses, lotus flowers, chrysanthemums, the Four Sacred Animals, wine gourds, floral vines and swirling clouds.
These decorative elements are assembled using traditional mortise-and-tenon techniques, allowing individual wooden components to fit tightly together.
Raised scenes decorate the walls of the facade, depicting natural landscapes and scenes of royal life from traditional stories.
Inside the front hall, the structure follows the chong ruong gia thu system, with stylized brackets and carved wooden components. Some brackets resemble gourds with three elongated projections, while larger beams are accompanied by openwork and perforated carvings featuring screens, floral vines and birds.
The column ends are carved with dragon-horse motifs.
The front hall is divided into three bays by four square wooden columns standing on stone bases and four stone columns. The two side bays are approximately 1.5 meters wide, while the central bay measures around 4.5 meters.
The Main Sanctuary
A roughly six-meter-long open courtyard separates the front hall from the main sanctuary. Three steps lead up to the sanctuary, with two reclining lions placed on either side.
The front porch of the sanctuary is supported by square stone columns approximately 30 centimeters across. Behind them are two large wooden columns measuring approximately 45 to 50 centimeters in diameter, standing on round stone bases.
The structural framework follows the chong dau con son system, while the connecting panels are decorated with tightly interlocking floral carvings.
The two side bays contain wooden doors decorated with intricate openwork and raised carvings based on the Four Seasons motif. The central bay features two sets of doors decorated with carved depictions of the Eight Immortals.
The interior of the main sanctuary continues the decorative style of the front hall. Four large wooden columns, approximately 40 to 50 centimeters in diameter, define the three-bay interior, while two additional square columns stand around the principal altar.
One of the most remarkable features is the elaborate openwork carving surrounding the main altar. Intricately assembled wooden panels depict squirrels and grapes, scenes of royal life and legendary narratives. The highly detailed carvings create an exceptional example of traditional decorative woodwork.
The upper gables and roof edges are built in multiple layers and decorated with floral vines and swirling clouds. The roof ridge features images including the Goddess Tien riding a dragon horse, while two fish facing a wine gourd are made from ceramic and porcelain pieces.
Two ridge beams bear inscriptions recording periods of reconstruction and restoration, including the 11th year of the Guangxu reign and the 58th year of the Republic of China, corresponding to 1969.
The East and West Buildings and Historic Artifacts
The East and West buildings extend alongside the main sanctuary. Their decoration is more restrained than that of the front hall and main sanctuary.
Their roof structures use a simpler timber system, while the tubular-tile roofs feature raised bamboo, floral and botanical motifs on the gables.
In August 1990, the Chaozhou Assembly Hall Management Board carried out restoration work on these two buildings, strengthening their structures and adding two decorative panels depicting the themes “Tran Ngu Song” and “Nguyen Vien Luu Truong.” Several columns were reinforced and reconstructed using square granite forms.
The assembly hall also preserves a significant collection of religious and decorative artifacts, including wooden plaques, couplets, statues, incense burners, bells and ceremonial objects.
Notable objects include:
- The wooden plaque “Hai Quoc An Ba”, dated to the 12th year of the Guangxu reign, 1886.
- A pair of wooden parallel couplets approximately 2.5 meters long.
- A lacquered and gilded statue of Ma Vien, approximately 85 centimeters high.
- Lacquered and gilded statues of a civil official and a military official, each approximately 75 centimeters high.
- A seated statue of the God of Wealth.
- A statue of Ong Phuc Duc.
- Two white-glazed ceramic incense basins decorated with blue dragons, dated to the 13th year of the Guangxu reign, 1888.
- A square bronze incense burner dated to the 8th year of the Guangxu reign, 1882.
- A bronze bell with a dragon-head handle, dated to the 13th year of the Guangxu reign, 1887.
- Numerous wooden horizontal plaques with Chinese characters.
- A carved wooden incense table decorated with a squirrel and a cluster of grapes.
- Carved wooden panels and four stone steles preserved within the temple.
Together, these objects provide valuable evidence of the religious practices, craftsmanship and community history associated with the Teochew population of Hoi An.
Cultural and Historical Significance
The Chaozhou Assembly Hall is one of the Chinese assembly halls in Hoi An with particularly significant architectural value. Its timber framework, intricate openwork carvings, ceramic decoration and traditional motifs demonstrate the high level of craftsmanship achieved by artisans of the past.
The building also provides evidence of cultural and technological exchange among the different communities that lived and traded in Hoi An. Its architectural development forms part of the broader history of the historic urban complex of Hoi An.
The religious and cultural activities maintained at the assembly hall continue to reflect traditional customs and community practices. One of the most important annual ceremonies takes place on the 16th day of the first lunar month, when members of the community gather for worship and traditional observances.
After 1975, the assembly hall was temporarily used as the headquarters of the Son Phong Ward People’s Committee. In 1988, it was handed over to the March 8 Carpet Cooperative for use as a production facility. In 1990, management of the building was returned to the Chaozhou Assembly Hall Management Board.
Since then, the management board has continued to oversee the site, organize annual ceremonies and maintain its historic artifacts. Restoration and repair work has been undertaken periodically to preserve the architectural structure and artistic features.
The Chaozhou Assembly Hall was included in the protected heritage inventory of Hoi An in 1985. Decision No. 506 of the Ministry of Culture, dated March 19, 1985, recognized the Hoi An Ancient Town heritage complex, of which the assembly hall forms an important component.
Today, the Chaozhou Assembly Hall remains an important stop for visitors exploring Hoi An’s multicultural heritage. Together with the Fujian, Cantonese and Hainan assembly halls and other historic religious buildings, it illustrates the diverse communities that once made Hoi An one of the most important trading ports of central Vietnam.
Quick Facts
| Information | Details |
|---|---|
| Name | Chaozhou Assembly Hall |
| Other name | Chua Ong Bon |
| Address | 362 Nguyen Duy Hieu Street, Son Phong Ward, Hoi An |
| Built | 1845 |
| Community | Teochew Chinese community |
| Type | Assembly hall |
| Main orientation | South |
| Original deity | General Phuc Ba |
| Later worship | Ma Vien and other associated deities |
| Major restoration periods | 1887, 1970, 1990-1991 |
| Major annual ceremony | 16th day of the first lunar month |
| Key values | Architecture, wood carving, ceramic decoration, religious heritage and Chinese community history |