


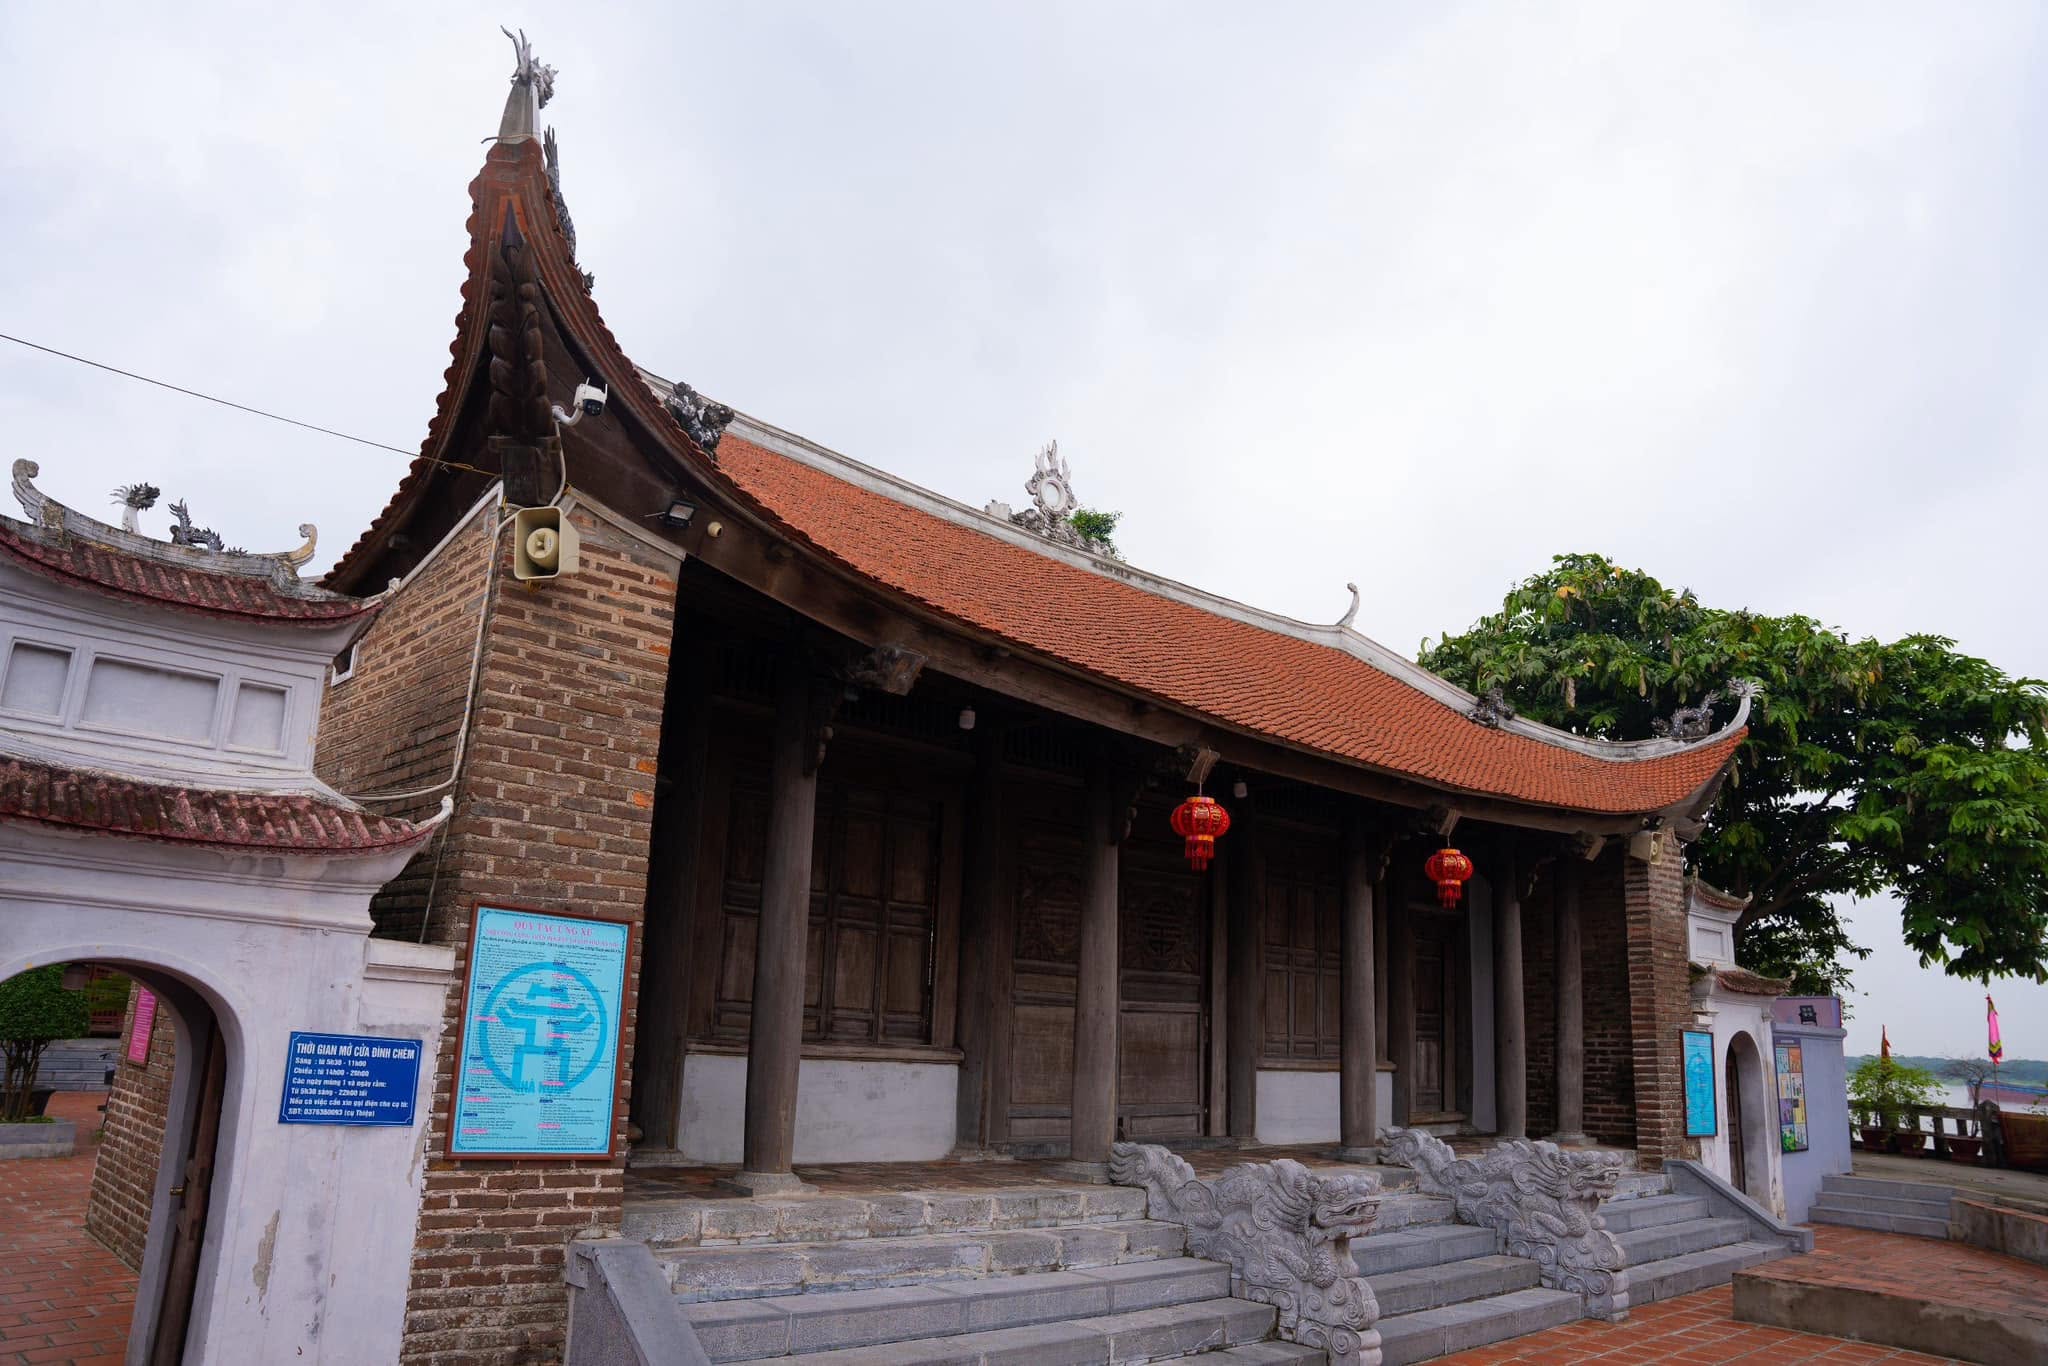
Chem Communal House, also known as Thuy Phuong Communal House, is located in Dong Ngac Ward, Hanoi. The relic is dedicated to Thuong Dang Thien Vuong Ly Ong Trong, also known as Ly Than or Duc Thanh Chem, a legendary figure believed to have lived during the reign of An Duong Vuong.
Historical documents, inscriptions, artifacts, ritual objects and decorative carvings preserved on the architectural structures indicate that the present communal house originated during the Later Le period and underwent numerous restorations and renovations. One of the major restoration campaigns took place in 1916, when the entire structure was raised by approximately 2.4 meters.
Chem Communal House stands on elevated ground covering about 0.5 hectares. Facing north toward the Red River, its location creates an open landscape and reflects the traditional belief in Ly Ong Trong as a powerful water-controlling deity who protected the peaceful lives of communities living along the river.
The complex follows the traditional Noi Cong Ngoai Quoc layout, consisting of an Outer Gate, Inner Gate, Pavilion, two small pavilions serving as stele houses, Left and Right Houses, Great Ceremonial Hall, Connecting Passage and Rear Sanctuary.
Gates and Auxiliary Structures
The Outer Gate is built in the form of a pillar gate with a square plan. The two central pillars are larger than the two outer pillars. Phoenixes decorate the tops of the pillars, while dragons curl around the four corners. The pillar bodies feature ho phu masks, decorative lantern motifs and the Four Sacred Animals. Traces of blue-and-white ceramic pieces remain in several areas, characteristic of Nguyen Dynasty decorative art.
Chinese-character parallel sentences carved on the gate pillars praise the merits of Duc Thanh Chem. At the bases of three pillars are small blue-stone balustrades decorated with stylized dragon and cloud motifs. Their materials and carving styles suggest that these elements may have belonged to an earlier gate dating from around the 18th century.
The Inner Gate has a rectangular plan with three bays and two side compartments. Its floor is approximately one meter higher than the courtyard and edged with blue stone. The stone balustrades beside the central staircase are decorated with dragons in the style of the Nguyen Dynasty.
The wooden framework consists of four roof trusses constructed using traditional chong ruong gia gieng techniques. The roof features curved eaves and layered tiles covered with traditional nose-shaped or fish-scale tiles. Decorative elements are concentrated on the roof trusses and projecting beams, featuring ho phu masks, dragons, clouds and floral motifs. The central doors are carved with four bats spreading their wings and holding round coins in their mouths, symbolizing the character “Phuc,” meaning good fortune.
The Pavilion has a square plan and stands about 67 centimeters above the courtyard. It was rebuilt in 1989 on the foundations of an earlier structure. The pavilion is used for the moc duc ritual, during which statues of the deity and other sacred figures are ceremonially washed and cleansed before the festival.
The architecture is relatively simple, with curved roof corners decorated with dragons, mythical lions and paired dragons facing a moon motif.
Two stele houses stand symmetrically on either side of the pavilion. Each is a square structure with four roofs and four rows of Bat Trang brick columns, leaving the surrounding space open. Each house contains a stone stele measuring approximately 1.15 meters high, 0.5 meters wide and 0.1 meters thick.
The two inscriptions were composed by Doctor Nghiem Xuan Quang in 1917. They praise the merits of Duc Thanh Chem and record the raising of the communal house in 1916.
The Left and Right Houses are symmetrical structures used to store ritual objects and prepare offerings during ceremonies. Each consists of five bays and two side compartments, with six wooden roof trusses constructed using traditional four-row post systems. Structural components include horizontal beams, side beams, projecting brackets and traditional bracket-supported roof framing.
Great Ceremonial Hall and Wood Carving
The Great Ceremonial Hall is one of the most valuable structures at Chem Communal House. It has a one-character plan and a distinctive double-roof configuration, consisting of five large bays and two side compartments, measuring approximately 20 by 12 meters.
The floor stands about one meter above the courtyard and is edged with blue stone and paved with Bat Trang bricks. The wooden framework consists of six principal roof trusses connected by a system of horizontal beams.
The central bays use a combination of layered wooden trusses and projecting brackets, while the side bays employ traditional layered trusses with extended eaves.
One of the most distinctive features of the Great Ceremonial Hall is its double structural framework. The building consists of two interconnected wooden frames joined by intermediate beams, creating a roof system with two layers of framing and six roof planes. This unusual architectural solution demonstrates the sophisticated spatial planning and structural skills of traditional Vietnamese craftsmen.
The roof ridge is decorated with raised cloud motifs, while the two ends feature dragon-horse figures decorated with ceramic pieces. Curved blade-shaped end pieces are adorned with mythical lions among clouds, with dragon heads at their peaks.
Elaborate carving is concentrated on the brackets, beam ends, decorative panels and projecting members. The themes include dragons, phoenixes, birds, fish, turtles, dragon horses and other sacred creatures commonly found in traditional Vietnamese aesthetics.
Large dragon faces appear on the roof trusses, square brackets and decorative panels. The dragons have prominent round eyes, lion-like noses and raised foreheads, with the character “Tho,” meaning longevity, held in their mouths.
The central bays feature several distinctive compositions, including a phoenix carrying a book, a dragon horse carrying a turtle shell, dragons hidden among clouds, turtles swimming through waves and combinations of the Four Sacred Animals.
Other carvings depict dragons releasing water, carp leaping through the Dragon Gate and turtles raising their heads above flowing water. These compositions are rich in symbolism and express traditional wishes for favorable weather, prosperity and harmony between people and nature.
Particularly noteworthy is the arrangement of the Four Sacred Animals on the layered wooden panels between the main and secondary columns. Dragons and phoenixes are carved on the inner surfaces, while mythical lions and turtles appear on related projecting brackets.
The dragons are depicted in a water-associated form, with streams emerging from their mouths and flowing across the tops of the secondary columns. Fish and turtles are incorporated into the composition, creating a lively scene associated with water, rainfall and agricultural prosperity.
The projecting ends of the two central roof trusses are carved with dragon heads in the style of Nguyen Dynasty art. Unlike many relics where dragon heads are carved mainly in relief on flat surfaces, the dragon heads at Chem Communal House are rendered almost as three-dimensional sculptures, giving them greater depth and visual strength.
Rear Sanctuary and Religious Space
The Rear Sanctuary consists of three interconnected architectural sections forming a Cong-shaped plan: the First Sanctuary, the Connecting Passage and the Forbidden Sanctuary.
The First Sanctuary and Forbidden Sanctuary are rectangular structures measuring approximately 14.2 by 7.4 meters. They run parallel to each other and are connected by the Connecting Passage.
The First Sanctuary consists of five bays and two side compartments supported by six wooden roof trusses. The Forbidden Sanctuary has a similar structure and dimensions and serves as the most important sacred space within the Rear Sanctuary.
The Connecting Passage links the two sanctuaries while also providing space for ritual objects. Its wooden framework is carefully integrated with the columns and central roof trusses of the First and Forbidden Sanctuaries, allowing them to support the passage roof.
This structural arrangement creates a unified Cong-shaped composition rather than separating the individual buildings, while also producing multiple layers of sacred space.
An inscription on the Rear Sanctuary records a restoration in the 10th year of the Duy Tan reign, corresponding to 1916. Decorative elements here are simpler than those in the Great Ceremonial Hall and mainly feature floral motifs, clouds, leaves and chrysanthemums. The projecting brackets in the central bays are carved with unpainted dragon heads, while the side compartments feature spiral patterns and stylized clouds.
The four central wooden doors of the Forbidden Sanctuary are lacquered and gilded and decorated with the Four Sacred Animals. Three square ceiling panels in the Connecting Passage and Forbidden Sanctuary feature the character “Tho,” dragon and phoenix motifs, the Eight Trigrams, and yin-yang symbols, enhancing the solemn atmosphere of the inner sanctuary.
Chem Communal House is an important monument for the study of Vietnamese history, traditional architecture and wood carving. It reflects the development of communal-house architecture in the Red River Delta while preserving artistic layers dating from the Later Le period through the Nguyen Dynasty.
Its double structural framework in the Great Ceremonial Hall, the Cong-shaped arrangement of the Rear Sanctuary and its distinctive carvings of the Four Sacred Animals are among the features that give Chem Communal House its unique architectural character.
For its outstanding historical, architectural and artistic values, Chem Communal House was recognized by the Prime Minister as a Special National Relic of architectural and artistic value under Decision No. 2028/QD-TTg dated December 25, 2017.


