Co Le Pagoda, also known as Than Quang Tu (Thần Quang Tự), is located in Co Le Commune, Ninh Binh Province, Vietnam. Dating back to the Ly Dynasty, it is one of the most remarkable Buddhist heritage sites in the Red River Delta, renowned for its historical significance, religious traditions, and distinctive architectural style. What makes Co Le Pagoda particularly fascinating is its unusual combination of traditional Vietnamese Buddhist architecture and Gothic-inspired Western design, creating an architectural ensemble rarely found among Vietnam’s historic pagodas.
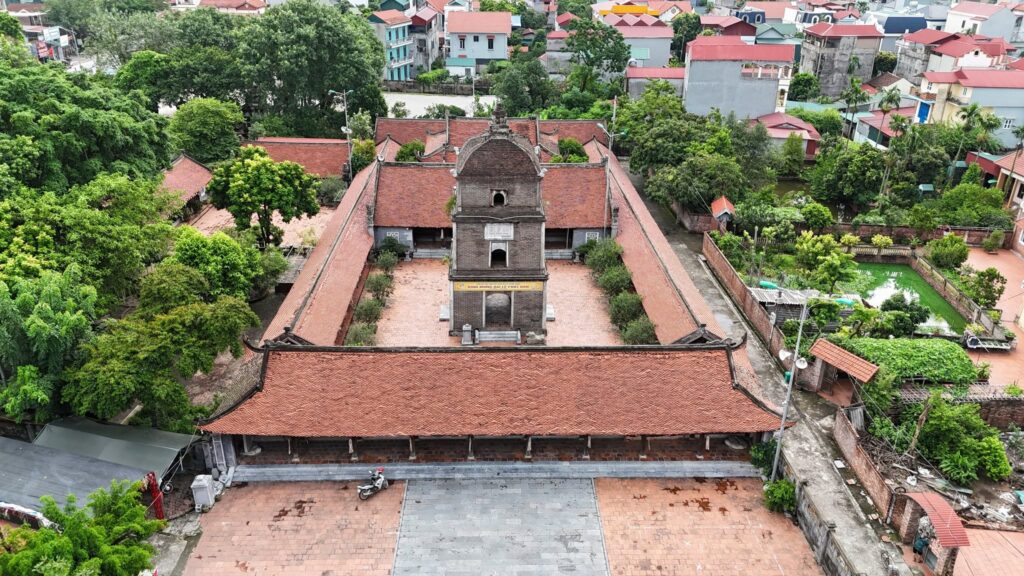
Over centuries of construction, restoration, and expansion, Co Le Pagoda has developed into an extensive religious complex featuring numerous interconnected structures. Its most prominent landmarks include the Nine-Tier Lotus Tower, the Three-Entrance Gate, the Buddhist Assembly Hall, the Main Sanctuary, the Temple of Saint Tran, the Mother Goddess Shrine, and the Kim Chung Bao Cac Bell Tower. Each structure possesses its own architectural and spiritual significance while contributing to the harmonious character of the entire complex.
On September 11, 2025, the Prime Minister of Vietnam issued Decision No. 1959/QD-TTg, designating the Historical and Architectural-Artistic Relic of Co Le Pagoda as a Special National Monument. This recognition acknowledges the pagoda’s outstanding historical, architectural, artistic, and cultural values, while providing an important foundation for heritage preservation and cultural tourism development in Ninh Binh Province.
History of Co Le Pagoda and Its Buddhist Heritage Dating Back to the Ly Dynasty
Co Le Pagoda stands in present-day Co Le Commune, Ninh Binh Province, in an area formerly belonging to Truc Ninh District, Nam Dinh Province. According to local historical traditions and documentary sources, the pagoda originated during the Ly Dynasty, a period when Buddhism flourished and exerted a profound influence on Vietnamese cultural, religious, and intellectual life. Throughout its long history, the pagoda underwent successive phases of construction, renovation, and expansion, gradually developing into the extensive architectural complex visible today.
For generations, Co Le Pagoda has served as a center of Buddhist worship, religious education, and community activities. One of the most influential figures in shaping its present architectural appearance was Venerable Pham Quang Tuyen, who is remembered for his substantial contributions to the construction and development of the pagoda complex. His architectural legacy is particularly evident in the use of large supporting pillars, vaulted ceilings, spacious interiors, and decorative elements that combine Vietnamese traditions with Western architectural influences. These innovations gave Co Le Pagoda a distinctive identity, setting it apart from many other historic Buddhist temples in northern Vietnam.
During the early twentieth century, Vietnam witnessed a Buddhist revival movement aimed at strengthening religious institutions, promoting Buddhist education, and expanding opportunities for teaching and religious practice. Within this context, the Buddhist Assembly Hall was constructed in 1936 to accommodate Dharma lectures, major Buddhist ceremonies, and gatherings of monks, nuns, and lay followers. The building reflects both the development of Buddhism during this period and the growing importance of organized religious education.
Co Le Pagoda also demonstrates the longstanding interaction between Buddhism and Vietnamese folk beliefs. In addition to Buddhist worship, the complex contains shrines dedicated to Tran Hung Dao, the celebrated national hero revered as Saint Tran, distinguished scholars of the Tran Dynasty, and deities associated with Vietnamese Mother Goddess worship. The coexistence of these traditions illustrates the inclusive character of Vietnamese religious culture and the pagoda’s enduring importance in local community life.
On September 11, 2025, the Prime Minister officially recognized Co Le Pagoda as a Special National Monument under Decision No. 1959/QD-TTg. This designation acknowledges the exceptional historical and architectural significance of the site and emphasizes the importance of protecting its original structures, historical artifacts, religious traditions, and surrounding cultural landscape.
Architectural Complex of Co Le Pagoda and the Nine-Tier Lotus Tower
The architectural complex of Co Le Pagoda consists of numerous interconnected structures arranged along an east–west orientation, incorporating lakes, bridges, towers, courtyards, religious halls, and covered corridors. The sequence of buildings creates a carefully organized spiritual landscape in which architectural features and natural surroundings complement one another. Visitors approaching the pagoda first encounter the Nine-Tier Lotus Tower, standing in the middle of a large lake. Beyond the tower, an arched bridge crosses Chu Tuoc Lake and leads toward the Three-Entrance Gate and Buddhist Assembly Hall. Farther inside are the Main Sanctuary, the Ancestral Hall, the Lecture Hall, the Pavilion, the Kim Chung Bao Cac Bell Tower, and a garden containing the memorial stupas of distinguished Buddhist monks.
The Nine-Tier Lotus Tower, known in Vietnamese as Thap Cuu Pham Lien Hoa, is among the most recognizable architectural landmarks of Co Le Pagoda. Built in the center of a lake, the octagonal tower rises to a height of 26.30 meters and consists of 11 structural levels, including a base level, nine lotus-shaped tiers, and a crowning level. Its foundation takes the form of a large turtle resting in a square lake, with the turtle’s head facing the pagoda and its tail pointing outward. The carefully modeled turtle conveys a sense of strength and stability while recalling traditional Vietnamese symbolism associated with longevity and endurance.
The octagonal base corresponds to the eight sections of the turtle’s shell and is divided into three smaller levels. The lowest level features imitation tubular roof tiles and square openings, while the middle level is decorated with reliefs depicting mythical qilin creatures and phoenixes. The upper section is designed to resemble a balustrade, forming a transition to the lotus tiers above. The nine lotus levels follow a consistent decorative pattern, gradually decreasing in size toward the summit. Each features sculpted lotus petals and ornamental arched openings. According to architectural documentation, the three lower lotus tiers are approximately 2 meters high each, the middle three measure around 1.80 meters, and the upper three approximately 1.60 meters. A large lotus bud crowns the structure, completing its balanced and elegant silhouette.
Inside the tower is an unusual structural system centered on a circular supporting column. The column follows a traditional design principle in which its diameter gradually decreases from bottom to top, providing a stable central support. A spiral staircase of 64 steps winds around this column and leads toward the uppermost level, where a bronze statue of Amitabha Buddha is seated in meditation. The arrangement demonstrates both the technical ingenuity of the builders and the symbolic importance of vertical movement within the sacred structure. Access to the tower’s interior and upper levels is subject to the conservation and safety regulations of the monument’s management authority.
From the Nine-Tier Lotus Tower, visitors cross an arched bridge over Chu Tuoc Lake, also known as A Noc Lake. Historical records preserved at the pagoda indicate that the bridge was built in 1921 and subsequently restored in 1954 and 2003. Measuring 10.60 meters long and 4 meters wide, it consists of three vaulted arches and serves as the principal approach to the Three-Entrance Gate. Chu Tuoc Lake surrounds the Buddhist Assembly Hall and Main Sanctuary and is connected to the Co Le River. During traditional festivals, the lake historically served as a mooring place for ceremonial rowing boats whose crews came to pay their respects before participating in water-based activities. The combination of tower, bridge, and lake creates one of the most memorable scenes within the pagoda complex.
The Three-Entrance Gate, or Tam Quan, is formed by four square pillars and three entrances associated with Buddhist symbolic concepts, described in the monument’s documentation as the Central Gate, the Gate of Emptiness, and the Gate of Illusion. The central entrance is framed by two monumental pillars measuring 7.35 meters in height, constructed using bricks and traditional binding materials such as molasses and handmade paper. Their upper sections are decorated with coiled dragons forming stylized bodhi-leaf shapes, a motif associated with wisdom and enlightenment. The pillar shafts feature ornamental moldings and Chinese-character couplets, while the bases are decorated with traditional floral and foliate patterns.
The side entrances incorporate architectural elements inspired by traditional Vietnamese ceremonial gateways, including ornamental screens, decorative arches, and two-level, eight-roof structures. Their gracefully curved roof corners create a refined silhouette. Chinese inscriptions reading “Minh Nguyet” (Bright Moon) and “Thanh Phong” (Pure Breeze) appear on parts of the gateway, evoking the tranquility and contemplative atmosphere of a Buddhist sanctuary.
Main Sanctuary and the Architectural and Religious Treasures of Co Le Pagoda
The Main Sanctuary is the architectural centerpiece of Co Le Pagoda and the clearest expression of its unusual fusion of Vietnamese and Western design traditions. Unlike many traditional northern Vietnamese pagodas, which rely primarily on timber frames and tiled roofs, the Main Sanctuary incorporates massive masonry pillars, thick load-bearing walls, and vaulted ceilings inspired by Gothic architecture. Traditional construction materials recorded at the site include bricks, lime, sand, and molasses, combined with techniques that allowed the creation of expansive interior spaces.
According to the monument’s architectural documentation, the Main Sanctuary comprises nine interconnected structures, with three principal areas forming its central worship sequence: the Front Hall, the Incense Hall, and the Upper Sanctuary. These spaces occupy a rectangular layout measuring approximately 29.30 meters in length and 13.90 meters in width. Their arrangement follows a progression from the public ceremonial entrance toward increasingly sacred interior spaces.
The Front Hall, or Tien Duong, consists of five bays. The central bay measures 3.50 meters wide, the two adjacent bays are 2.50 meters wide each, and the two outer bays measure 3.20 meters each. Its structural system combines large masonry pillars and vaulted ceilings supported by walls approximately 0.85 meters thick and eight substantial columns. The height from the floor to the top of the vault reaches approximately 9.60 meters. Inside, the white-painted vaults are decorated with colorful ornamental patterns, creating an atmosphere that is both solemn and visually elaborate.
Beyond the Front Hall lies the Incense Hall, or Thieu Huong, a smaller three-bay space used by monks for chanting, prayer, and Buddhist ceremonies. Its construction follows the same vaulted masonry principles, incorporating two circular columns approximately 1 meter in diameter together with attached supporting pillars. The roof is finished with traditional Vietnamese tiles, maintaining a connection with local architectural traditions despite the building’s distinctive structural form.
The Upper Sanctuary, or Thuong Dien, forms the spiritual and architectural center of the Main Sanctuary. It is arranged across several elevated levels, creating a stepped interior in which the height of the worship spaces increases toward the central Buddhist altar. According to architectural records, the elevation from the Front Hall floor to the Patriarch’s Sanctuary is 5.94 meters. From there, the level containing the statue of Shakyamuni Buddha rises another 3 meters, while the vaulted roof extends approximately 13.25 meters above that level. The total height from the lowest floor to the highest point of the Upper Sanctuary reaches 22.19 meters. This dramatic vertical arrangement directs visitors’ attention toward the sacred center and enhances the sense of reverence within the building.
Behind the Upper Sanctuary is the Ksitigarbha Hall, dedicated to Ksitigarbha Bodhisattva, known in Vietnamese as Dia Tang Bo Tat. The hall measures 13.90 meters long and 4.20 meters wide and continues the architectural use of vaulted ceilings supported by masonry walls. A statue of Ksitigarbha occupies the central altar, while statues representing the Ten Kings of the Underworld are arranged on either side, reflecting Buddhist teachings and Vietnamese religious beliefs concerning the afterlife. Particularly significant are the 82 stone inscriptions mounted on the rear and side walls, containing texts written in both classical Chinese characters and the Vietnamese Latin-based script. These inscriptions provide valuable documentary evidence for research into the pagoda’s history, religious activities, and architectural development.
In front of the Main Sanctuary stands the Buddhist Assembly Hall, also known as Chua Trinh, constructed in 1936 during the Buddhist revival movement. Its floor plan follows the traditional Vietnamese Dinh-shaped layout, consisting of a Front Hall and a Rear Sanctuary. The Front Hall measures 13.50 meters long and 10 meters wide, with a stepped entrance decorated by two symmetrical dragons at the central doorway and guardian nghe figures at the side entrances. The Rear Sanctuary measures 9.90 meters long and 4.50 meters wide, with a distinctive three-level, twelve-roof structure covered in tubular tiles. Its decorations include dragons, protective mythical faces, and the Chinese inscription identifying the building as the Buddhist Assembly Hall. Some roof ornaments are assembled from green and white ceramic fragments, demonstrating the creativity and craftsmanship of traditional architectural decoration.
To the left of the Assembly Hall is Linh Quang Temple, dedicated to Tran Hung Dao, one of Vietnam’s most revered military leaders, together with two distinguished scholars of the Tran Dynasty: Dao Su Tich, who attained the highest rank in the imperial examinations, and Dao Toan Phu, a doctoral scholar. The temple consists of three interconnected sections: the Front Hall, Middle Hall, and Rear Sanctuary. Its front veranda measures 7.70 meters long and 1.83 meters wide, featuring vaulted roofing and traditional wooden doors made from ironwood. The Middle Hall, measuring 7.70 by 5.50 meters, is separated from the Front Hall by a wall containing three arched openings. The Rear Sanctuary follows a traditional Dinh-shaped arrangement and features a two-level, eight-roof structure containing ceremonial thrones and ancestral tablets honoring the historical figures. The temple reflects the Vietnamese tradition of venerating national heroes and scholars whose achievements contributed to the country and local community.
Opposite Linh Quang Temple, on the right side of the Buddhist Assembly Hall, stands the Mother Goddess Shrine, or Phu Mau. The reconstructed building follows a traditional three-part layout known as the Tam-shaped plan, consisting of a Front Hall, Middle Hall, and Rear Sanctuary. The Front Hall is dedicated to the Four Female Attendants, while the Middle Hall honors the Five Venerable Lords and the Three Princes. The Rear Sanctuary is dedicated to the Three Holy Mother Goddesses. The presence of this shrine within the pagoda complex illustrates the integration of Vietnamese Mother Goddess worship with Buddhist religious life, a characteristic feature of traditional spiritual culture in northern Vietnam.
Kim Chung Bao Cac Bell Tower, Traditional Festivals, and Cultural Tourism
Behind the Main Sanctuary, the architectural complex continues with the Ancestral Hall, Lecture Hall, Pavilion, Bell Tower, and memorial stupa garden. These structures are connected by courtyards and covered corridors, creating a continuous architectural composition. On either side of the Main Sanctuary are two parallel corridors, each containing 25 bays, extending from the Front Hall toward the buildings at the rear. Their symmetrical arrangement contributes to the overall balance of the complex while providing sheltered connections between its principal religious spaces.
The Ancestral Hall, or Nha To, follows a simple rectangular layout and consists of two bays dedicated to Venerable Pham Quang Tuyen, whose contributions were instrumental in shaping the present architectural character of Co Le Pagoda. Nearby stands the four-bay Guest House, also known as the Lecture Hall or Dharma Hall, which accommodates Buddhist gatherings, religious education, and community activities. Together, these buildings preserve the institutional and spiritual traditions of the pagoda while supporting its continuing religious functions.
Beyond the Ancestral Hall is the Pavilion, or Phuong Dinh, covering approximately 66 square meters. The structure features two levels and eight roofs covered with traditional tiles, with gracefully curved corners decorated by foliate motifs, swirling patterns, and dragons facing a lotus flower. Its timber framework employs traditional Vietnamese carpentry techniques, including layered beams and supporting brackets. The pavilion is open on all four sides and enclosed by a stone balustrade approximately 0.70 meters high. At its center is a stone altar honoring former abbots and Buddhist masters associated with the pagoda.
One of the most impressive structures at the rear of the complex is the Kim Chung Bao Cac Bell Tower. Built on a square plan, the tower consists of three levels, rises approximately 13 meters, and has a recorded total area of 134 square meters. Its levels gradually decrease in size toward the top, creating an elegant vertical composition. The roofs are covered with fish-scale tiles, while the four corners feature dramatically curved ornamental finials decorated with upward-facing dragons. At the summit, dragons flank a representation of the Dharma Wheel, a symbol of the Buddha’s teachings.
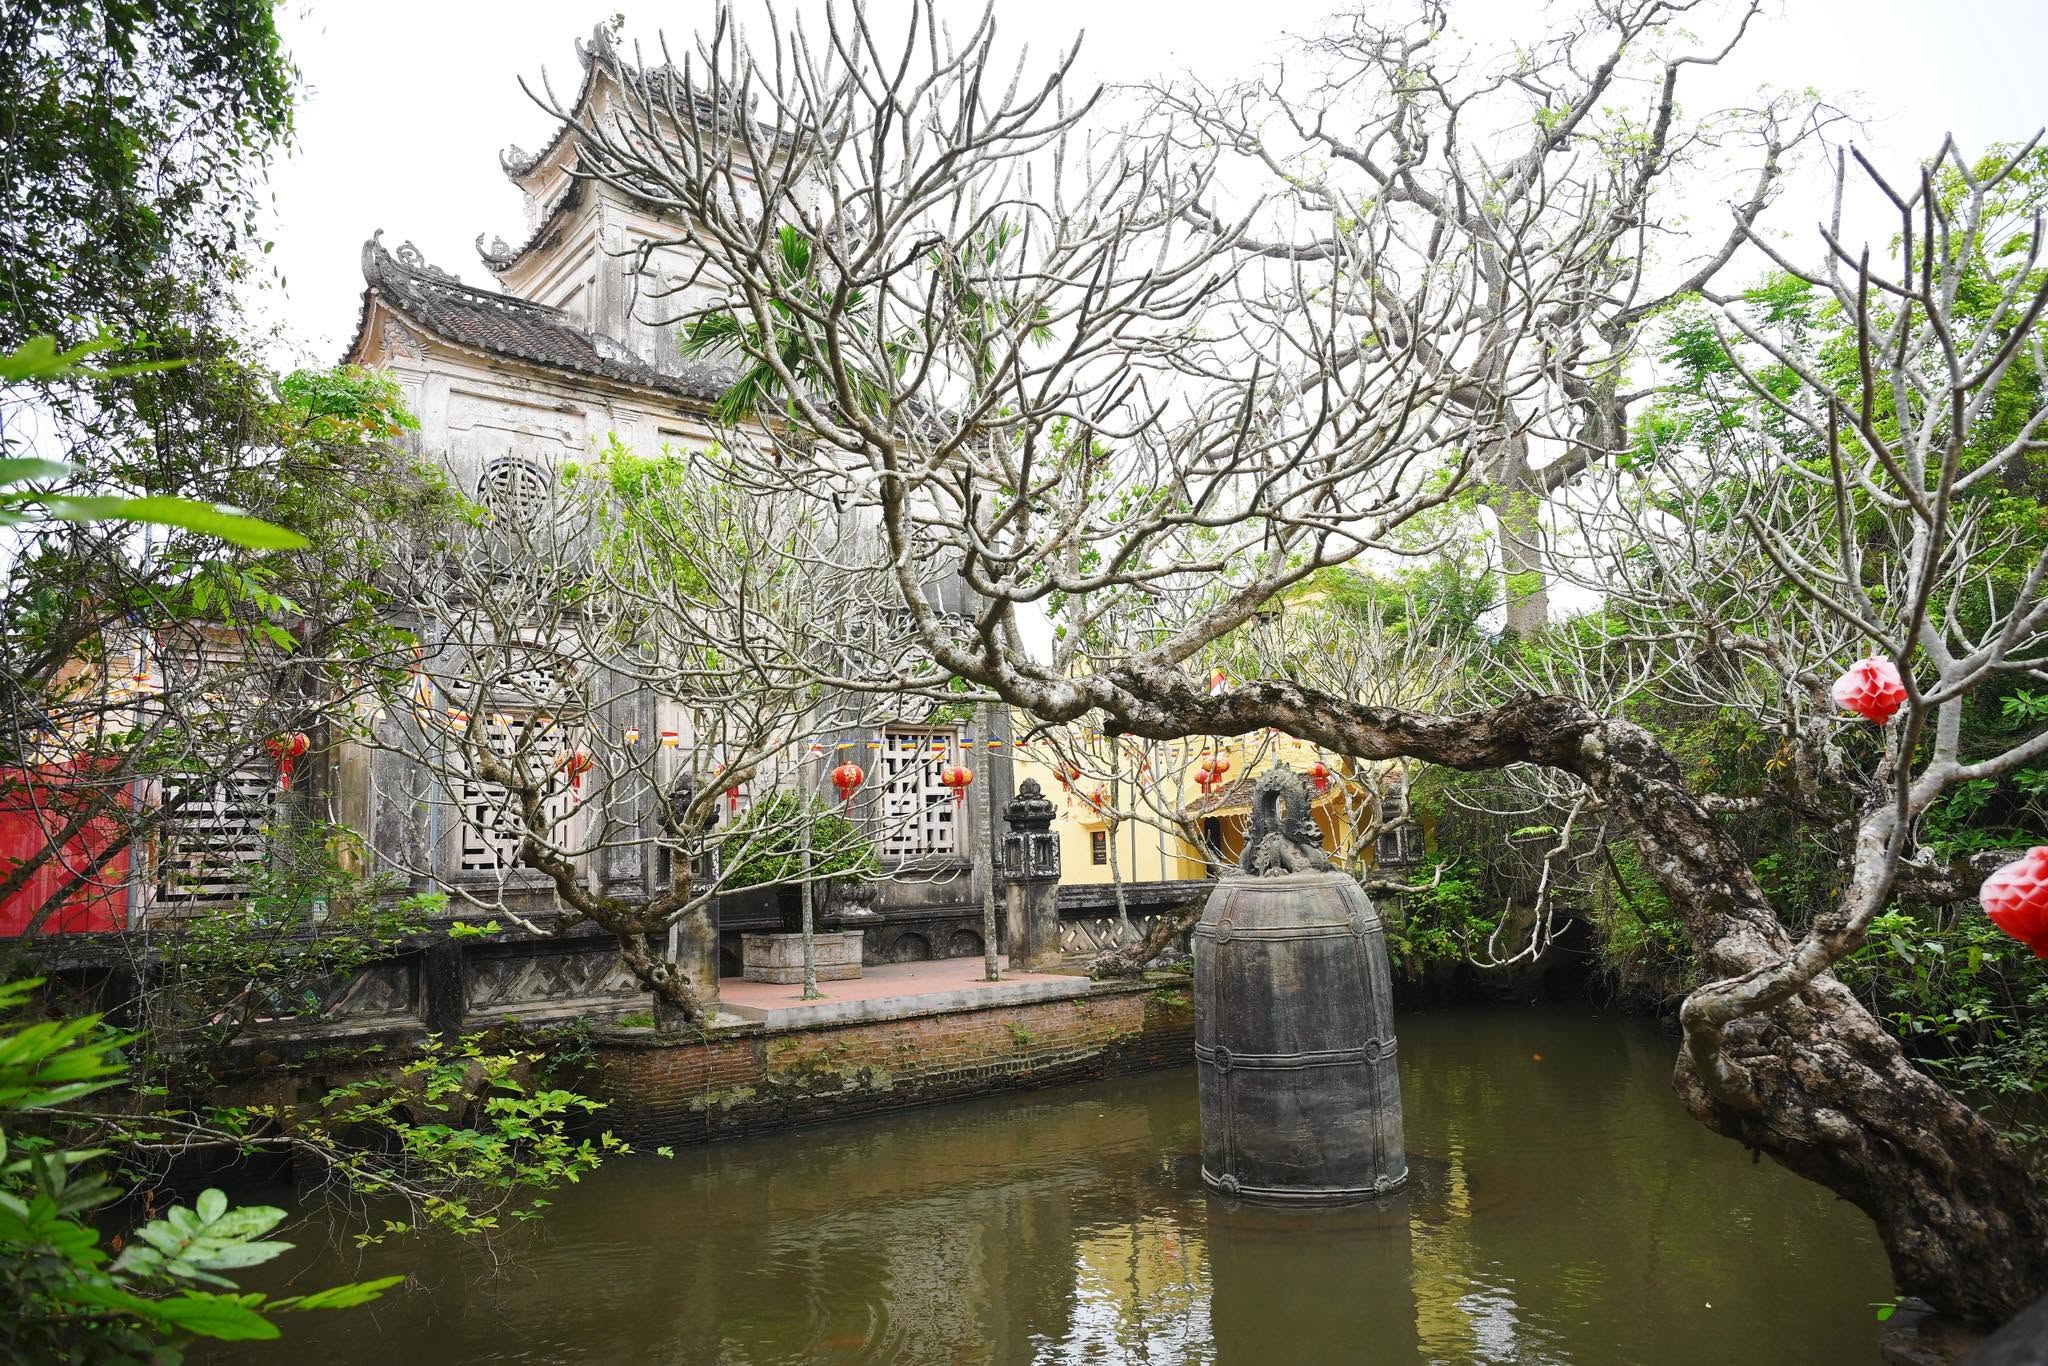
The bell tower is especially notable for its collection of bronze bells, each associated with a different historical period. On the first level hangs a great bronze bell commissioned by Venerable Thich Tam Vuong, modeled after a bell cast in 1936 under the direction of the late abbot Venerable Thich The Long. The second level houses an enormous bronze bell cast in 2003, measuring approximately 4.20 meters in height, 2.30 meters in width, and weighing 9,000 kilograms. Its extraordinary size makes it one of the most striking artifacts within the complex and reflects the technical achievements of Vietnamese bronze casting. On the third level hangs an older bronze bell dating to the seventh year of the Canh Thinh reign (1799), weighing approximately 300 kilograms. This historic bell provides a tangible connection with earlier periods of Vietnamese Buddhist worship and traditional metalworking.
At the far end of the pagoda grounds is a garden containing the memorial stupas of distinguished Buddhist monks, including Venerable Pham Quang Tuyen and Venerable Thich The Long. These structures commemorate religious leaders who devoted their lives to Buddhist practice and the preservation and development of Co Le Pagoda. The stupa garden forms a contemplative conclusion to the architectural complex, emphasizing the continuity of Buddhist traditions across generations.
Throughout the year, Co Le Pagoda hosts religious ceremonies and traditional festivals associated with Buddhist observances, revered patriarchs, village guardian deities, and historical figures worshipped at the site. These occasions bring together formal Buddhist rituals and local cultural practices, demonstrating the close relationship between the pagoda and its surrounding community. Chu Tuoc Lake and the traditional rowing boats associated with local festivities also form part of the area’s cultural memory, linking the natural landscape with ceremonial traditions.
For visitors interested in Vietnamese history and architecture, Co Le Pagoda offers an exceptionally rewarding cultural experience. A visit can begin at the Nine-Tier Lotus Tower, where the enormous turtle-shaped foundation and ascending lotus tiers provide a memorable introduction to the complex. Crossing the arched bridge and passing through the Three-Entrance Gate, visitors reach the Buddhist Assembly Hall, Linh Quang Temple, Mother Goddess Shrine, and Main Sanctuary. The Main Sanctuary is particularly fascinating for its vaulted ceilings, monumental pillars, spacious interiors, and decorative details that reveal the interaction between Vietnamese architectural traditions and Gothic-inspired design.
Farther inside, the Pavilion and Kim Chung Bao Cac Bell Tower offer opportunities to appreciate traditional carpentry, architectural ornamentation, and bronze casting. The bells from different historical periods, together with the collection of stone inscriptions in the Ksitigarbha Hall, provide important insights into the religious and cultural history of the pagoda. Visitors may also explore the memorial stupa garden and observe the peaceful atmosphere of a functioning Buddhist religious site.
When visiting Co Le Pagoda, travelers should dress respectfully, maintain a quiet atmosphere, and observe the rules of Buddhist worship. Religious statues, stone inscriptions, bronze bells, and other heritage artifacts should not be touched without permission. Access to elevated structures, staircases, and restricted areas must follow the instructions of the monument’s management authority. Visitors wishing to attend festivals or arrange more detailed heritage visits are advised to confirm schedules and access conditions in advance.
As a Special National Monument, Co Le Pagoda occupies an important place in Vietnam’s architectural and Buddhist heritage. Its significance extends beyond its origins in the Ly Dynasty and its unusual fusion of Eastern and Western architectural influences. The complex also preserves historical artifacts, religious practices, inscriptions, and community traditions that have developed over many centuries. Within Ninh Binh’s broader cultural tourism landscape, Co Le Pagoda offers opportunities to connect Buddhist heritage with other historical monuments, traditional craft villages, and cultural attractions throughout the Red River Delta.
Co Le Pagoda is far more than an ancient Buddhist temple. It is an extraordinary architectural ensemble where traditional Vietnamese craftsmanship meets Gothic-inspired design, and where centuries of Buddhist history remain closely connected to local spiritual life. From the Nine-Tier Lotus Tower and the monumental Main Sanctuary to the remarkable Kim Chung Bao Cac Bell Tower, every structure tells part of the story of Vietnam’s religious and artistic heritage. Its designation as a Special National Monument in 2025 further confirms Co Le Pagoda’s outstanding importance as a cultural treasure of Vietnam.
Quick Information
| Item | Details |
|---|---|
| Monument name | Co Le Pagoda |
| Vietnamese name | Chùa Cổ Lễ |
| Alternative name | Than Quang Tu (Thần Quang Tự) |
| Current location | Co Le Commune, Ninh Binh Province, Vietnam |
| Former administrative location | Truc Ninh District, Nam Dinh Province |
| Heritage category | Historical and Architectural-Artistic Monument |
| Historical origins | Ly Dynasty |
| Heritage designation | Special National Monument |
| Recognition decision | No. 1959/QD-TTg |
| Recognition date | September 11, 2025 |
| Recognizing authority | Prime Minister of Vietnam |
| Distinctive architectural style | Traditional Vietnamese Buddhist architecture combined with Gothic-inspired elements |
| Important architectural contributor | Venerable Pham Quang Tuyen |
| Principal structures | Nine-Tier Lotus Tower, Three-Entrance Gate, Buddhist Assembly Hall, Main Sanctuary, Pavilion, Kim Chung Bao Cac Bell Tower |
| Nine-Tier Lotus Tower | 26.30 meters high, 11 structural levels |
| Tower staircase | 64 spiral steps |
| Statue at the top of the tower | Bronze Amitabha Buddha |
| Arched bridge | Built in 1921, measuring 10.60 meters long |
| Lake | Chu Tuoc Lake, also known as A Noc Lake |
| Buddhist Assembly Hall | Constructed in 1936 |
| Main Sanctuary | Nine interconnected architectural structures |
| Upper Sanctuary height | 22.19 meters |
| Ksitigarbha Hall | Contains 82 stone inscriptions in Chinese characters and Vietnamese script |
| Temple of Saint Tran | Linh Quang Temple |
| Historical figures honored | Tran Hung Dao, Dao Su Tich, Dao Toan Phu |
| Mother Goddess Shrine | Dedicated to the Three Holy Mother Goddesses and associated deities |
| Covered corridors | Two corridors, each with 25 bays |
| Pavilion | Approximately 66 square meters |
| Bell tower | Kim Chung Bao Cac |
| Bell tower height | Approximately 13 meters |
| Large bronze bell | Cast in 2003, weighing 9,000 kg |
| Historic bronze bell | Cast in 1799, weighing approximately 300 kg |
| Memorial stupas | Venerable Pham Quang Tuyen and Venerable Thich The Long |
| Cultural significance | Buddhist history, architectural heritage, traditional beliefs, and religious festivals |
| Visitor experiences | Buddhist worship, architectural exploration, historical research, and cultural tourism |