Duong Long Cham Towers, also known as An Chanh Towers, Binh An Towers, or Ivory Towers, are a complex of Cham towers built around the late 12th or early 13th century, currently located in Binh An Commune, Gia Lai Province. The complex is a remarkable architectural work from the Vijaya period, reflecting the construction techniques, sculptural art, and cultural exchanges between Champa and other regional kingdoms, particularly the Khmer civilization.
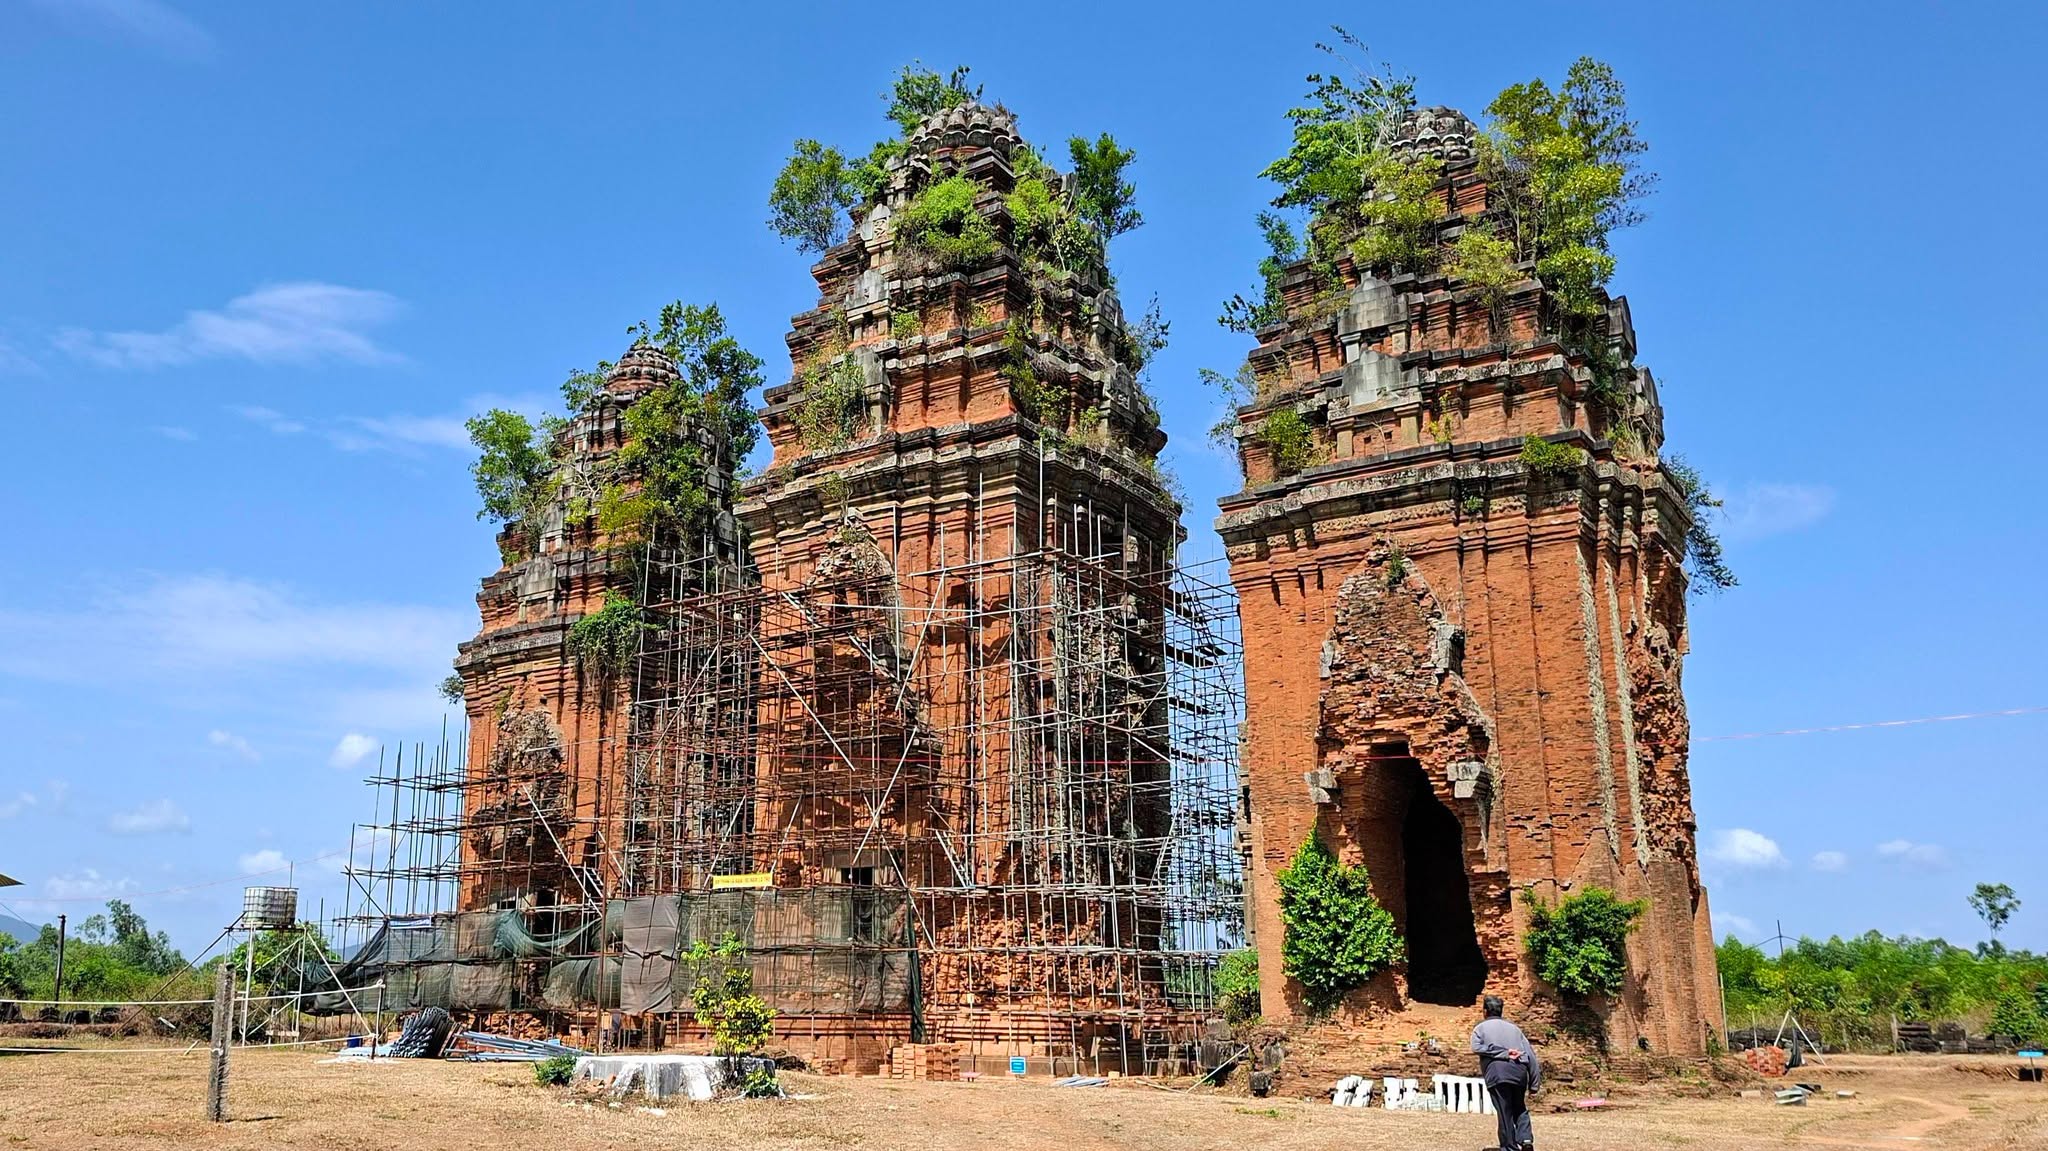
The complex consists of three large brick towers arranged along a north–south axis, with the Central Tower being the tallest. One of the most distinctive features of Duong Long is the combination of traditional Cham architectural elements with artistic influences from Khmer culture. In addition to the three main towers, the monument grounds include an exhibition house of approximately 370 square meters, surrounding walls, and entrance gates. The main gate opens to the east, facing the same direction as the fronts of the three towers, while a secondary gate opens to the north.
The Three Main Towers of Duong Long
Central Tower
The Central Tower is the principal structure of the complex, standing 38.81 meters high. It is regarded as one of the tallest brick towers in Southeast Asia. The tower has suffered considerable damage over time. The main doorway arch and many false doors have collapsed, leaving only several stone elements attached to the tower body. Part of the doorframe of the southern false door remains, while the vestibule or front porch has also disappeared.
The tower walls are organized with broad, plain pilasters that are largely undecorated. Each side has seven pilasters. Their upper sections flare slightly outward and connect with stone blocks to form stepped architectural bands. The square base is completely faced with sandstone blocks, with each side measuring approximately 16.5 meters. The false doors project about 0.84 meters from the tower body.
Following the 2006 excavation, the foundation of the Central Tower was revealed relatively completely, providing important evidence of the tower’s distinctive construction methods and stonework.
On the eastern side, only one level of the foundation facing remains in the northeastern area. It consists of four adjoining stone blocks, approximately 0.59 meters high and without decorative motifs. The doorway floor and much of the foundation facing had been destroyed, leaving only a portion of the inner floor close to the entrance.
On the western side, almost no traces of the decorative foundation facing remain.
On the northern side, excavation revealed that the stone architectural elements around the false doorway remain relatively well preserved. The highest surviving section of the facing consists of three rows of stone, reaching approximately 1.54 meters in height.
Some decorative sections on the facing remain unfinished. These traces suggest that Cham craftsmen may have positioned the stone blocks first and then carried out the carving and finishing of the decorative motifs directly on the structure. This evidence is particularly valuable for understanding the stone construction techniques used at Duong Long.
On the southern side, the foundation facing is better preserved than on several other sides of the tower. However, the final section near the western side has disappeared, leaving only the inner brickwork.
Southern Tower
The Southern Tower stands 32.94 meters high and is the best-preserved of the three towers. Its square foundation measures approximately 14 meters on each side, while the false doorway projects about 0.76 meters outward. At the location of the false doors, the distance between the Southern Tower and the Central Tower is approximately one meter.
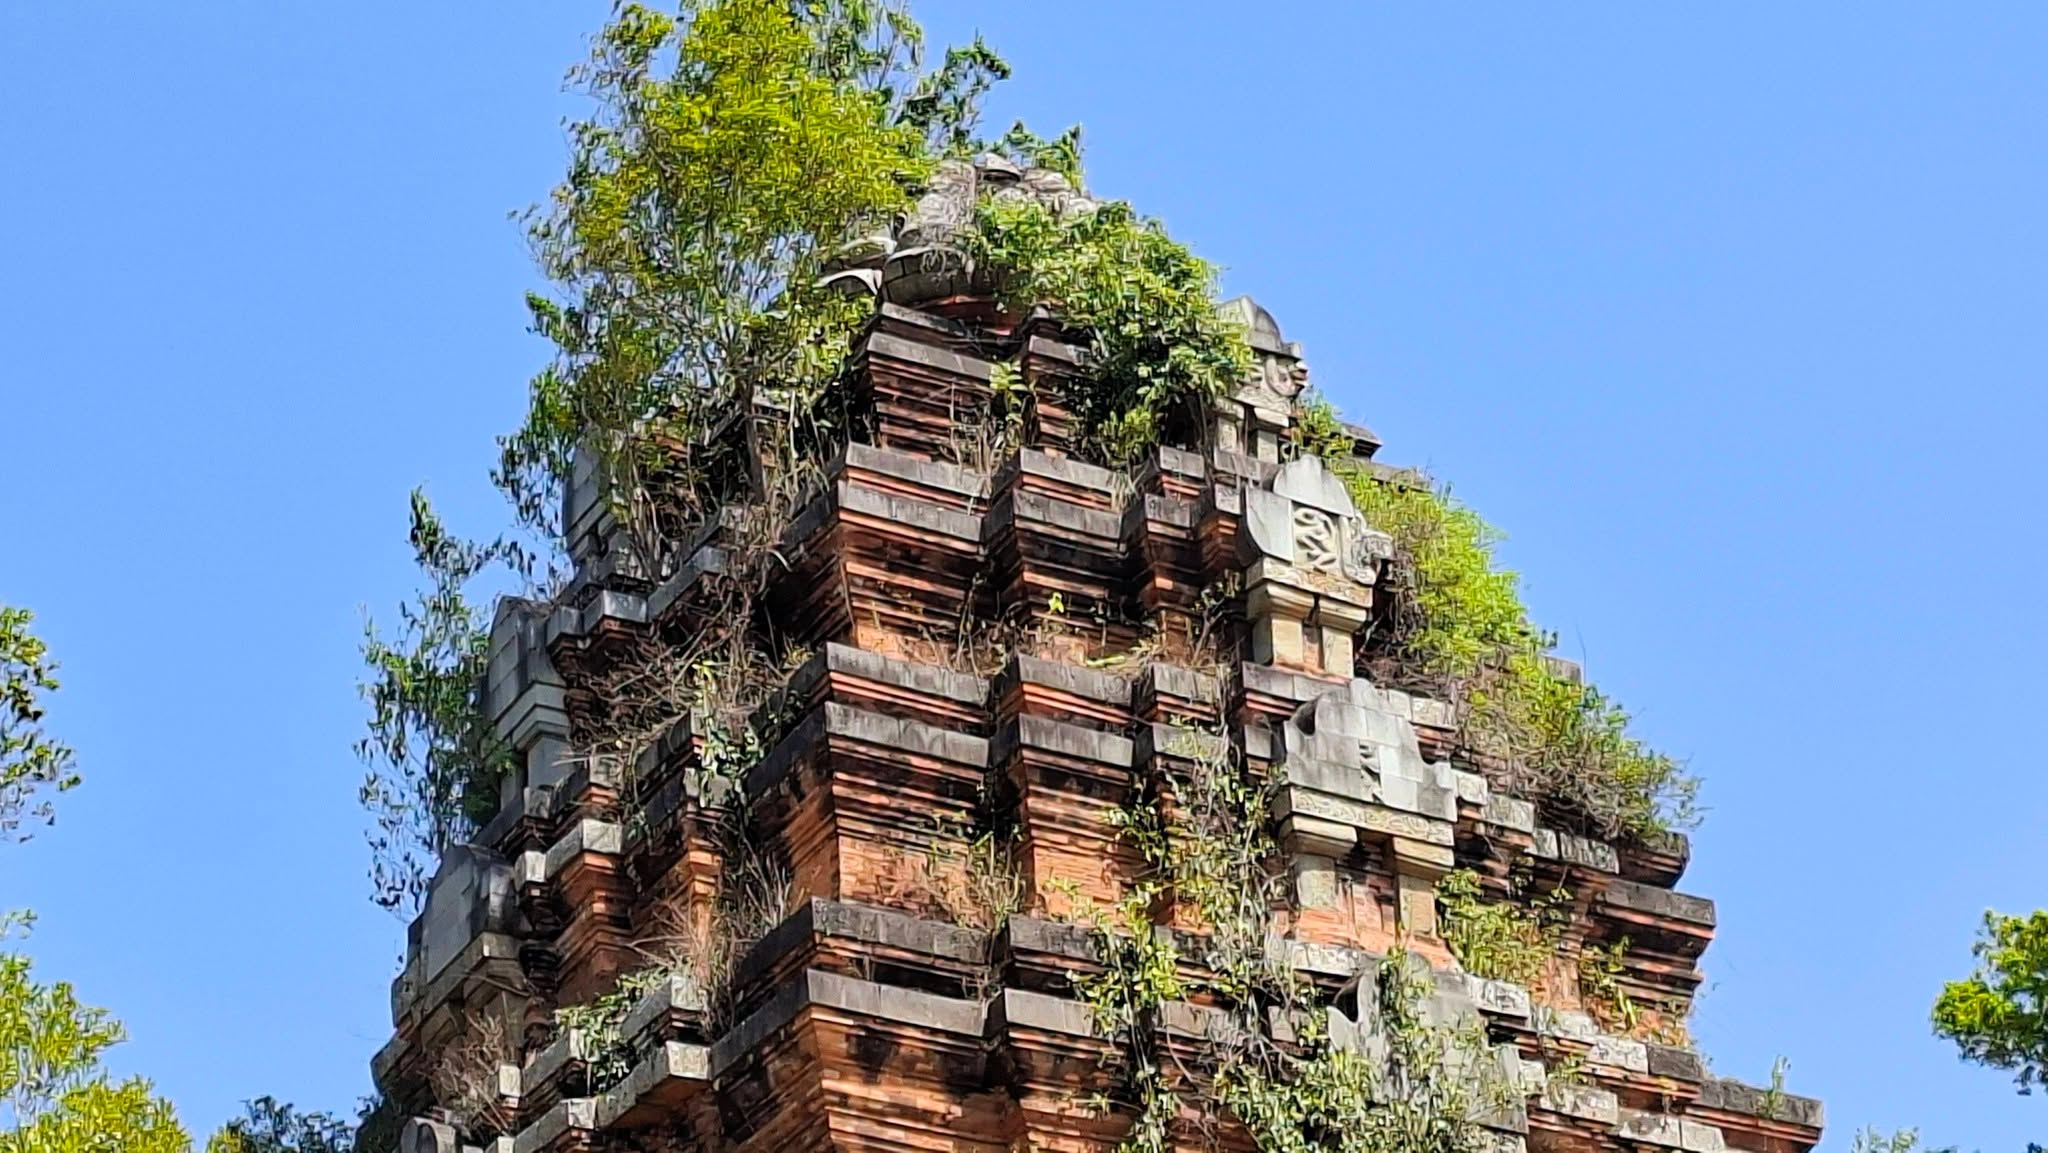
The tower body was built with angled and stepped surfaces, with the wall sections gradually projecting toward the doorways. The wall surfaces are relatively flat, without a clearly defined intermediate framework or prominent raised moldings. Above, the moldings are shaped in flowing curves and gradually flare outward to support the roof cornice.
The roof cornice consists of two stone bands. The main cornice is decorated with a Gajashimha motif, depicting a creature with an elephant’s head and a lion’s body. The curved molding below is decorated with a continuous band of raised circular motifs.
The Southern Tower still retains its main sandstone doorway frame, although the main doorway arch and the false doors on the southern and western sides have collapsed. The roof consists of four tiers, similar to that of the Central Tower. Each side contains niches, above which are stone-decorated arch elements.
The foundation of the Southern Tower still preserves numerous traces, although losses vary from one side to another. On the eastern side, almost all of the facing has disappeared, except for a section in the northeast connected to the northern edge. The western side has also lost most of its stone facing, leaving only the inner brickwork in the southwestern area.
The northern side retains a stone facing approximately 14 meters long. At the false doorway, the foundation projects about 0.76 meters and is divided into two stepped levels, with the outer step measuring approximately 0.42 meters and the inner step about 0.35 meters. On the southern side, almost all of the stone facing had been excavated or destroyed, leaving only the inner brick layer. The area close to the tower body was once reinforced with brickwork, forming pilasters that projected outward from the tower.
Northern Tower
The Northern Tower is the most severely damaged structure in the complex. Both its body and foundation were deeply hollowed out in the past, but the tower was reinforced beginning in 1984. It stands 31.76 meters high and has a square plan similar in size to that of the Southern Tower.
The external facing arrangement is similar to that of the Southern Tower, with relatively flat walls and limited decoration. The roof cornice features a band of lion motifs. On the main face of the cornice are pointed arch-shaped designs, each formed by two serpent bodies whose heads turn toward the base of the arch. A seated human figure appears in the center.
The upper section of the tower consists of four square tiers. The cornice of the first tier is decorated with arch-shaped motifs similar to those on the main cornice, but on a smaller scale. The niches have brick walls, while the areas above the lintels are decorated with flowing, curved patterns.
The main doorway of the Northern Tower has collapsed. Only part of the upper doorway arch and several stone pieces from the arch cornice remain attached to the tower body. The southern false doorway, made of stone, consists of several components. At the front is a niche flanked by two large pilasters. The tops of the pilasters support a horizontal stone slab decorated with raised moldings. Above it is a lintel carved with the image of a dancing human figure.
Very little of the foundation facing of the Northern Tower survives. On the eastern side, traces indicate that the area around the former main doorway was once faced with stone, but both the doorway pillars and the foundation have disappeared, leaving only two stones at the southeastern corner.
The western side suffered the most severe destruction. Almost the entire facing has disappeared, with only a few stone blocks remaining at the foundation level, around the false doorway, and near the southwestern corner. The northern side retains only several loose stones from the final facing band. On the southern side, a section of facing remains around the false doorway and the southeastern edge.
Notably, the southern false doorway of the Northern Tower remains relatively intact from its base to the arch, except for the lost uppermost section of the arch. The structure includes a foundation, door pillars, lintel, and curved arch elements. At the false doorway, the foundation facing still retains five rows of rectangular stone blocks. The central section projects outward, while the two sides step inward toward the tower body.
Archaeological Structures to the West of the Tower Complex
In addition to the three main towers, archaeological excavations within the monument grounds have uncovered two brick structures located to the west. These remains help clarify the original scale and layout of the Duong Long complex.
Structure 1 is located approximately three meters northwest of the Southern Tower. Its central axis runs through the corridor between the Central Tower and the Southern Tower. The structure has a square plan, with a smaller rectangular projection extending approximately 3.16 meters from its eastern side. The entire structure measures approximately 7.88 meters east–west and 7.52 meters north–south.
The structure was built on a laterite foundation, approximately 15–20 centimeters lower than the brick-paved floor surrounding the tower complex. Above it was a floor paved with two layers of bricks, with a total thickness of approximately 20 centimeters. The surrounding wall was ten brick courses high above the floor, with stepped external surfaces. The wall measured approximately 40 centimeters thick at the corners and about 75 centimeters in the middle sections.
Based on the surviving remains, Structure 1 may have been a type of altar platform. Its shape is reminiscent of a Yoni, with the outlet oriented toward the corridor between the Southern and Central Towers.
Structure 2 measures approximately 11.20 meters east–west and 9.72 meters north–south. It runs parallel to Structure 1, approximately eight meters to its north and about three meters from the northwestern corner of the Central Tower’s false doorway.
This is an open-air structure with a square plan and a projection of approximately 1.12 meters at the front. In terms of construction techniques and architectural style, Structures 1 and 2 share many similarities with the Cham architecture of the three-tower complex, particularly the use of laterite to reinforce the foundations. These remains suggest that the two structures may have formed part of the same architectural complex as the three main towers and may have been built before the surviving tower complex.
Historical, Architectural, and Artistic Values
Duong Long was built during the Vijaya period, which lasted for nearly five centuries and is regarded as an important era in the development of the Champa Kingdom. The surviving remains provide valuable evidence for the study of Cham history, architecture, construction techniques, and sculptural art.
One of the most notable features of Duong Long is the combination of traditional Cham artistic elements with influences from Khmer art. This cultural interaction can be seen in the architectural forms, decorative systems, stoneworking techniques, and ornamental motifs found throughout the structures.
Within the broader historical context of the region, Champa maintained cultural exchanges with numerous neighboring kingdoms while also experiencing conflicts and political upheavals. These relationships created opportunities for cultural, artistic, and technical elements to come into contact, be adopted, and be transformed during different historical periods.
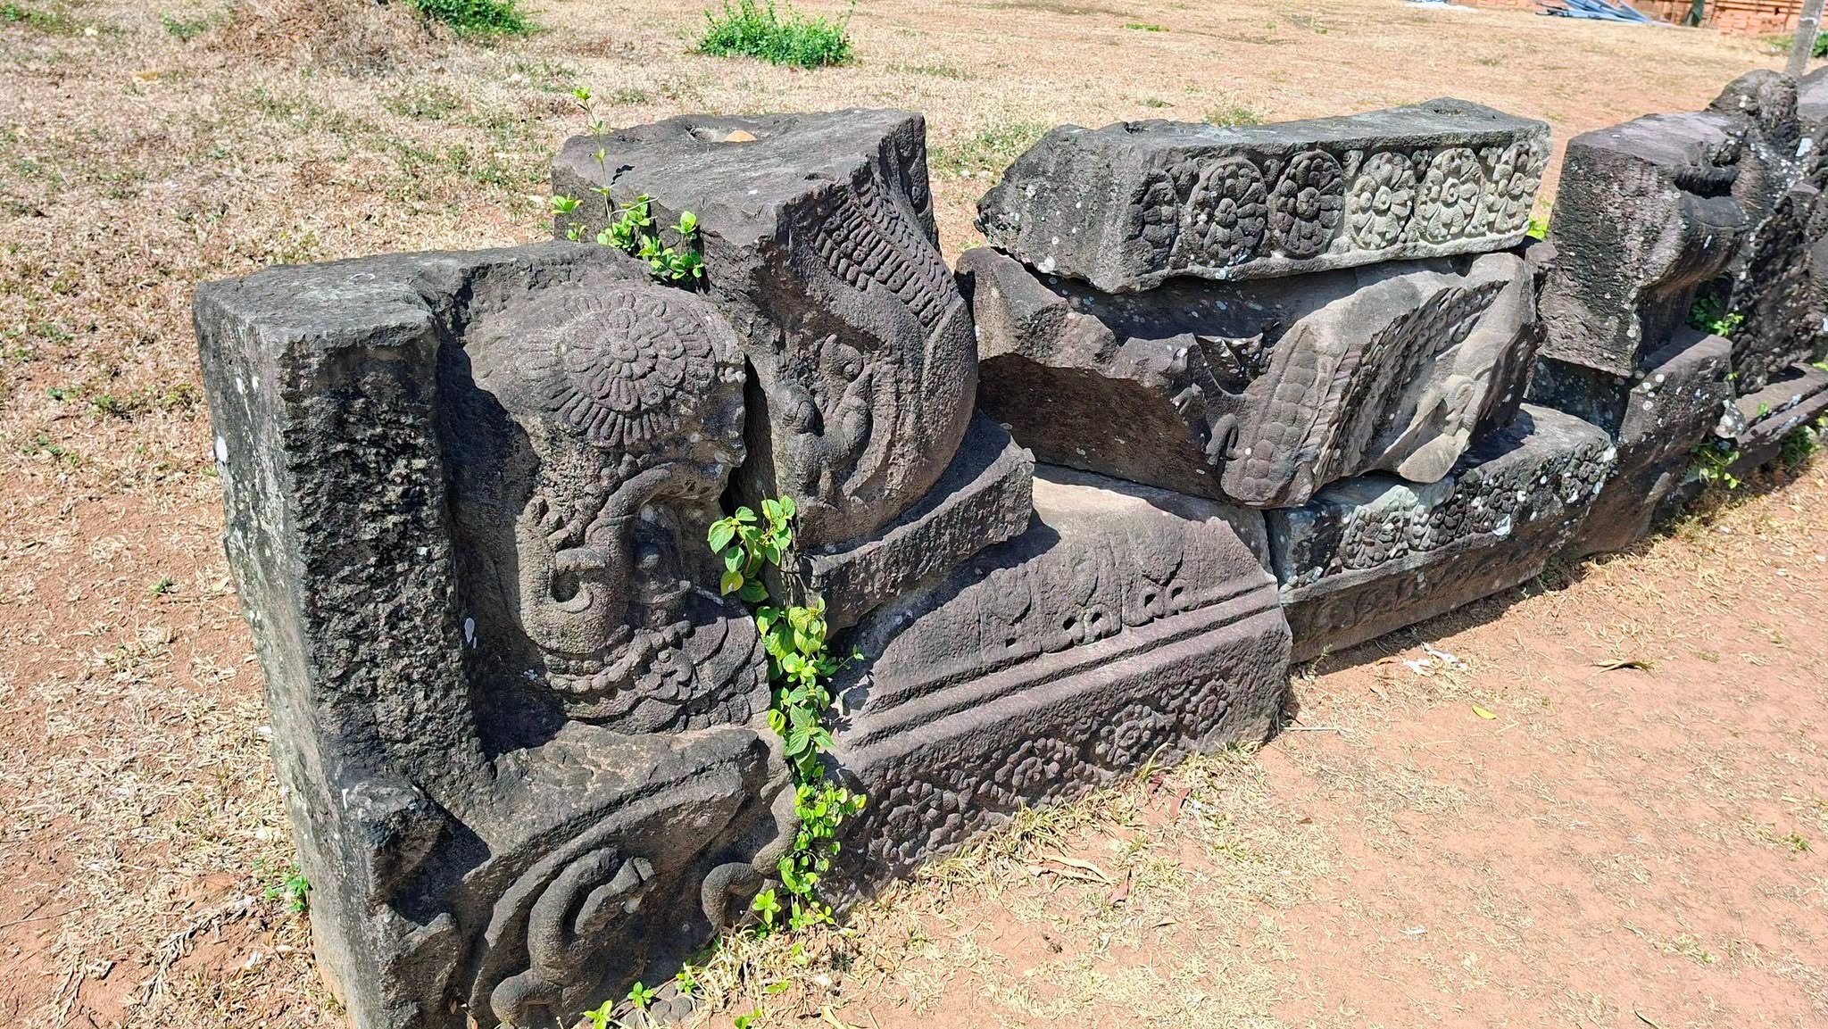
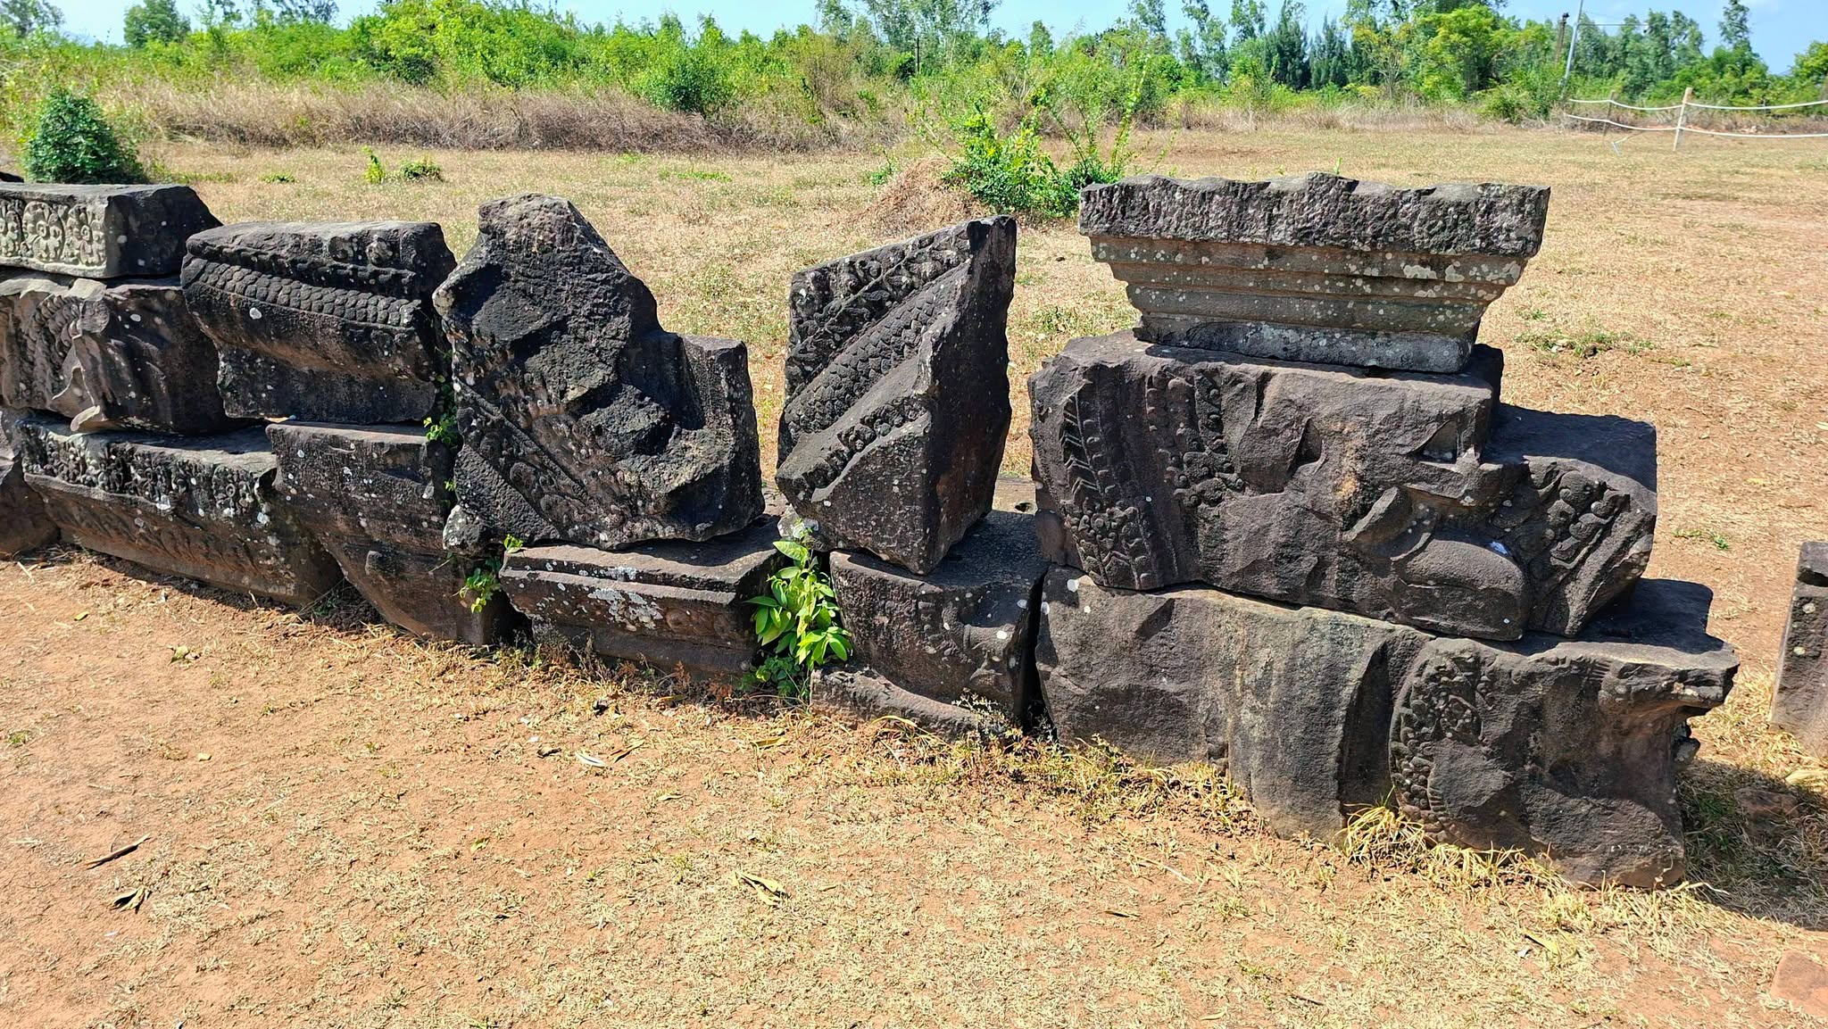
The artifacts discovered at Duong Long are diverse in both type and material. They include reliefs of Brahma and Kala, decorative arches, representations of the deity Indra, Naga serpents, Makara figures, lotus petals, and numerous other architectural and sculptural components.
These images and motifs reflect the worldview, religious beliefs, and artistic thinking of the Champa people. The visual art of Duong Long is both religiously symbolic and expressive of the ancient craftsmen’s mastery of form, line, and spatial composition.
The tall brick towers rising above the surrounding landscape, together with the sandstone elements and surviving sculptural details, demonstrate the remarkable architectural organization and construction skills of the Vijaya period. Through the remains that have been preserved, Duong Long is not only the vestige of a religious architectural complex but also an important source of information for studying the cultural history of Champa and the exchange of artistic traditions across Southeast Asia.
With its outstanding historical, architectural, and artistic values, the Duong Long Cham Towers Architectural and Artistic Monument, formerly in Tay Son District, Binh Dinh Province, was recognized by the Prime Minister as a Special National Monument under Decision No. 2367/QD-TTg dated December 23, 2015.