


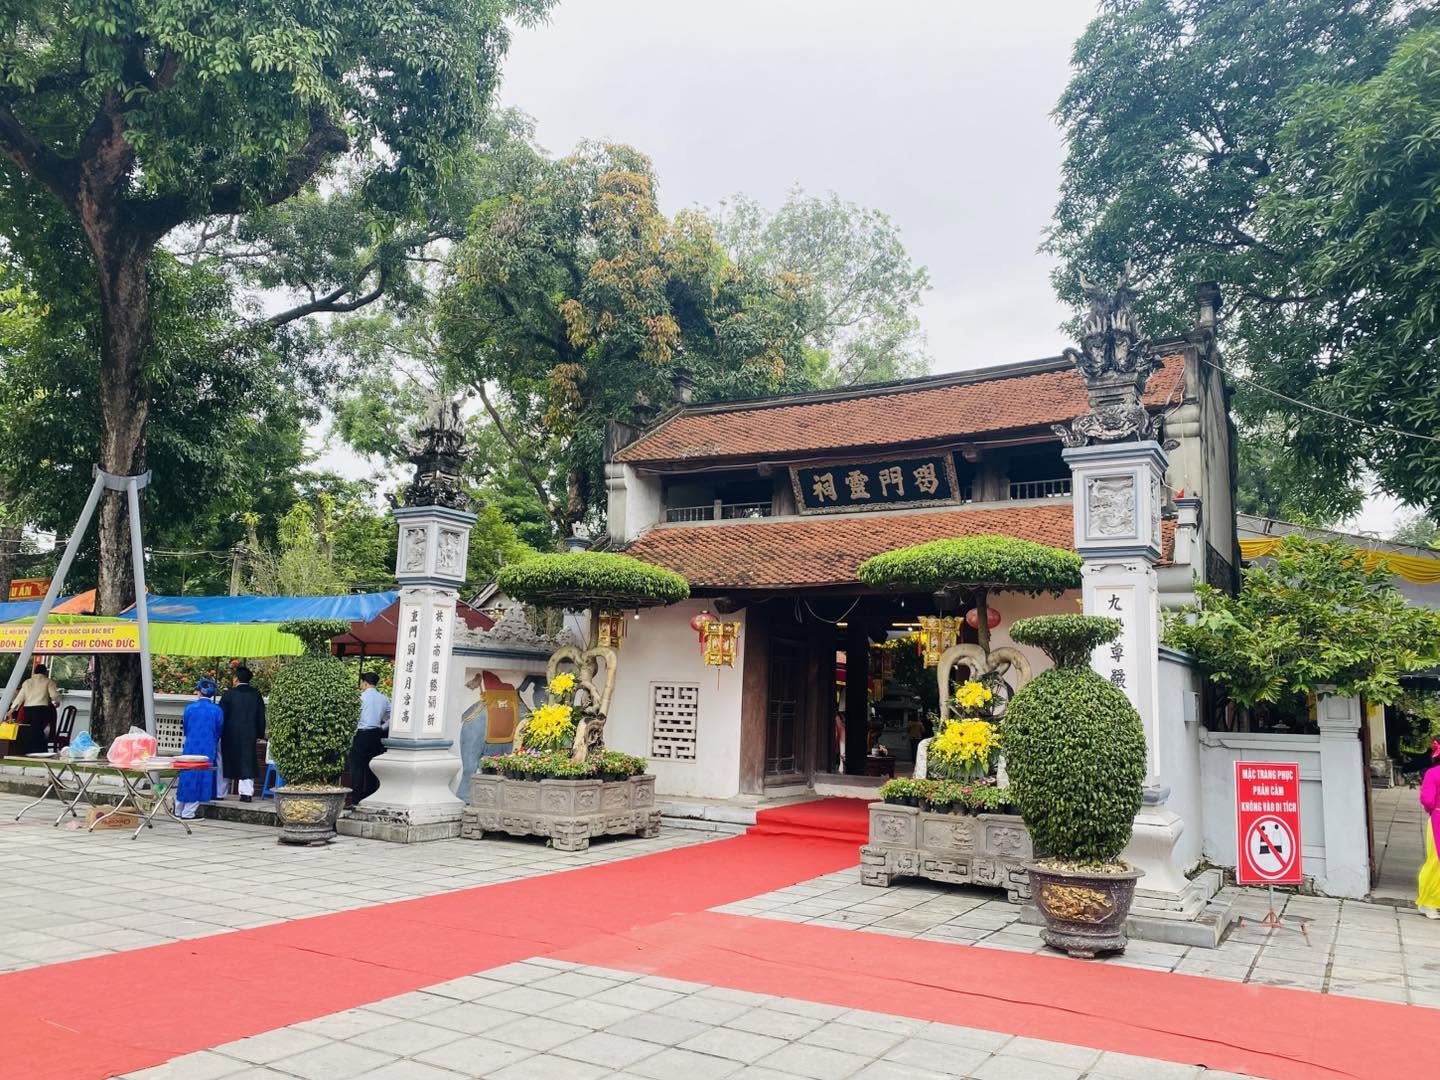
Hat Mon Temple, also known as Quoc Te Temple or the Hai Ba Trung Temple, is located in Hat Mon Commune, Hanoi. It is an important historical site associated with the uprising of the Trung Sisters and the worship of the two national heroines, Trung Trac and Trung Nhi.
According to historical sources and local legends, the Hat Mon area was where the Trung Sisters assembled their forces after gathering troops at Phong Chau Citadel. Following the defeat of the uprising, the area was also associated with the story of the sisters sacrificing themselves at the mouth of the Hat River. According to local tradition, Hat Mon Temple was built after the Trung Sisters passed into the realm of immortality.
Facing southwest, the temple has developed into a large architectural complex comprising Tien Quan, the Temporary Shrine, the Outer Gate, the Oath Altar, the Inner Gate, a pavilion, the Three-Entrance Gate, the Great Ceremonial Hall, the Front Hall, the Middle Hall, the Rear Sanctuary, eastern and western side halls, stele houses, the Hidden Seal Mound, a memorial house dedicated to General Nguyen Thi Dinh, a guest house, and several auxiliary structures.
Architecture and the Temple Complex
Tien Quan is a small brick structure with its entrance facing the temple. Its floor is approximately 45 centimeters above the road and is reached by three steps. The building has curved upturned roof edges, giving it a simple appearance within the larger architectural complex.
According to village legends, this was once a small stall selling banh troi, a traditional Vietnamese rice-flour delicacy. When the Trung Sisters and their troops gathered at the Oath Altar, the woman who ran the stall offered her entire basket of cakes to the sisters before they went into battle. Later, local people built Tien Quan to commemorate the ordinary woman who was believed to have supported the rebel forces.
The Temporary Shrine stands in front of and to the right of the main temple. It has a “Dinh”-shaped layout consisting of a front hall and rear sanctuary. The front hall has three bays, with brick gable walls and a tiled roof. Its wooden framework uses traditional gia chieng structures combined with supporting beams and extended eaves. The three-bay rear sanctuary is connected directly to the front hall and follows a similar structural system.
Wooden panel doors are installed at the front. According to local tradition, this was a temporary residence for the Holy Lady during years when the main temple was flooded during the rainy season. When the water rose, local residents carried the statues, worship thrones, and ritual objects to the Temporary Shrine. After the water receded, a ceremony was held to return the Holy Lady to the main temple.
The Outer Gate was built during the Nguyen Dynasty in a four-pillar brick style. The tops of the pillars are decorated with phoenixes and mythical lions, while the lantern-shaped sections feature reliefs of the Four Sacred Animals: dragon, kylin, tortoise, and phoenix. Classical Chinese couplets are inscribed on the pillar shafts.
From the Outer Gate, a path along the dyke leads down toward the main temple. A pond with a pavilion in the middle lies to the right, while the memorial house dedicated to General and national heroine Nguyen Thi Dinh stands on the left side of the dyke.
The Oath Altar is located in front of the Three-Entrance Gate. The present structure was reconstructed with a tower-shaped stone oath pillar. Chinese characters are carved on all four sides, and the pillar stands on a platform approximately 65 centimeters above the surrounding courtyard, reached by five steps. The side facing the temple records the oath associated with the Trung Sisters.
The Oath Altar is enclosed by a low wall, while stone elephant and horse statues are placed outside, evoking the historical setting associated with the gathering of the rebel forces.
The temple’s Inner Gate consists of three bays and is built in a two-tiered roof style. The three entrances have wooden-panel doors, while the roofs are covered with traditional curved tiles and the floor is paved with Bat Trang bricks. The roof-supporting framework features traditional gia chieng, supporting beams, and extended eaves.
Two stele houses stand outside the eastern and western side halls. Built in pavilion form, each has a floor approximately 30 centimeters above the courtyard, a traditional tiled roof, and curved roof corners.
The eastern and western side halls each consist of five bays and run along the temple courtyard. They feature brick gable walls, tiled roofs, and traditional wooden roof frameworks supported by masonry pillars.
The Great Ceremonial Hall consists of five bays and is built with brick gable walls and a Bat Trang brick floor. Its roof framework incorporates gia chieng, layered beams, decorative wooden panels, and extended eaves. Architectural decoration is concentrated on the projecting beam ends, wooden panels, side beams, eaves brackets, and windboards. Carved dragons and the Four Sacred Animals appear in both relief and openwork carving.
The architectural details reflect several periods of construction and restoration, particularly from the Le Trung Hung period through the Nguyen Dynasty. The central bay contains a horizontal lacquered board, while Chinese couplets on the main columns praise the merits of the Trung Sisters.
The Front Hall has five bays, brick gable walls, and a floor approximately 30 centimeters above the courtyard, bordered with brick paving. Its roof-supporting framework uses layered beams, gia chieng structures, and extended eaves.
The Rear Sanctuary consists of three bays built on a raised platform, with brick gable walls and a traditional tiled roof. Its roof connects to the Middle Hall through a covered connecting section. The wooden framework contains four sets of layered-beam roof trusses, with phoenix motifs concentrated in the decorative panels.
The central bay forms the innermost sanctuary and contains a wooden altar enclosure, closed with wooden panels. This is the principal worship space dedicated to the Trung Sisters.
The guest house consists of five bays with brick gable walls. Its roof-supporting framework follows the traditional system of upper gia chieng, lower supporting beams, extended eaves, and concealed columns.
Historical Remains and Cultural Significance
Behind the Rear Sanctuary is the Hidden Seal Mound. According to local legend, this was where the Trung Sisters hid their royal seal before withdrawing their forces and passing into immortality at the mouth of the Hat River. Today, the mound is bordered with stone and enclosed by brick walls, forming an important part of the memorial landscape.
Hat Mon Temple preserves a rich collection of historical and cultural artifacts. A total of 293 objects have been recorded, made from materials including wood, stone, bronze, porcelain, paper, and other metals. Their dates range from the Le and Tay Son periods through the Nguyen Dynasty and later periods. Together, these objects provide evidence of the development of the monument as well as the religious practices, artistic traditions, and cultural life of the local community.
The Hat Mon Temple Festival is held annually on the sixth day of the third lunar month, featuring traditional rituals and folk performances. One of its distinctive customs is the preparation of banh troi and the ceremonial procession of the cakes to offer to the Trung Sisters. The ritual is associated with the legend of the woman who sold banh troi and expresses the community’s remembrance and gratitude toward the two heroines. Through the festival, historical memories and local legends continue to be passed down from one generation to another.
During the wars against French colonial rule and the United States, Hat Mon Temple was also used as a place for local militia activities and training. Historical events associated with the Hat River and the surrounding monuments add further layers to the historical significance of the temple complex.
Hat Mon Temple is not only a place of worship and commemoration for the national heroines Trung Trac and Trung Nhi, but also a cultural space where history, legend, architecture, archaeology, and community religious traditions intersect. Its traditional buildings, ancient artifacts, Oath Altar, Hidden Seal Mound, rituals, and customs maintained across generations together create the distinctive value of the site.
Recognizing its outstanding historical, cultural, architectural, and artistic values, on December 9, 2013, the Prime Minister issued Decision No. 2383/QD-TTg, officially recognizing Hat Mon Temple as a Special National Relic.


