


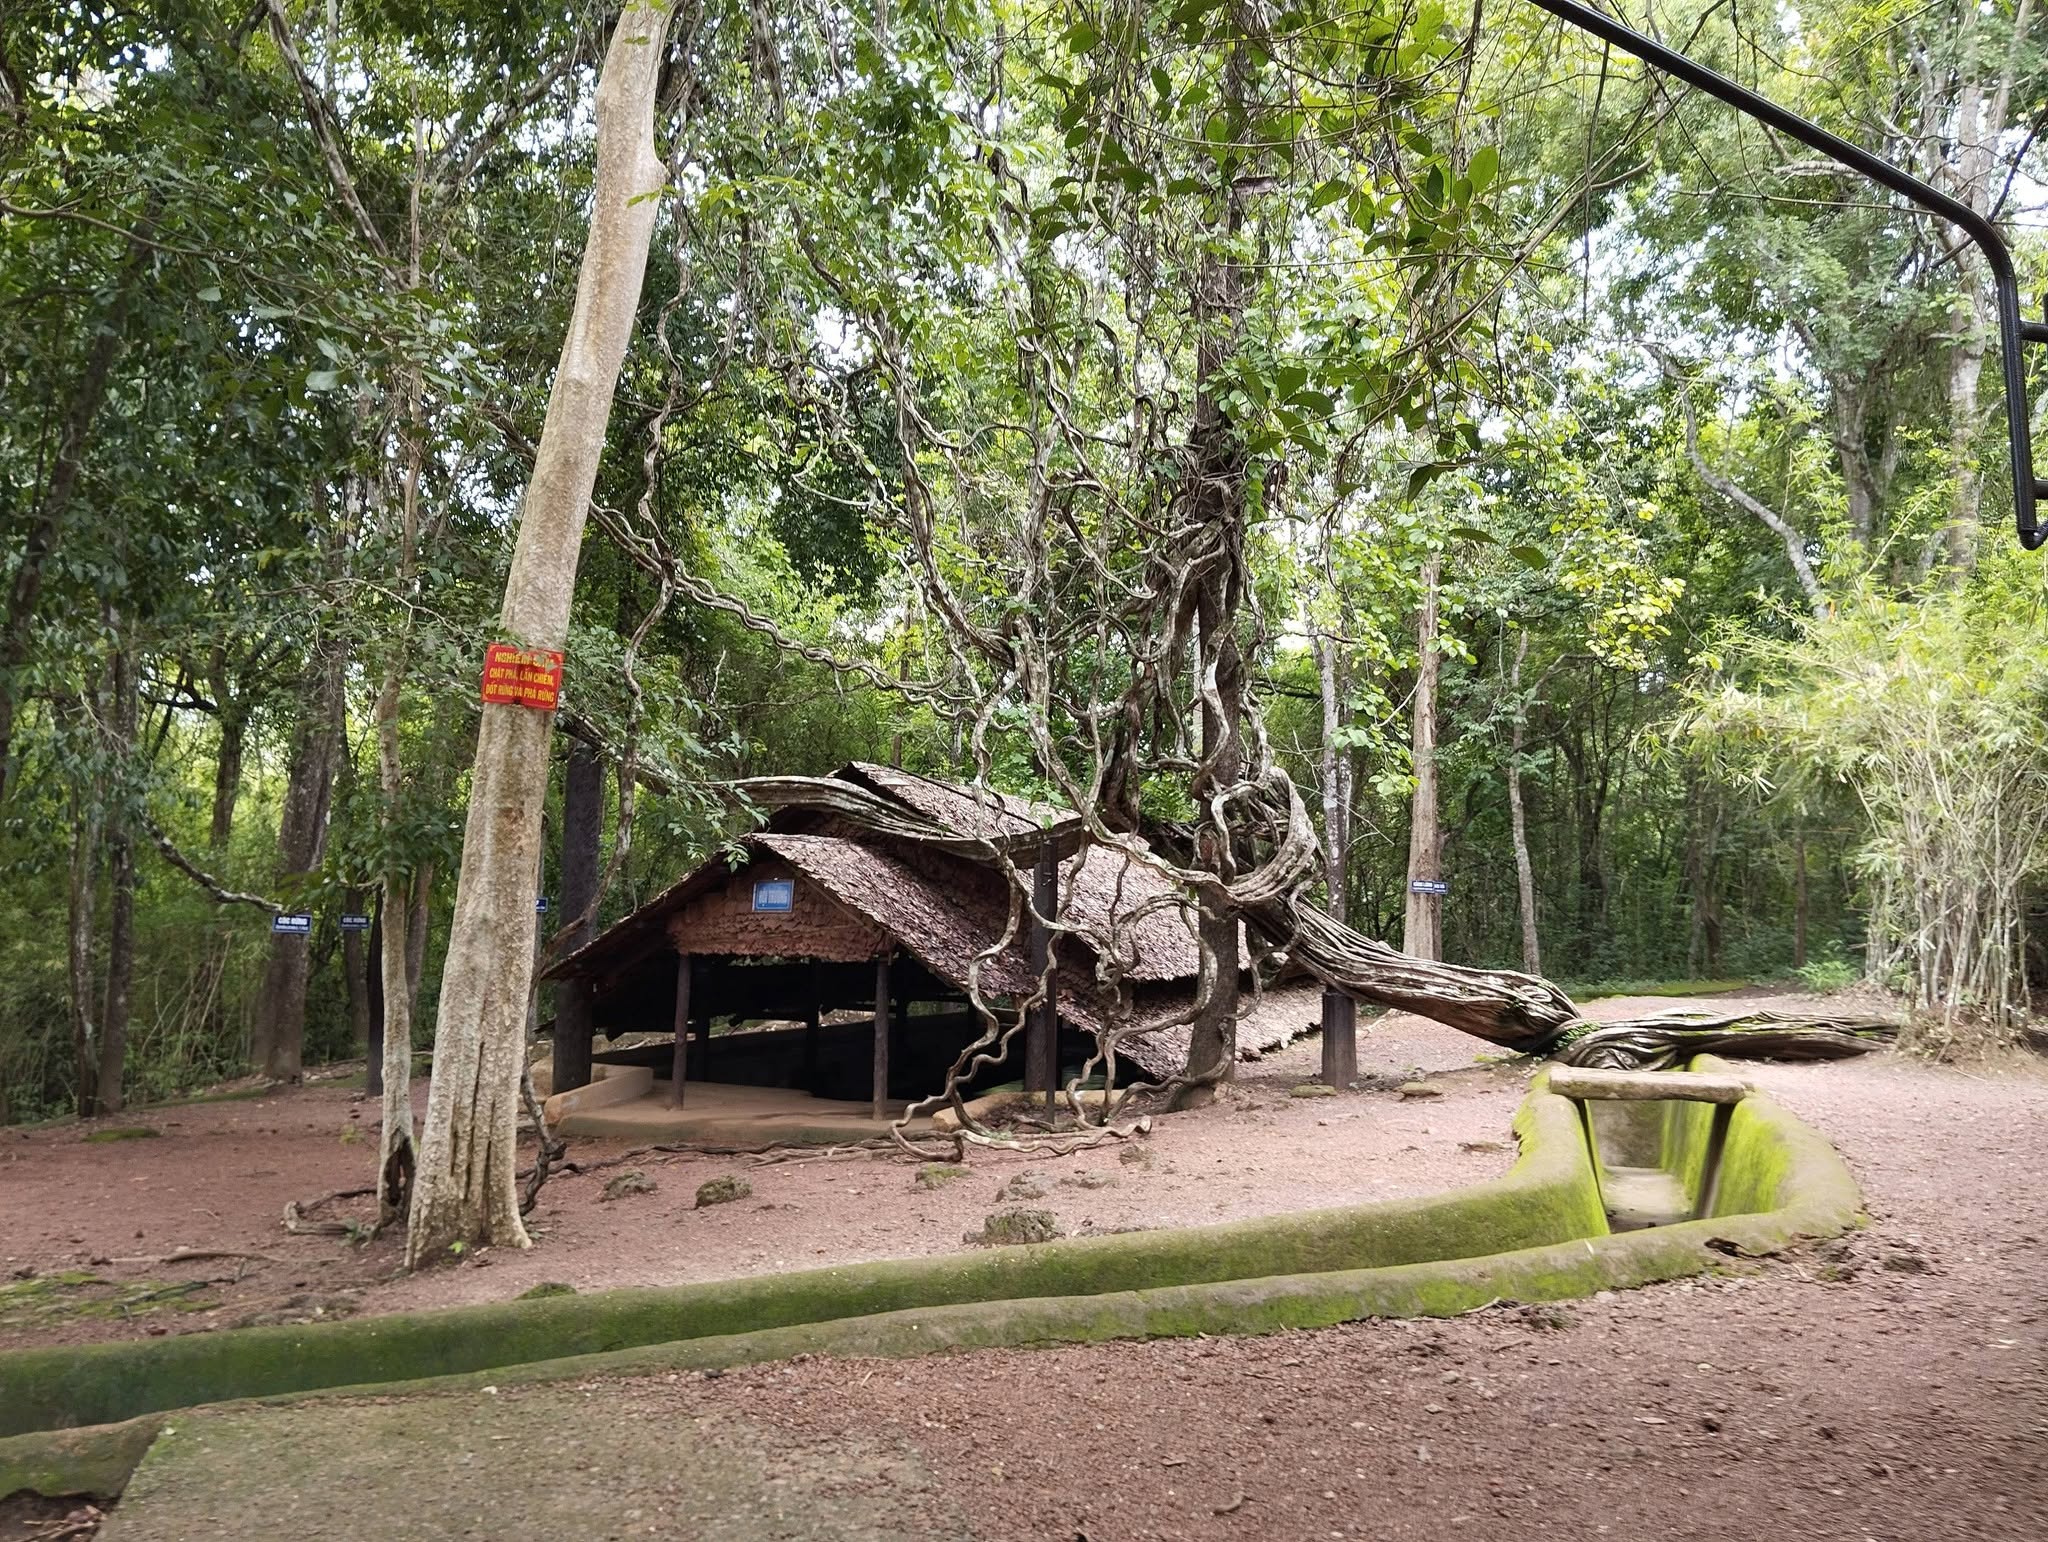
The Headquarters of the Command of the Liberation Forces of South Vietnam, also known as the Headquarters of the Military Commission and Command of the Liberation Armed Forces of South Vietnam or the Government Forest Base, was located in the Ta Thiet area, Loc Thanh Commune, Dong Nai City. It was one of the important military bases of the southern revolution during the final years of the resistance war against the United States, and a place associated with major strategic planning and command activities that contributed to the liberation of southern Vietnam and national reunification.
The Regional Command served as the forward command agency of the Central Military Commission and the Ministry of National Defence. Its responsibilities included monitoring and assessing the military situation in southern Vietnam, advising the Central Military Commission and the Central Office for South Vietnam on military policies, and directly commanding the liberation armed forces. It also coordinated military activities with forces throughout the country during the struggle against the United States and the Saigon administration.
From 1972 to 1975, when the base was located at Ta Thiet, many senior military and political leaders lived and worked here, including General Le Duc Anh, Deputy Commander of the Command of the Liberation Forces of South Vietnam; Pham Hung, Political Commissar of the Command; Senior General Tran Van Tra, Commander of the Command; General Hoang Van Thai, Commander of the Command; Major General Nguyen Thi Dinh, Deputy Commander of the Command; and General Van Tien Dung, Commander of the Ho Chi Minh Campaign.
Formation and Development of the Ta Thiet Base
On 31 January 1961, the General Military Commission issued a directive to unify the armed forces in southern Vietnam into the Liberation Army of South Vietnam, a component of the Vietnam People’s Army. On 15 February 1961, the Liberation Army of South Vietnam was formally introduced at War Zone D. Along with the consolidation of military forces, a command structure was established from the regional level down to zones, provinces, districts and communes.
The highest initial command organization was the Regional Military Committee, which developed from the Military Committee of the Eastern Interzone Party Committee. This organization became the Regional Command in October 1963 and later developed into the Command of the People’s Liberation Armed Forces from March 1971 to July 1976. These organizations were under the Central Office for South Vietnam and were responsible for advising the Central Office and directly commanding the liberation armed forces across southern Vietnam, the southern part of the Central Highlands and the southern Central Region.
In September 1961, the Central Office for South Vietnam decided to move its leadership agencies, the Central Committee of the National Liberation Front and the Regional Military Committee from Area A to Area B. The new base was established around Trang Chien, Xa Mat and Lo Xo in northern Tay Ninh, near the Vietnam-Cambodia border. In March 1965, the Regional Command moved again to the Ba Chiem-Soc Con Trang base.
In 1970, as the military situation changed, the Regional Command gradually developed a connected system of bases and established a coordinated Vietnam-Cambodia operational posture. Some forces were sent to Cambodia to establish supporting bases. On 18 March 1971, the Regional Command was renamed the Regional Command Headquarters.
The command subsequently moved from Ba Chiem-Soc Con Trang and bases in Cambodia to Ta Thiet in Loc Ninh District, Binh Phuoc Province. Ta Thiet became the final base of the Regional Command during the 1973-1975 period, immediately before the end of the war.
From early 1973, the Ta Thiet base was developed into a relatively complete military complex consisting of an inner and an outer zone. The inner zone housed the command headquarters, the General Staff, Political Department, Logistics Department and several guest facilities for officials from the Central Office for South Vietnam. Most buildings were distributed along both sides of the Kholay Stream around Ta Thiet hamlet.
The outer zone extended toward Loc Thanh and Loc Tan communes and accommodated training schools, hospitals, communications agencies and other supporting units. Logistics agencies and warehouses were distributed across Loc Quang, Loc Hoa, Loc Hiep and Loc Tan communes. The location was close to the strategic Route 559, part of the Ho Chi Minh Trail, facilitating the movement of supplies, weapons and other support from northern Vietnam to the southern battlefield.
From Ta Thiet, the Command of the Liberation Forces of South Vietnam directed numerous important military operations during the final years of the war. These included the destruction of the Bu Bong fortified area and Kien Duc district headquarters in 1973, which helped expand the strategic transportation corridor of the Ho Chi Minh Trail toward southern Vietnam; attacks on the Nha Be petroleum storage complex in November 1973; the Tay Ben Cat Campaign in May 1974; and operations to liberate Route 14 and Phuoc Long.
The command continued preparing military forces and positions for the Spring 1975 General Offensive and Uprising. It participated in the preparation of the final campaign to liberate Saigon-Gia Dinh and southern Vietnam, while also coordinating attacks on the Xuan Loc-Long Khanh defensive line in early April 1975.
Heritage Space and Historical Significance
After the liberation of southern Vietnam and national reunification, many structures at the former base deteriorated or were damaged over time. The site was subsequently restored to preserve its historical landscape and recreate important elements of the Regional Command’s headquarters during the final years of the war.
Today, the Ta Thiet historical site covers approximately 380 hectares and is organized into three principal groups of structures. The outer group includes the residence of Senior General Tran Van Tra and an A-shaped bunker. The middle group includes the Hoang Cam Kitchen, the Meeting Bunker, the residence of Major General Le Van Tuong and the residence of Political Commissar Pham Hung. The final group includes the Meeting Hall, the residence of Major General Nguyen Thi Dinh and the residence of General Le Duc Anh.
The Meeting Hall is located in the final group of the base, about 500 metres south of the Hoang Cam Kitchen. The building is 12.8 metres long and 6.8 metres wide, with a floor area of approximately 87.4 square metres. Including its trench system, the surrounding area covers about 789 square metres. Part of the building was excavated approximately 0.9 metres into the ground, while the roof and upper structure remained above ground.
The Hoang Cam Kitchen represents an important wartime cooking innovation developed by soldier and cook Hoang Cam in 1953. The system consisted of three types, known as Dai Tao, Trung Tao and Tieu Tao. The restored kitchen at Ta Thiet is the Dai Tao type. It measures 15.6 metres by 7 metres, covering approximately 109.2 square metres, or about 990 square metres when the surrounding trench system is included. The structure combines above-ground and underground sections, with part of the kitchen excavated approximately 1 metre below ground.
The Meeting Bunker was used for meetings and confidential discussions. It was built entirely underground, measuring 9.8 metres long, 3.7 metres wide and 2.1 metres high, with a total area of approximately 36.26 square metres. The bunker runs along a north-south axis and has entrances at both ends. Its structural elements were made from reinforced concrete designed to resemble timber, while the roof was covered with Trung Quan leaves to blend into the surrounding forest.
The A-shaped Bunker consists of a main bunker and a system of communication trenches. It was restored in 1995 using reinforced concrete and cement. The entrance is 1 metre wide and 1.2 metres high, while the main bunker measures 4.2 metres long and 2.3 metres wide. The approximately 20-metre communication trench consists of four bends and extends into the natural forest. The total area of the bunker and trench system is about 105.3 square metres.
The residence of Senior General Tran Van Tra measures 9.5 metres by 9 metres, covering approximately 85 square metres. Including its communication trenches, the site covers about 345.39 square metres. The house has a five-ridge, four-roof design with three roof frames dividing the interior into two main spaces. Reinforced concrete elements were finished to resemble timber, while the rafters and roof supports were made of wood.
The residence of Political Commissar Pham Hung measures 10 metres by 8 metres, with an area of approximately 80 square metres. Including its communication trenches, the site covers about 299.15 square metres. The building combines an above-ground house with an underground shelter and an A-shaped bunker. An underground shelter at the northern end connects with the A-shaped bunker beneath the building.
The residence of Le Van Tuong was restored in 2009. The three-room building measures 9 metres by 6.5 metres, covering approximately 58.5 square metres. Including the communication trenches, the site covers about 505.4 square metres. An A-shaped bunker is positioned along the western wall and connects to an approximately 30-metre escape trench leading into the forest.
The residence of General Le Duc Anh combines above-ground and underground spaces, with the living and sleeping area excavated approximately 1 metre below ground. The three-room building measures 9.4 metres by 7 metres, covering approximately 65.8 square metres. Including the trench system, the area covers about 277.2 square metres. An A-shaped bunker inside the house connects to an approximately 30-metre escape trench.
The residence of Major General Nguyen Thi Dinh has a similar semi-underground design. The three-room building measures 9.4 metres by 7 metres, covering approximately 65.8 square metres. Including the communication trenches, the site covers about 254.88 square metres. An A-shaped bunker inside the building is connected to an approximately 30-metre escape trench leading into the forest.
The Political Department Memorial Stele House was designed as a traditional square pavilion, with each side measuring 7.5 metres. Its roof consists of two stacked tiers, each with four symmetrical roofs covered with traditional curved tiles. A stone stele measuring 2.1 metres high and 1.66 metres wide stands at the centre and records the contributions of soldiers.
The Supplementary Exhibition House covers approximately 213.84 square metres. The museum collection currently presents 84 artifacts and a scale model related to the formation and activities of the Regional Command base. Additional artifacts, documents and photographs have also been collected to provide a broader understanding of the organization, daily life and military activities at Ta Thiet during the final years of the war.
The Ta Thiet base is more than a former military headquarters hidden within a forest. Its system of houses, underground bunkers, communication trenches, kitchens, meeting facilities and logistics structures demonstrates how a strategic command base was organized under wartime conditions. The buildings were distributed throughout the forest, taking advantage of the natural terrain while combining above-ground structures with underground shelters and interconnected trenches.
Today, the site serves as a place for historical research, heritage education and remembrance. Ceremonies and commemorative activities are held on important national occasions and on anniversaries associated with former members of the Regional Command, honoring those who lived, worked and fought at the base and across the southern battlefield.
For its outstanding historical, military and revolutionary significance, the Ta Thiet Headquarters of the Command of the Liberation Forces of South Vietnam was recognized as a Special National Monument under Prime Minister’s Decision No. 2367/QD-TTg dated 23 December 2015.


