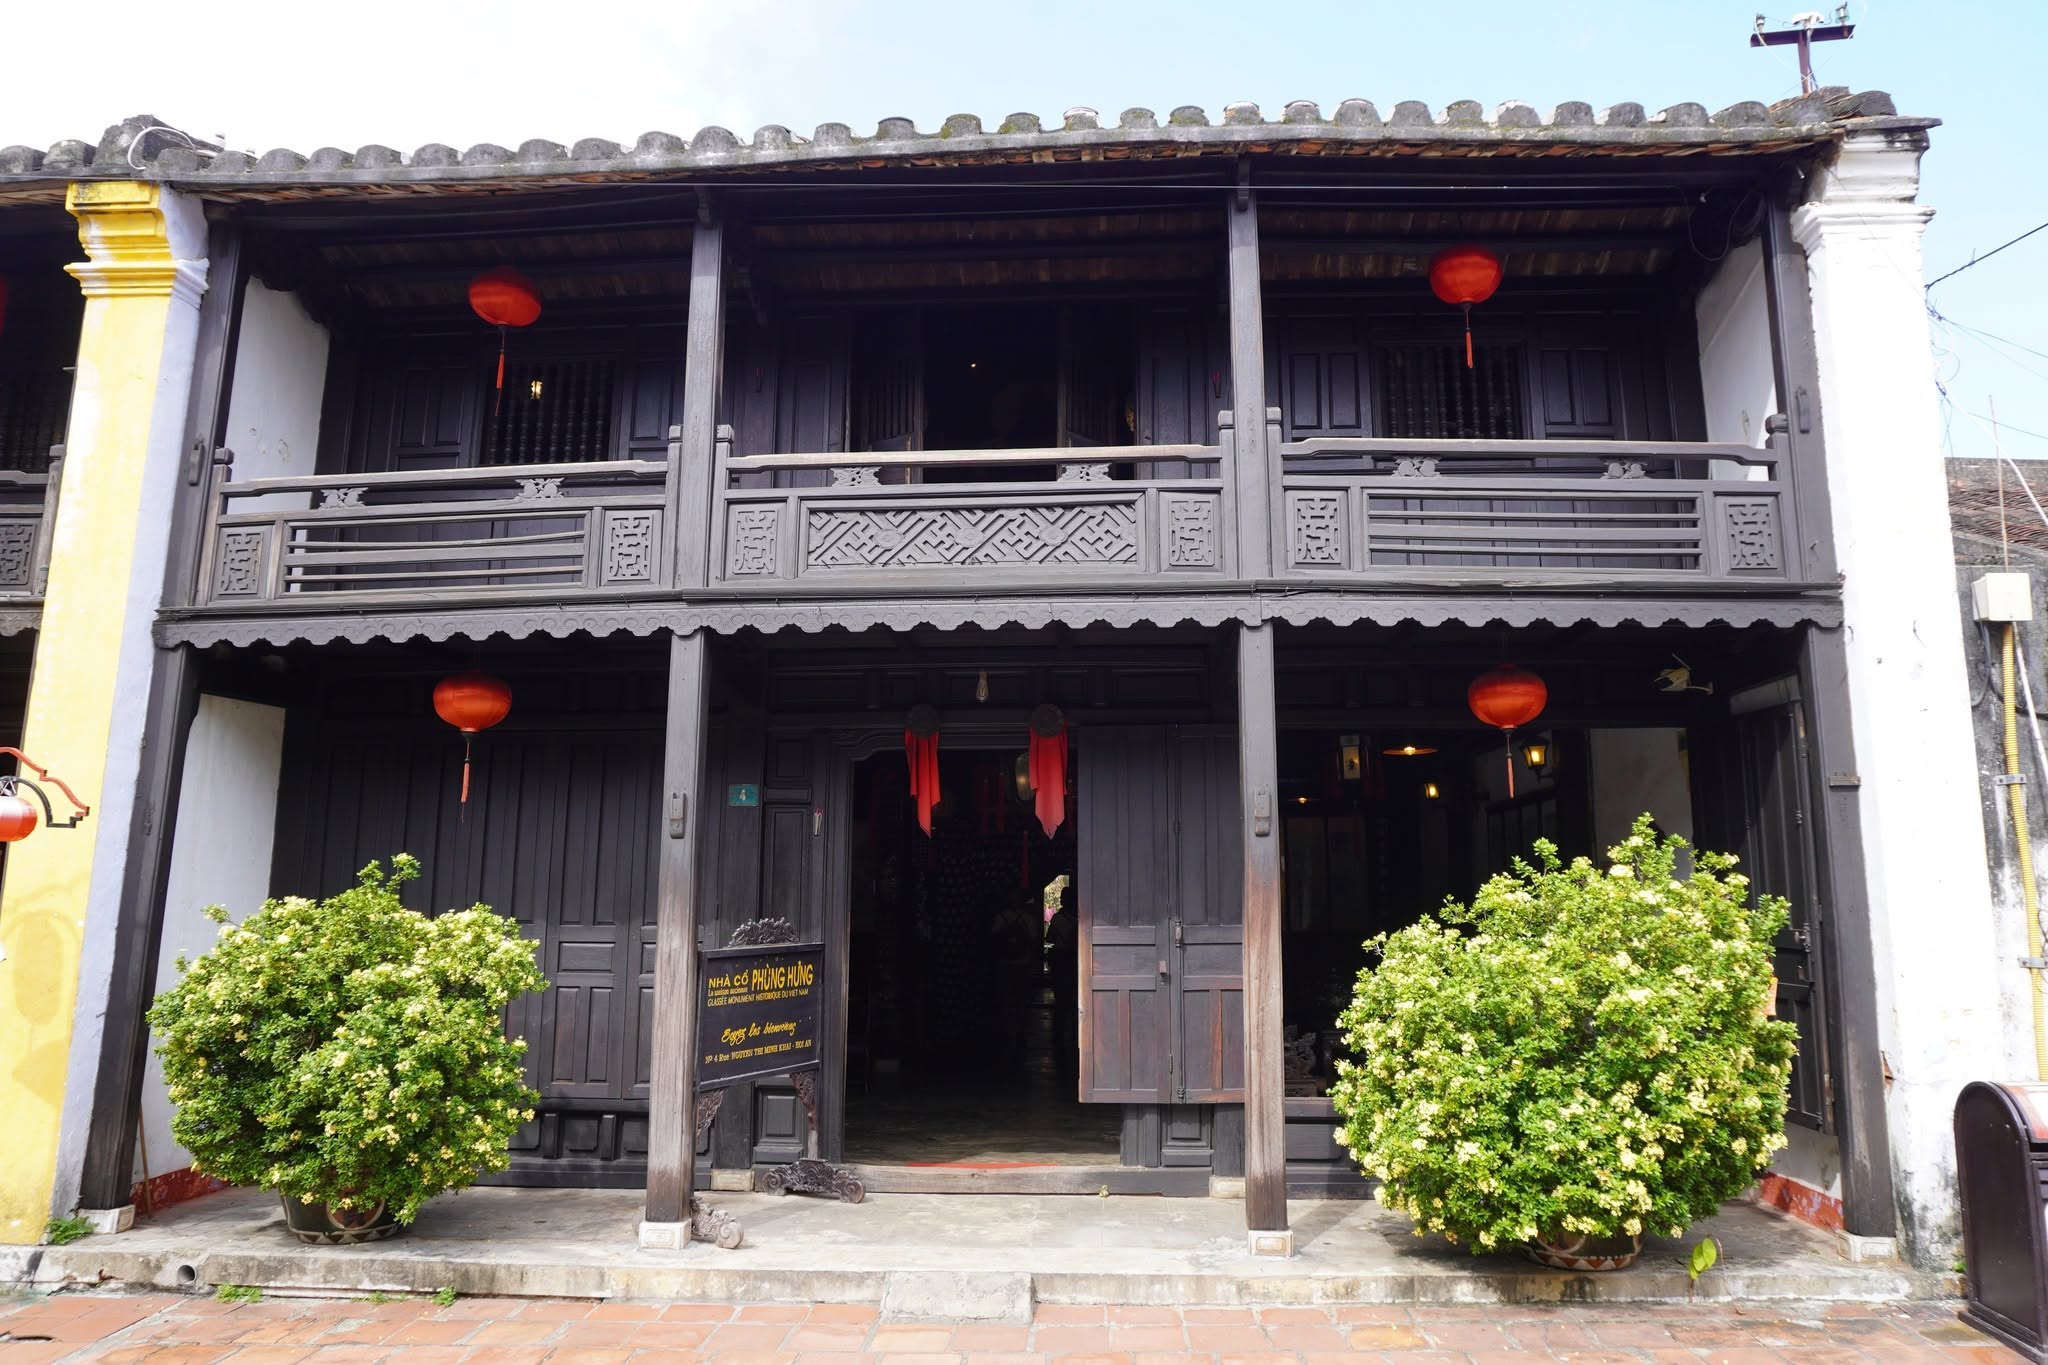
Phùng Hưng Ancient House is one of the traditional merchant houses associated with the historic urban fabric of Hội An. Located at No. 04–06 Nguyễn Thị Minh Khai Street, Hội An Ward, Đà Nẵng City, the house preserves a distinctive two-storey tubular layout, a wooden structural system, interconnected sections, upper galleries, and architectural details that reflect the cultural exchanges that shaped Hội An’s historic port.
A Merchant House in Historic Hội An
The house was originally associated with a merchant family in Hội An. Although local family records indicate that descendants have lived here for more than a century, the exact construction date cannot be firmly determined because reliable genealogical records and original contracts are no longer available.
According to the historical records, the house underwent three main periods of change: from 1880 to 1910, from 1910 to 1945, and from 1945 to the present. Its functions included residential living, worship, and commercial activities, reflecting the multiple roles traditionally found in Hội An’s old merchant houses.
The house underwent a repair in 1956, when the roof tiles were replaced, deteriorated wooden boards were repaired, and a kitchen was added.
Phùng Hưng Ancient House was recognized as a national historical-cultural relic in 1993.
A Two-Storey Tubular House with a Wooden Frame
Phùng Hưng Ancient House is designed as a two-storey tubular house consisting of three interconnected sections extending along a northwest-oriented axis. The arrangement reflects the narrow, elongated form characteristic of traditional houses in Hội An’s old town.
The first section contains five rows of columns arranged into three bays, with the central bay wider than the two side bays. The front entrance provides access toward the kitchen area. The round wooden columns stand on distinctive lotus-shaped stone bases, some measuring approximately 20–30 cm in diameter.
The veranda columns are square and stand on square stone bases. They are positioned about one metre from the inner columns and connected by wooden structural elements known locally as “vì vỏ cua”, decorated with paired carp motifs. The house also retains traditional wooden doors designed in the “thượng song hạ bản” style.
The main roof structure uses the traditional “cột trốn kẻ chuyền” system. Some structural columns extend approximately 4.5–6 metres toward the upper level, where square beams with carefully finished edges form the wooden framework.
Courtyard and Interconnected Spaces
The second section consists of two floors and three bays arranged longitudinally around an internal courtyard. Four round columns mounted on round stone bases form part of the structural framework, while this section also functions as a transitional space connecting the first and third sections.
The third section follows a similar roof structure and contains a staircase leading to the upper floor. The upper levels continue the use of round wooden columns, generally measuring around 20–30 cm in diameter.
The upper gallery includes a wooden balustrade with turned balusters approximately 0.8 metres high. An altar is positioned on the upper floor, about two metres above the main floor level, and is traditionally associated with Buddhist and ancestral worship.
The combination of an internal courtyard, wooden galleries, interconnected rooms, and a long tubular plan creates a spatial arrangement characteristic of Hội An’s historic residential architecture.
Architectural and Decorative Features
The wooden structure of Phùng Hưng Ancient House demonstrates the craftsmanship of traditional builders in Hội An. Decorative elements are integrated directly into the structural framework, while the restrained use of ornament preserves the functional character of the house.
Some architectural details have been described as showing possible Japanese influence, particularly in the arrangement of the upper galleries and structural elements. Rather than representing a single architectural tradition, the house contributes to the broader picture of Hội An as a historic trading port where Vietnamese, Chinese, Japanese, and other cultural influences interacted.
A Reflection of Life in the Historic Trading Port
Phùng Hưng Ancient House provides an insight into the way merchant families once lived and worked in Hội An. Its layout allowed residential life, worship, storage, and commercial activities to coexist within the same architectural complex.
The house therefore has value not only for its physical architecture but also for understanding the formation and development of Hội An’s historic urban environment. Its wooden construction, traditional joinery, internal courtyard, and interconnected spaces provide evidence of local craftsmanship and the practical requirements of life in the former trading port.
Artifacts Preserved in the House
Among the surviving objects is a traditional couplet measuring approximately 2 metres long and 30 centimetres wide.
Together with the wooden architectural elements and traditional interior spaces, such objects contribute to the historical character of the house and help preserve memories of the families who lived and worked here.
Conservation of Phùng Hưng Ancient House
The house has been documented and measured as part of conservation work since 1985 and is managed under the heritage protection system of Hội An.
The descendants of the family have continued to maintain the house. However, historical records indicate that the building has experienced deterioration over time. Some parts of the upper roof have been damaged, several column bases have been affected by termites, one column has been lost, sections of the upper gallery have deteriorated, and some roof tiles have broken.
These conditions highlight the importance of continued conservation to protect both the architectural structure and the historical values embodied in the house.
Visiting Phùng Hưng Ancient House
Phùng Hưng Ancient House is located close to the Japanese Covered Bridge and other historic buildings in Hội An’s old town. Its position makes it part of the architectural landscape that illustrates the development of the former international trading port.
For visitors interested in heritage architecture, the house offers an opportunity to observe the traditional tubular-house layout, wooden structural techniques, internal courtyard, upper gallery, and the architectural details associated with historic merchant families in Hội An.
Quick Information
| Item | Information |
|---|---|
| Name | Phùng Hưng Ancient House |
| Address | No. 04–06 Nguyễn Thị Minh Khai Street, Hội An Ward, Đà Nẵng City |
| Historical address | No. 04 Nguyễn Thị Minh Khai Street, Cẩm Phô Ward, Hội An |
| Previous street names | No. 50 Duy Tân; Khải Định Street during the French colonial period |
| Type | Traditional merchant house |
| Architecture | Two-storey tubular house with three interconnected sections |
| Main features | Wooden frame, internal courtyard, upper gallery and traditional joinery |
| Functions | Residence, worship and commerce |
| Major repair | 1956 |
| Conservation documentation | Since 1985 |
| Heritage status | National historical-cultural relic |
| Recognition | 1993 |
Location: No. 04–06 Nguyễn Thị Minh Khai Street, Hội An Ward, Đà Nẵng City.