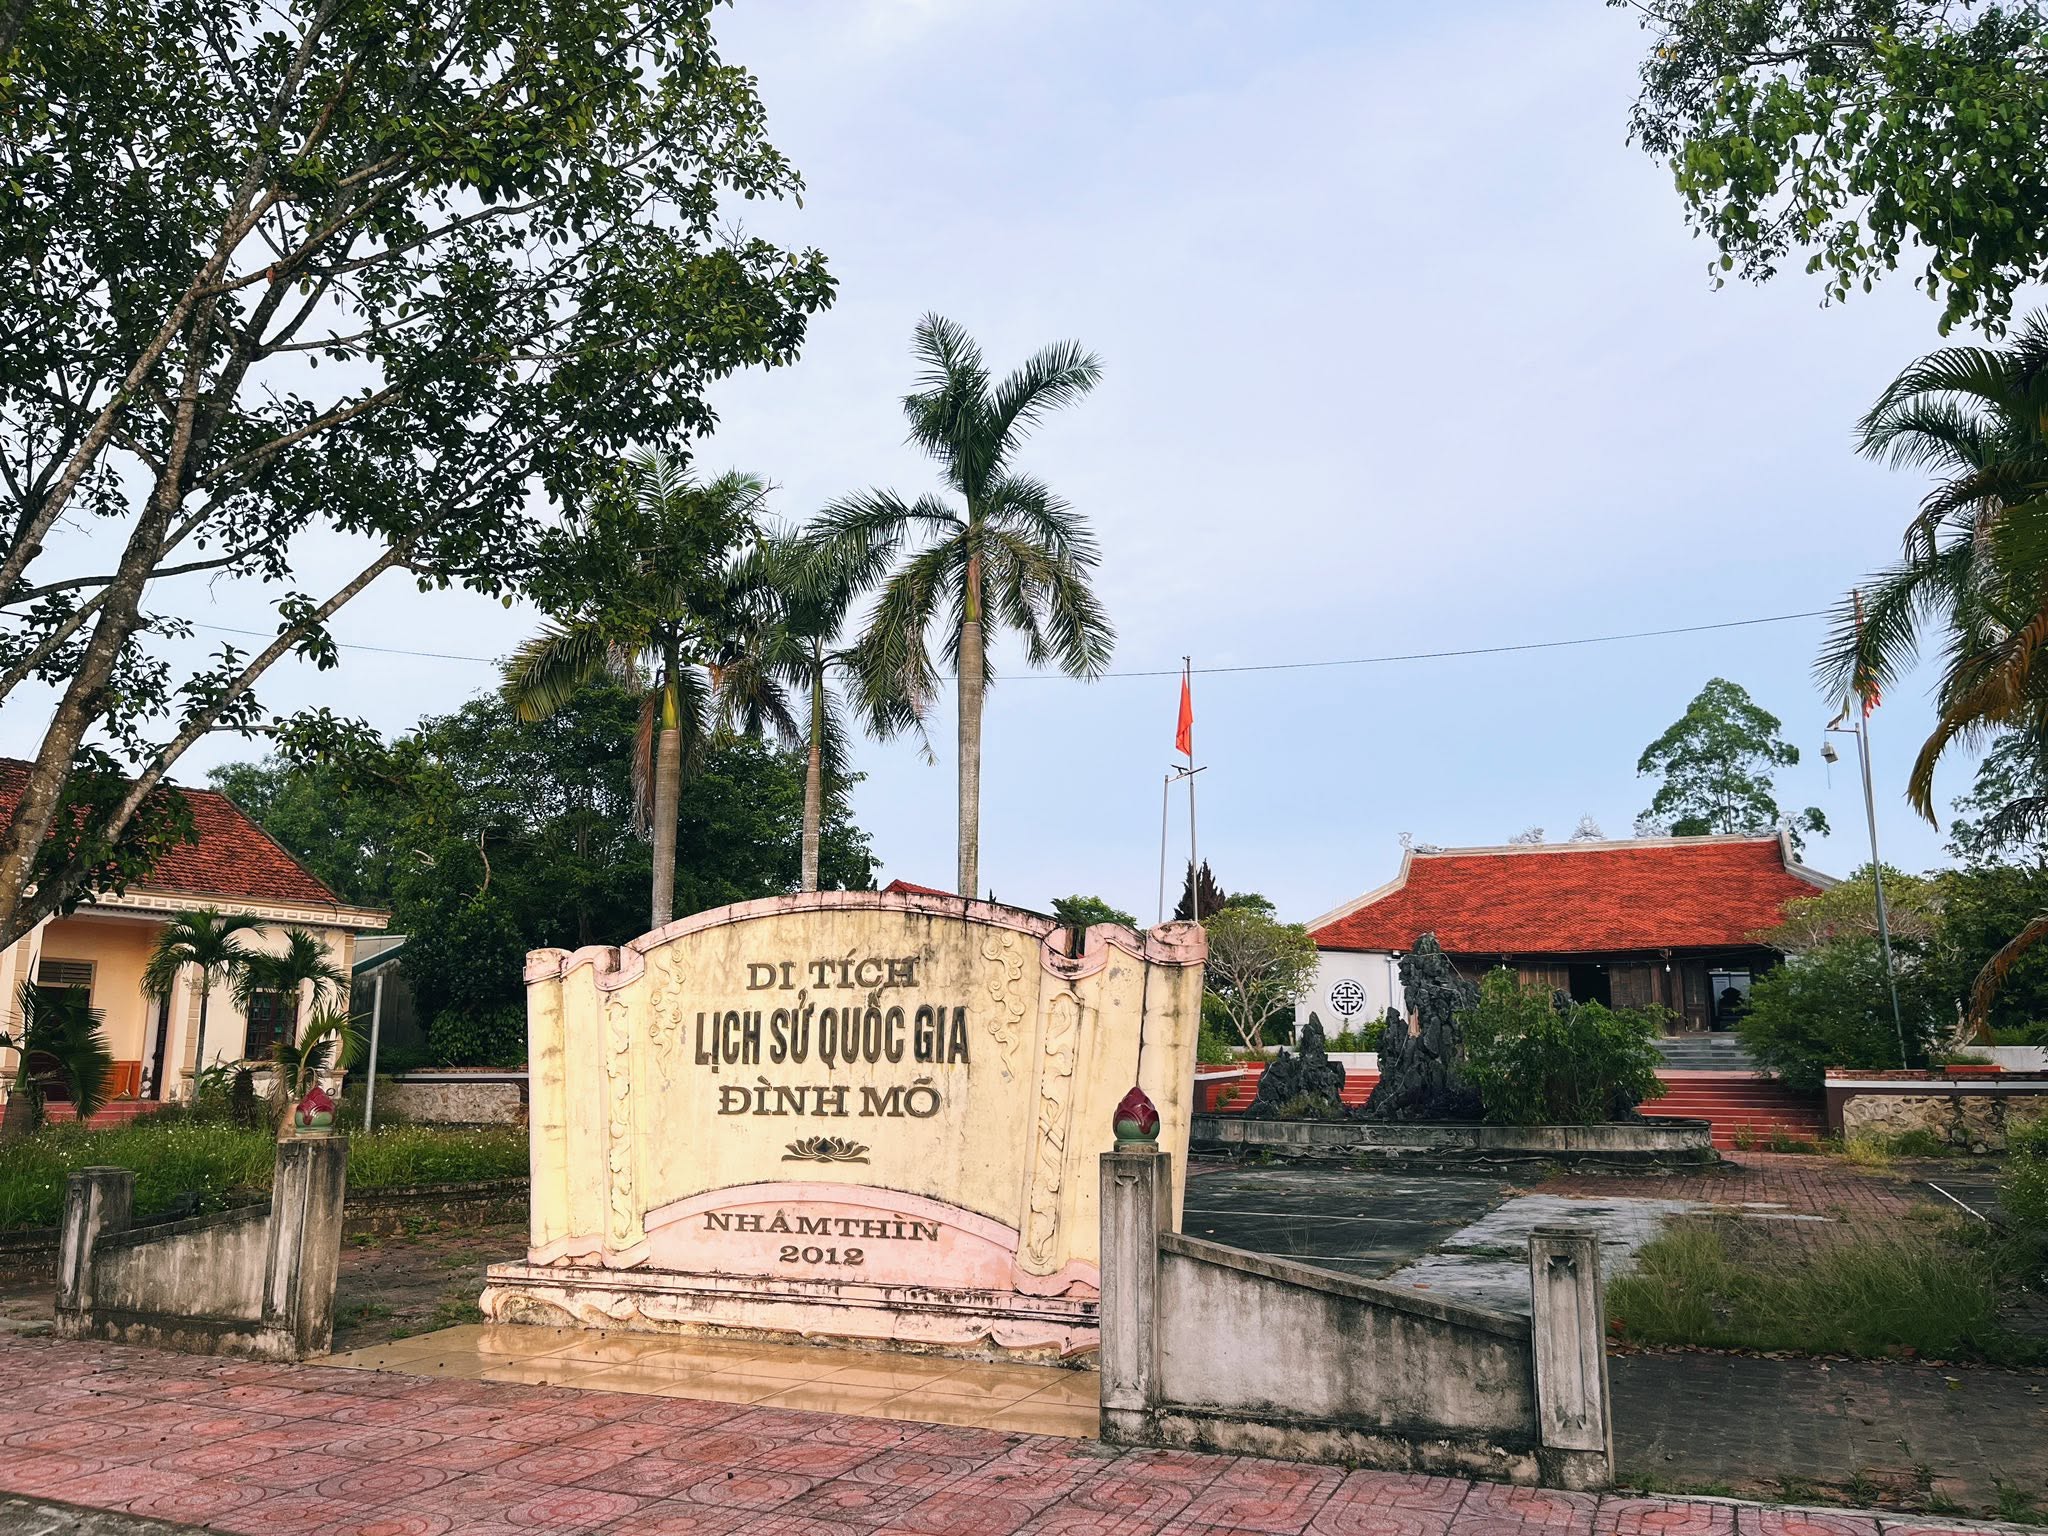
Mo Communal House is located to the south, on elevated ground at the foot of Thap Mountain, in Giai Lac Commune, Nghe An Province. The site was formerly part of Dien Chau Prefecture and is now located in Duc Hau Village, Giai Lac Commune.
The communal house is dedicated to Cao Son and Cao Cac, General Phan Ngoc De, land-opening deity Nguyen Huu Chi, as well as other figures who made contributions to the country and local community. With its historical, architectural, and artistic values, Mo Communal House was recognized as a National Historical Relic under Decision No. 28/2006/QD-BVHTT dated February 21, 2006, issued by the Ministry of Culture and Information.
Mo Communal House is also associated with important historical events in the local area. During the Van Than movement, the communal house served as a base and training site for the insurgents led by Nguyen Xuan On in their resistance against French colonial forces. In the period of 1945–1946, the site was also connected with the local movement to seize political power and hosted one of the first Binh Dan Hoc Vu literacy classes in Giai Lac.
Today, the communal house continues to serve as an important cultural and spiritual space for the local community. Traditional festivals are held annually on the 15th day of the third lunar month and the 15th day of the eleventh lunar month, bringing together local residents for religious ceremonies, community activities, and the preservation of traditional cultural practices.
Architecture of Mo Communal House
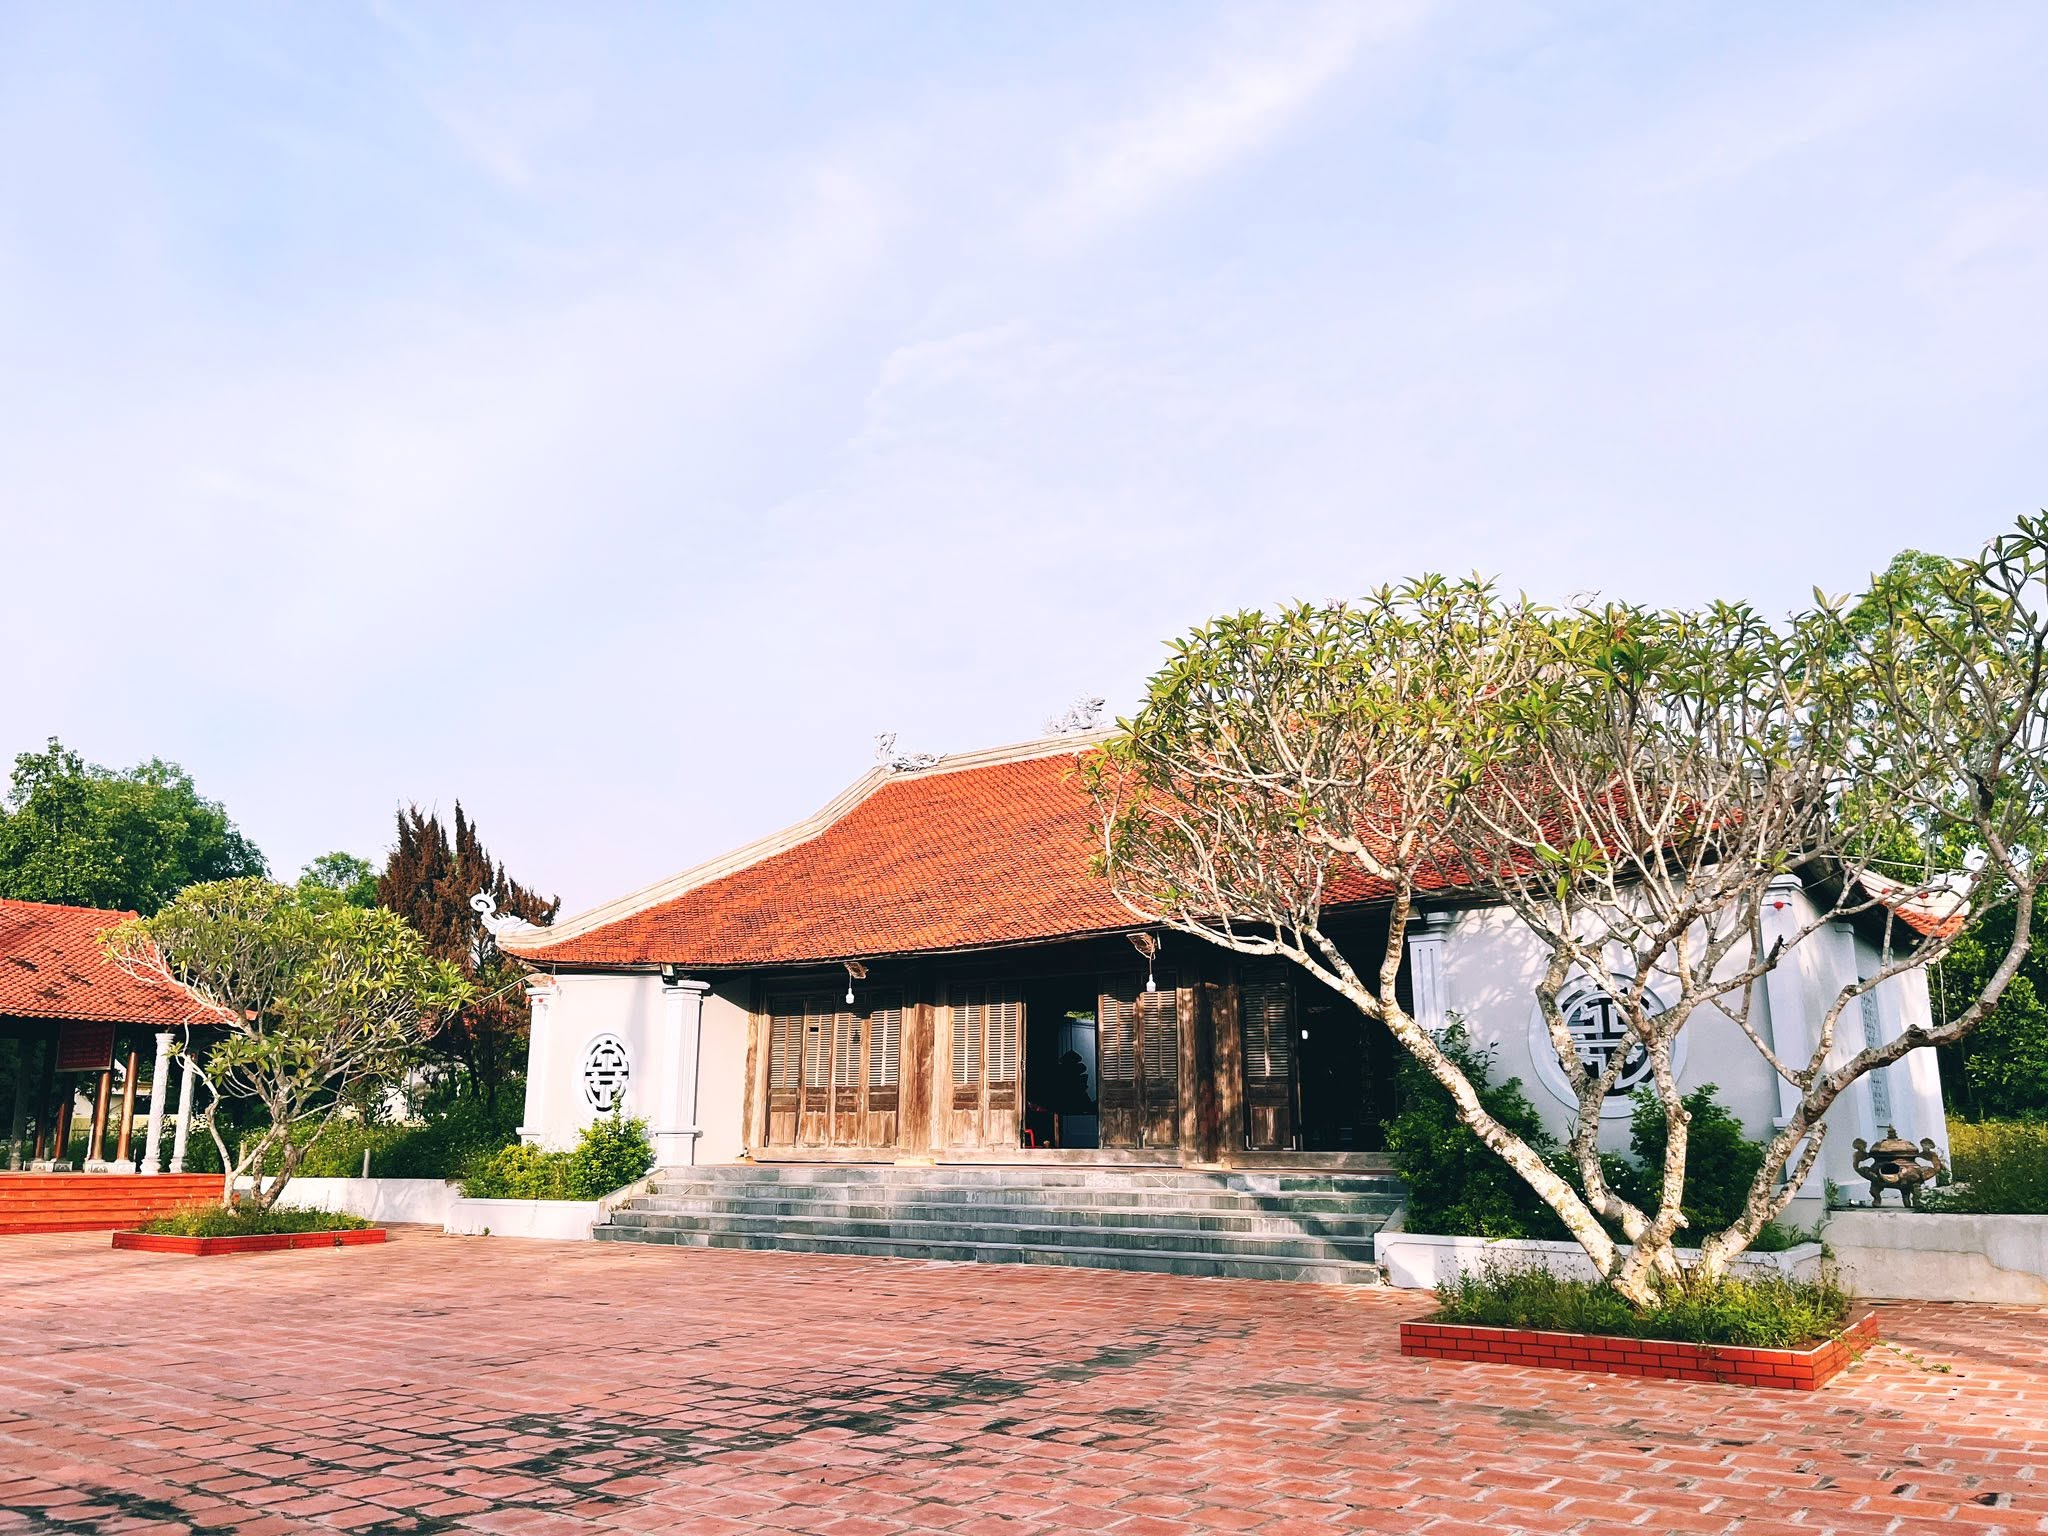
The relic site covers an area of approximately 4,294 square meters and includes the Bai Duong, Hau Cung, Ta Vu, and Huu Vu buildings. Together, these structures form a traditional architectural complex that reflects the architectural traditions and decorative arts of Vietnamese communal houses.
The Bai Duong, or Front Ceremonial Hall, measures 15.6 meters in length and 7.9 meters in width. The building has three bays and two gable ends, with six structural frames, including four main frames and two gable frames. The structure is mainly made of ironwood and is covered with traditional yin-yang tiles. Its roof structure follows the traditional vi keo tam oai system.
The hall has eight main columns and sixteen secondary columns. The main columns are approximately 3.9 meters high and 38 centimeters wide, while the secondary columns are about 2.8 meters high and 35 centimeters wide. The columns stand on square green-stone bases measuring 50 × 50 centimeters and approximately 7 centimeters high.
The gable ends feature two shutter windows. The front façade has fourteen wooden door leaves, together with one side door. The upper sections incorporate wooden bars, ventilation panels, and decorative panels, while the threshold is finished with traditional tiles.
The Bai Duong is constructed using traditional mortise-and-tenon techniques and contains extensive decorative woodcarving. The ridge and roof edges feature the motif of two dragons facing the moon, accompanied by four nghe mythical guardian figures. Beams, brackets, and structural members are decorated with relief and high-relief carvings depicting bats, dragons, qilin, tortoises, phoenixes, dragons facing the moon, dragon-phoenix compositions, tortoises beneath lotus flowers, stylized floral patterns, dragons spitting pearls, and fish leaping through the Vũ Môn gate. These motifs reflect traditional Vietnamese beliefs concerning prosperity, protection, harmony, longevity, and auspiciousness.
Between the Bai Duong and Hau Cung is an open courtyard measuring approximately 10.8 meters by 2 meters.
The Hau Cung, or Inner Sanctuary, consists of three bays and four structural frames, with gable walls and straight roof edges. The ridge is decorated with a dragon-facing-the-moon motif. The building has walls on three sides, a yin-yang tiled roof, and a floor finished with traditional patterned bricks. Like the Bai Duong, the Hau Cung is primarily constructed from ironwood and follows the traditional thuong xong ha ke structural system. It has eight main columns and four supporting pillar columns.
At the front are two porch columns decorated with traditional Chinese-character parallel inscriptions. One pair reads:
“Lan Khe Thuy Tu Thien Thu Tai”
“Thap Linh Thanh Son Van Dai Nhu”
The inscriptions evoke the enduring beauty of the landscape and the continuity of the sacred site across generations.
Another pair reads:
“Phuc Giang Dai Dinh Giai Thu Phu”
“Dan Quy Duc Hau Lac Dong Dan”
These inscriptions express wishes for blessings to descend upon the communal house and for the local people to live in virtue, prosperity, and harmony.
Inside the Hau Cung are nine red-painted wooden door leaves with more restrained decorative carving. The central altar consists of three levels and is painted red, with decorative motifs including tiger-face masks, dragons, and floral patterns. It houses the long ngai and ancestral tablets dedicated to Cao Son and Cao Cac.
Two wooden swords decorated with dragon motifs are placed on the altar, together with another sword measuring approximately 2.2 meters in length. The second altar level contains a ceremonial text box decorated with a fish-transforming-into-dragon motif, as well as two antique ceramic jars traditionally used for brewing liquor during major festivals.
The third altar level contains a tea tray, a bronze incense burner approximately 45 centimeters high and 21 centimeters in diameter, and two red candle holders. A lacquered and gilded horizontal inscription plaque bears the characters “Duc Quy Dan”, expressing the idea that virtue brings people together.
The right bay contains a two-level ironwood altar, painted red on the exterior and black on the upper section. It bears the inscriptions “Kinh Nhu Tai” and “Duc Luu Quang”, accompanied by decorative dragon-and-moon motifs and an ornamental cua vong altar screen.
Auxiliary Halls and Cultural Value
The Ta Vu, or Left Auxiliary Hall, consists of six bays and five structural frames, covering approximately 18 square meters. The building has gable walls, a yin-yang tiled roof, and follows the traditional tu tru ke chuyen structural system. The side walls are enclosed, while the front features windows and doors. Two shutter windows are placed at the gable ends.
The Huu Vu, or Right Auxiliary Hall, also consists of six bays and five structural frames. Its structure combines the traditional tu tru and chong giuong ke chuyen systems and is covered with yin-yang tiles. Three sides are enclosed by walls, while the gable ends feature two shutter windows.
With its traditional wooden architecture, intricate decorative carvings, historical associations, and collection of ritual objects, Mo Communal House represents an important example of the cultural heritage of the region. The architectural complex preserves not only traditional craftsmanship and folk decorative art but also memories of local historical movements.
Beyond its architectural and artistic values, the communal house continues to play an important role in the spiritual and cultural life of the local community. Annual festivals and traditional ceremonies provide a setting for residents to honor deities and historical figures, maintain community bonds, and pass cultural traditions from one generation to the next.
Recognized as a National Historical Relic in 2006, Mo Communal House remains a significant historical, architectural, and cultural heritage site in Nghe An Province.