


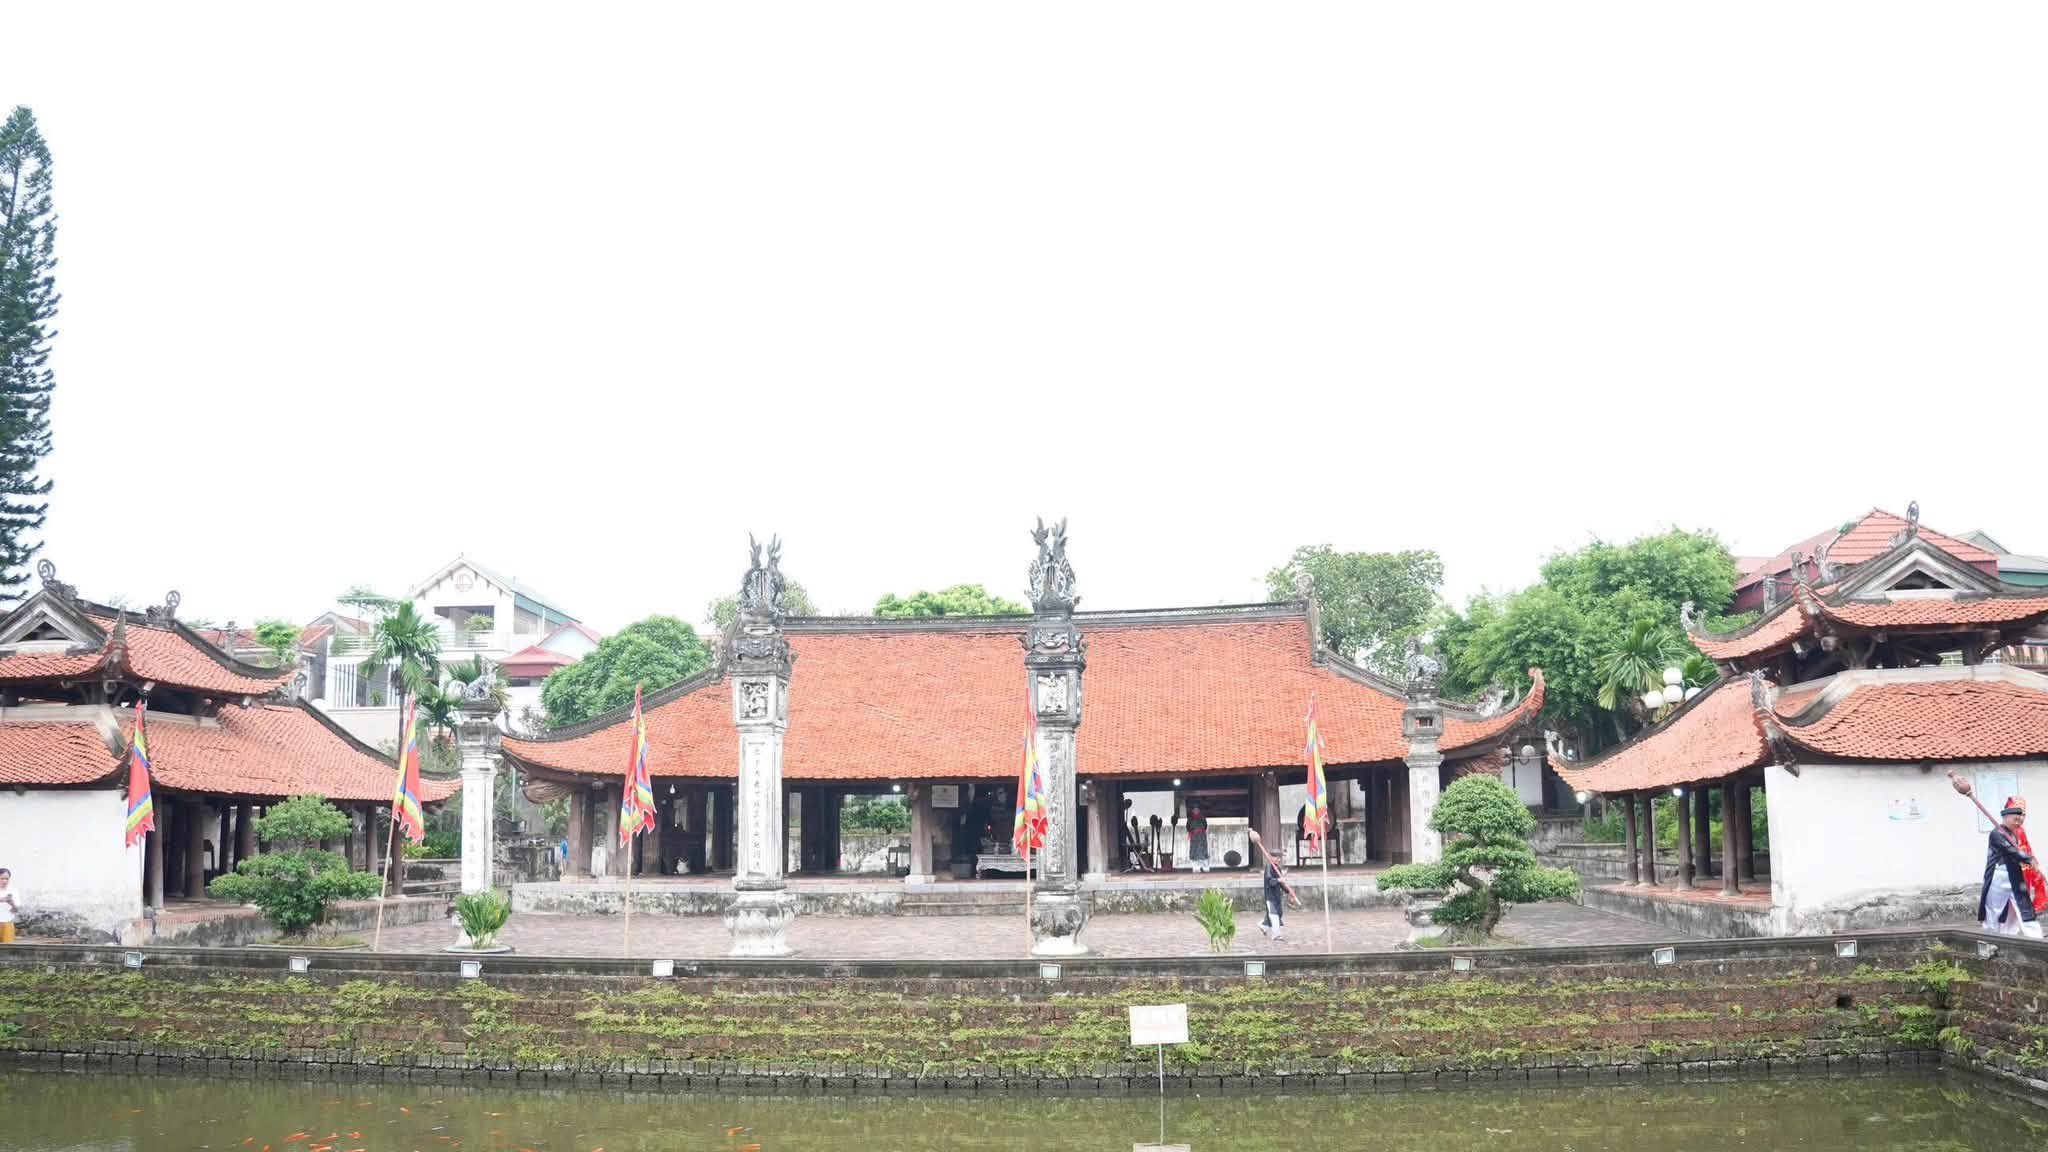
Tay Dang Communal House is located in Dong Hamlet, Quang Oai Commune, Hanoi. It is one of the most representative works of traditional architecture and decorative art in the former Xu Doai region. The monument was recognized by the Prime Minister as a Special National Relic under Decision No. 2383/QD-TTg dated December 9, 2013.
The communal house is dedicated to three village tutelary deities: Tan Vien Son Thanh, Cao Son Dai Vuong, and Quy Minh Dai Vuong. These figures occupy an important place in Vietnamese folk beliefs and are associated with cultural heroes who symbolize the community’s efforts to control natural disasters, protect people’s livelihoods, and defend the country against foreign invaders.
With its distinctive wooden architecture and outstanding decorative carvings, Tay Dang Communal House is considered one of the most valuable traditional communal houses in Vietnam, particularly for its artistic characteristics dating from the Mac dynasty in the 16th century.
History and Overall Layout
Based on the surviving architectural details and decorative motifs, researchers believe that Tay Dang Communal House was first built in the 16th century under the Mac dynasty. Carbon-14 testing has also helped support this dating.
Over the centuries, the communal house underwent several repairs and restorations to preserve the structure. The most recent major restoration took place between 2002 and 2004. Despite these interventions, many valuable architectural components and ancient wood carvings have survived, providing important evidence for the study of Vietnamese communal-house architecture and sculpture during the 16th century.
The complex includes the entrance gate, crescent-shaped lake, ceremonial gate, eastern and western auxiliary buildings, main communal hall, well, and several other supporting structures.
The entrance gate is relatively simple, consisting of two square-section pillars attached to the surrounding walls. The upper sections feature lantern-shaped details but contain little elaborate decoration. Compared with other parts of the monument, the gate has limited artistic value and mainly serves as an entrance and boundary structure.
In front of the communal house is a crescent-shaped lake planted with lotus flowers. Paths on both sides lead toward the ceremonial gate and the main courtyard. The combination of water, greenery, open space, and traditional buildings creates a typical landscape associated with communal houses in the northern Vietnamese delta.
The ceremonial gate follows the “four-pillar” design, with two large pillars placed along the sacred central axis and two smaller pillars on the outer sides. The tops of the two large pillars are decorated with four phoenixes facing different directions, their tails joining to form a decorative fruit-shaped motif. Beneath them are decorative panels featuring tiger-face designs, followed by lantern-shaped sections decorated with the Four Sacred Animals.
The pillars are embellished with raised moldings, incised lines, and Chinese parallel inscriptions. Their bases have the traditional rounded and swollen form. The two smaller pillars follow a similar design, with guardian-lion figures on top and square openwork panels below. Chinese inscriptions are also carved on their surfaces.
Beyond the ceremonial gate is a spacious courtyard. The central sacred path is raised one level above the surrounding ground, creating a ceremonial “dragon courtyard” used for rituals, festivals, and communal activities. The courtyard is paved with Bat Trang bricks measuring approximately 30 by 30 centimeters.
The eastern and western auxiliary buildings stand symmetrically in front of the main hall. They were built in 1860 and each consists of three bays and two side compartments. Their roofs follow the layered-roof design and are covered with traditional curved tiles. The roof corners are turned upward and decorated with dragon motifs. These two buildings provide balance to the architectural complex and support ceremonial and community functions.
The Main Communal Hall
The main communal hall is the most important structure in the complex. It has a rectangular plan, known as the “chu Nhat” layout, and faces south with a slight deviation toward the west. The building consists of three bays and two large side compartments.
Its foundation is edged with stone blocks and paved with Bat Trang bricks. The floor is approximately 60 centimeters higher than the courtyard and is reached by a flight of steps.
One of the most striking features of the building is its broad but relatively low roof, covered with several layers of traditional curved tiles. The four roof planes extend widely beyond the foundation and side compartments. The roof accounts for approximately two-thirds of the total height of the building, giving the communal hall a powerful, solid, and grounded appearance.
The roof ridges and decorative borders are embellished with stylized “hoa chanh” patterns. At both ends of the main ridge are qilins carrying large spiral-cloud motifs on their backs, creating a distinctive architectural feature.
The main structural frame rests on six rows of wooden columns, with a total of 48 large and small columns. The main columns have a circumference of approximately 750 centimeters, the secondary columns around 500 centimeters, and the veranda columns around 280 centimeters.
The columns follow the traditional form known as “thuong thu ha thach,” becoming narrower toward the top and broader toward the bottom. They stand on green stone bases shaped according to the traditional yin-yang concept, with rounded upper sections and square lower sections.
The wooden frame is connected through four main roof trusses, each constructed in the traditional “gia chieng” style. Most of the wooden components are made from jackfruit wood. The ends of beams, brackets, supports, blocks, and other structural members are decorated with carvings of dragons, qilins, guardian lions, foliage, spiral clouds, and various folk motifs.
A particularly distinctive feature of Tay Dang Communal House is its system of wooden “cánh gà” supports, also known as column-ear elements, placed beneath the longitudinal beams. This feature can be found in several communal houses dating from the Mac dynasty, including Thanh Lung Communal House in Ba Vi.
Each cánh gà element consists of two wooden bodies, with the upper section longer than the lower one. Some examples include two square blocks with tapered bases placed between the sections. The thick wooden panels are carved with dragons and carp transforming into dragons.
The cánh gà system at Tay Dang remains relatively well preserved and is considered one of the earliest and rarest surviving examples in traditional Vietnamese architecture.
In the past, the main hall also had a wooden floor system supported by longitudinal and transverse beams. The longitudinal beams connected columns within the same roof frame, while the transverse beams linked columns in the same row across different frames. Wooden planks were laid over this structure.
Except for the central bay, the other bays originally had wooden floors. This flooring system no longer survives. The central bay currently contains the main altar, incense table, ceremonial table, and other worship objects. A shrine dedicated to an official of the Ministry of Revenue is located in the right-side compartment. The remaining spaces are relatively open, allowing the hall to continue serving community and cultural activities.
The Rear Sanctuary and Wood Carvings
The rear sanctuary is the most sacred space in the communal house. It is located in the central area of the rear half of the main hall, between the main and secondary columns of the central bay. Its wooden floor is approximately 1.9 meters above the main floor level.
The sanctuary entrance consists of six wooden panel doors decorated with the Four Sacred Animals. In front of the sanctuary is a fully enclosed wooden shrine displaying artistic characteristics of the 17th century.
The upper section of the shrine is decorated in two layers. The inner layer features raised carvings of dragons facing a chrysanthemum flower. The outer layer depicts a fire-breathing dragon with bulging eyes, its head directed downward, large blade-like fins, a broad snout, and a body covered with dense scales.
A human figure is carved near the left side of the dragon’s tail, believed to symbolize the desire for water and the hope of controlling natural forces. The front of the sanctuary is covered in red lacquer and gilding, creating a solemn and impressive atmosphere.
The two sides of the sanctuary are enclosed with wooden panels decorated with phoenixes facing the Chinese character “Tho,” symbolizing longevity. Inside are three thrones dedicated to the village tutelary deities. The space beneath the sanctuary’s raised platform is left empty and contains no additional relics.
The artistic value of Tay Dang Communal House is especially evident in its extensive system of wood carvings. Decorative works appear on beam ends, brackets, side beams, projecting supports, wooden blocks, panels, lotus-shaped boards, purlins, roof frames, and many other architectural components.
The craftsmen employed a variety of techniques, including openwork carving, high-relief carving, raised carving, and pierced carving. These methods created dynamic compositions with strong lines and a remarkable sense of movement.
The decorative themes combine sacred animals, human figures, natural elements, and folk imagery. Dragons, qilins, guardian lions, deer, phoenixes, elephants, and horses appear throughout the structure. Some carvings depict qilins playing with a ball, elephants plowing fields, charging elephants, deer running while breathing fire, and deer resting on spiral clouds.
The compositions are lively and imaginative rather than strictly formal. Their powerful lines, unusual poses, and rich subject matter reflect the creative spirit, worldview, religious beliefs, and artistic imagination of Vietnamese communities during the 16th century.
Tay Dang Communal House is not only a place of worship for the village tutelary deities but also a traditional center of community life. Rituals, festivals, cultural activities, and village gatherings have been held here across generations.
Its surviving wooden structures and carvings make the monument an important source of information for studying Vietnamese architecture, sculpture, folk beliefs, and community life, especially the art of the Mac dynasty in the 16th century.
Tay Dang Communal House can be regarded as a living museum of Vietnamese folk culture and art. Every wooden frame, roof structure, cánh gà support, and carved panel contributes to the story of the history, beliefs, and spiritual life of the people of Xu Doai.
With its outstanding historical, architectural, and artistic values, Tay Dang Communal House is one of the most significant heritage monuments in Hanoi and the former Xu Doai region. Preserving the site means safeguarding not only an ancient architectural masterpiece but also the traditional cultural values maintained by the local community over many generations.


