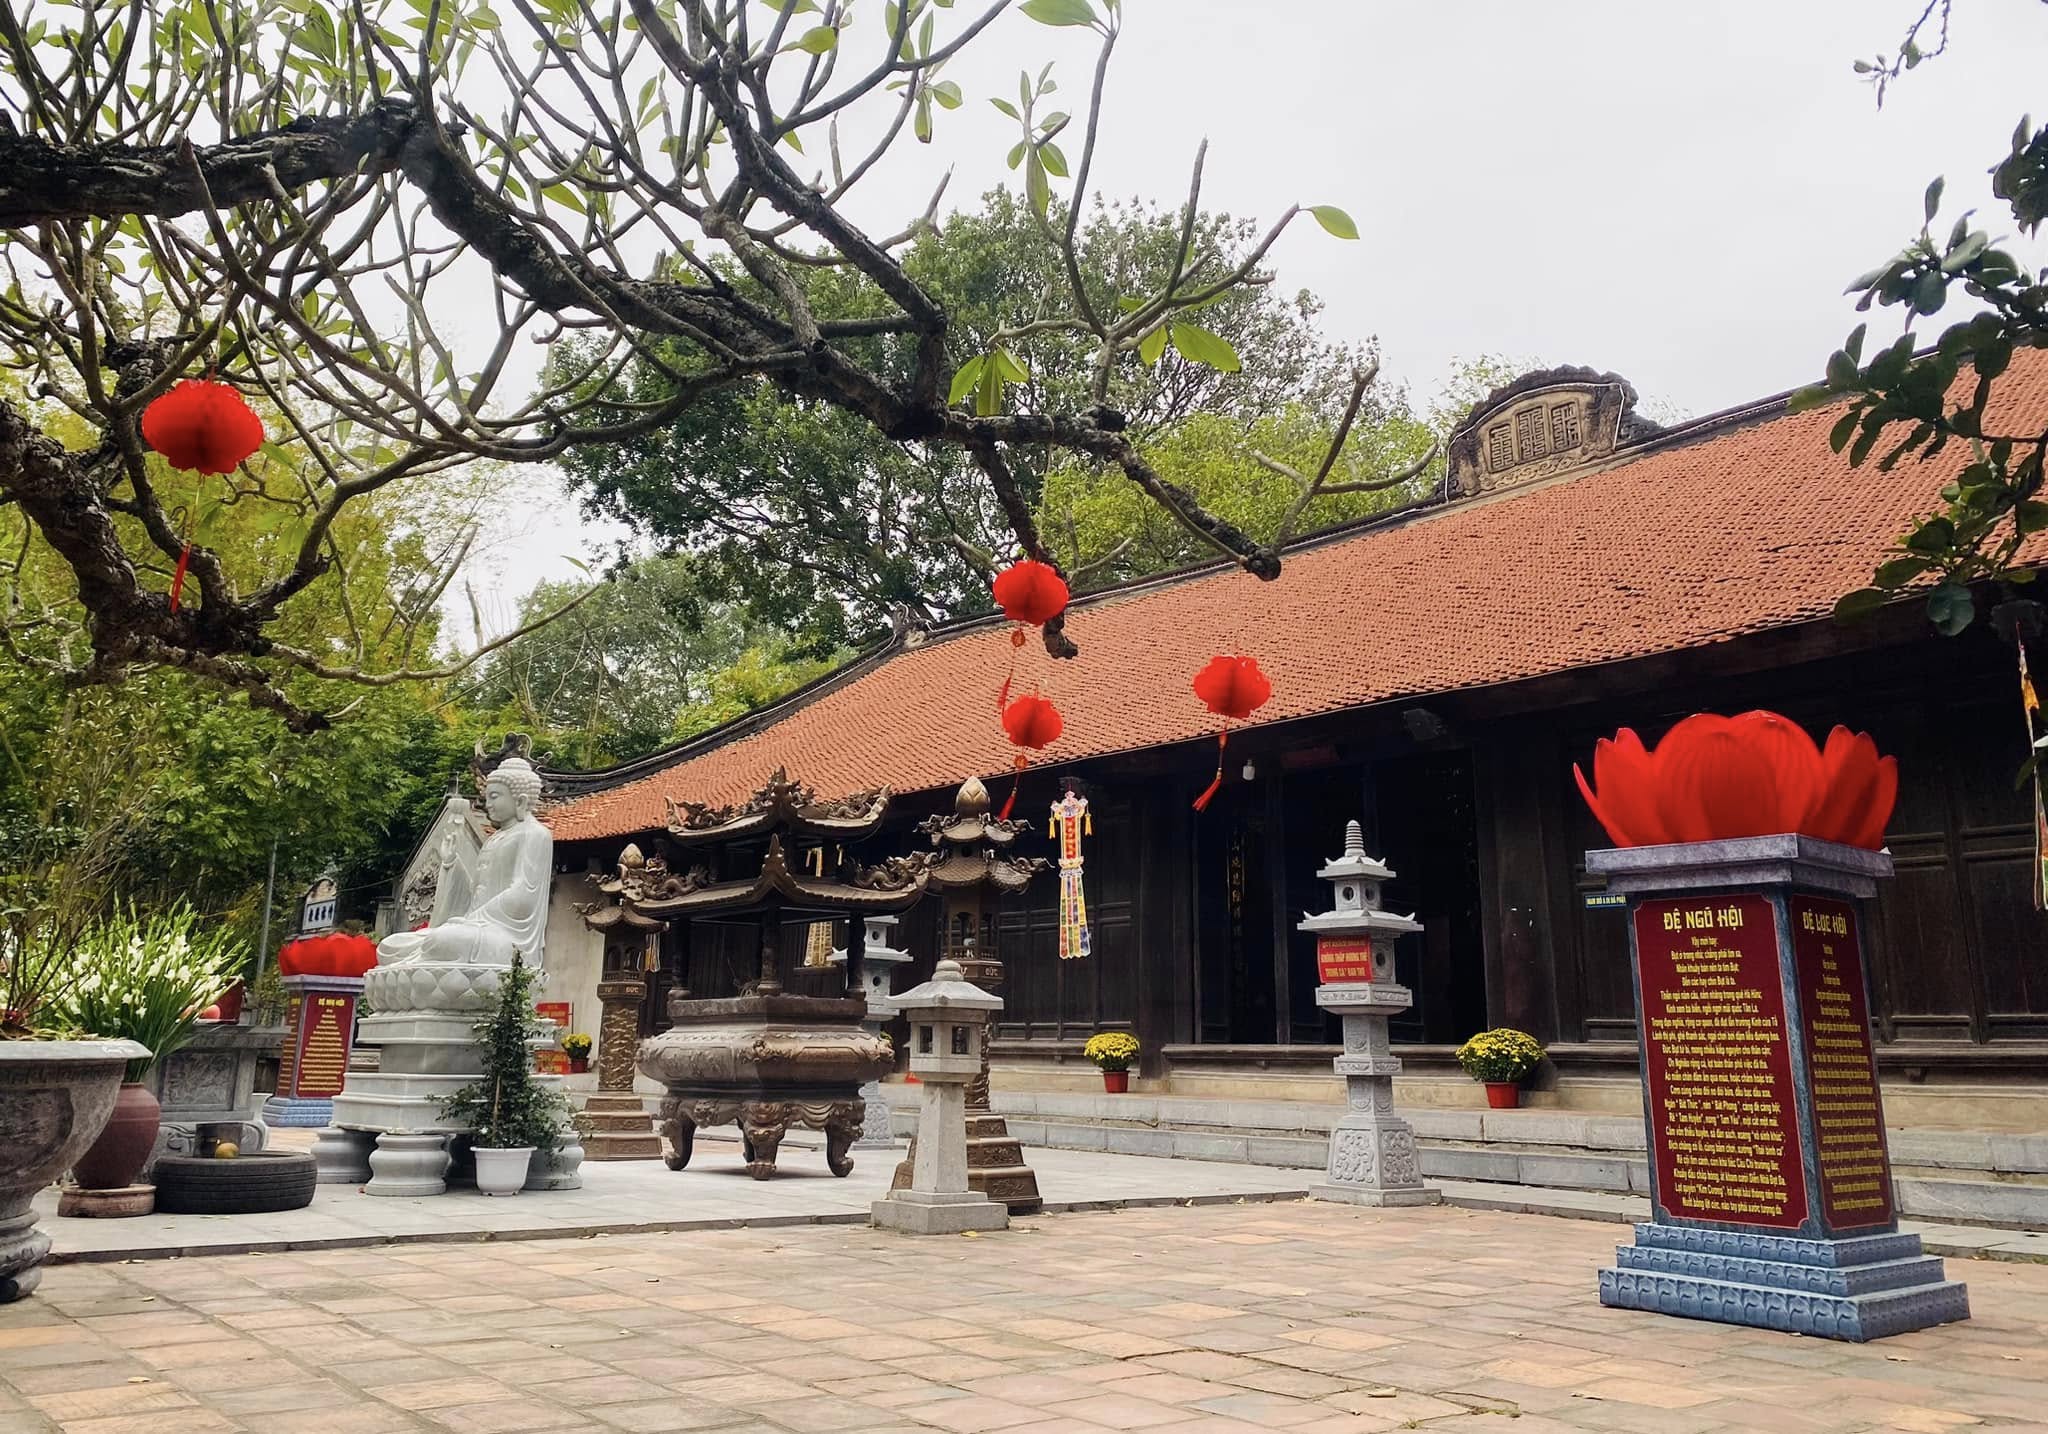
Vinh Nghiem Pagoda, also known as Chuc Thanh Pagoda, La Pagoda, Ong La Pagoda or Duc La Pagoda, is located in Tan An Ward, Bac Ninh City. It is one of the Buddhist centers of particular importance in the history of Vietnamese Buddhism. The pagoda has served as a place of worship, a center for training Buddhist monks, the ancestral temple of the Truc Lam Yen Tu Zen school, and a place of worship dedicated to the Truc Lam Three Patriarchs, namely Buddha Emperor Tran Nhan Tong (1258–1308), Phap Loa (1284–1330) and Huyen Quang (1254–1334).
During the Tran dynasty, Vinh Nghiem Pagoda played an important role as a center for organizing and training the Buddhist clergy. Monks came here for retreats, summer meditation periods, studying Buddhist scriptures, listening to teachings, practicing meditation and receiving religious titles. From Vinh Nghiem, the teachings and philosophy of the Truc Lam Zen school were disseminated to many regions, contributing to the formation of a distinctly Vietnamese Zen tradition. Vinh Nghiem is therefore not simply an ancient pagoda, but also an important site in the formation and development of Vietnamese Buddhism during the medieval period.
According to inscriptions and ancient historical documents, Vinh Nghiem Pagoda was revived by Buddha Emperor Tran Nhan Tong on the foundations of a small pagoda dating from the Ly dynasty, traditionally associated with the name Chuc Thanh Pagoda, in the late 13th century. After the establishment of the Truc Lam Zen school, Vinh Nghiem became one of its important religious institutions. The pagoda served as a center for training monks, organizing Buddhist activities and preserving scriptures, exerting a broad influence on the religious, cultural and spiritual life of local communities.
The pagoda occupies a site regarded by earlier generations as favorable in terms of traditional geomancy. In front of the pagoda is Phuong Nhan junction, where the Thuong and Luc Nam rivers meet. Behind it is Co Tien Mountain and a group of peaks traditionally associated with the shapes of an elephant and a qilin. Agricultural land and residential areas lie on both sides. This setting creates an open landscape toward the rivers while providing a mountainous backdrop, corresponding to the traditional feng shui concept of a site with mountains behind and water in front.
The complex is arranged along a north-south axis, with relatively symmetrical structures facing southeast. A series of architectural units are positioned successively along the main axis, together with auxiliary buildings, corridors, ancestral houses, a stupa garden and a scripture-printing area, forming a large Buddhist architectural complex.
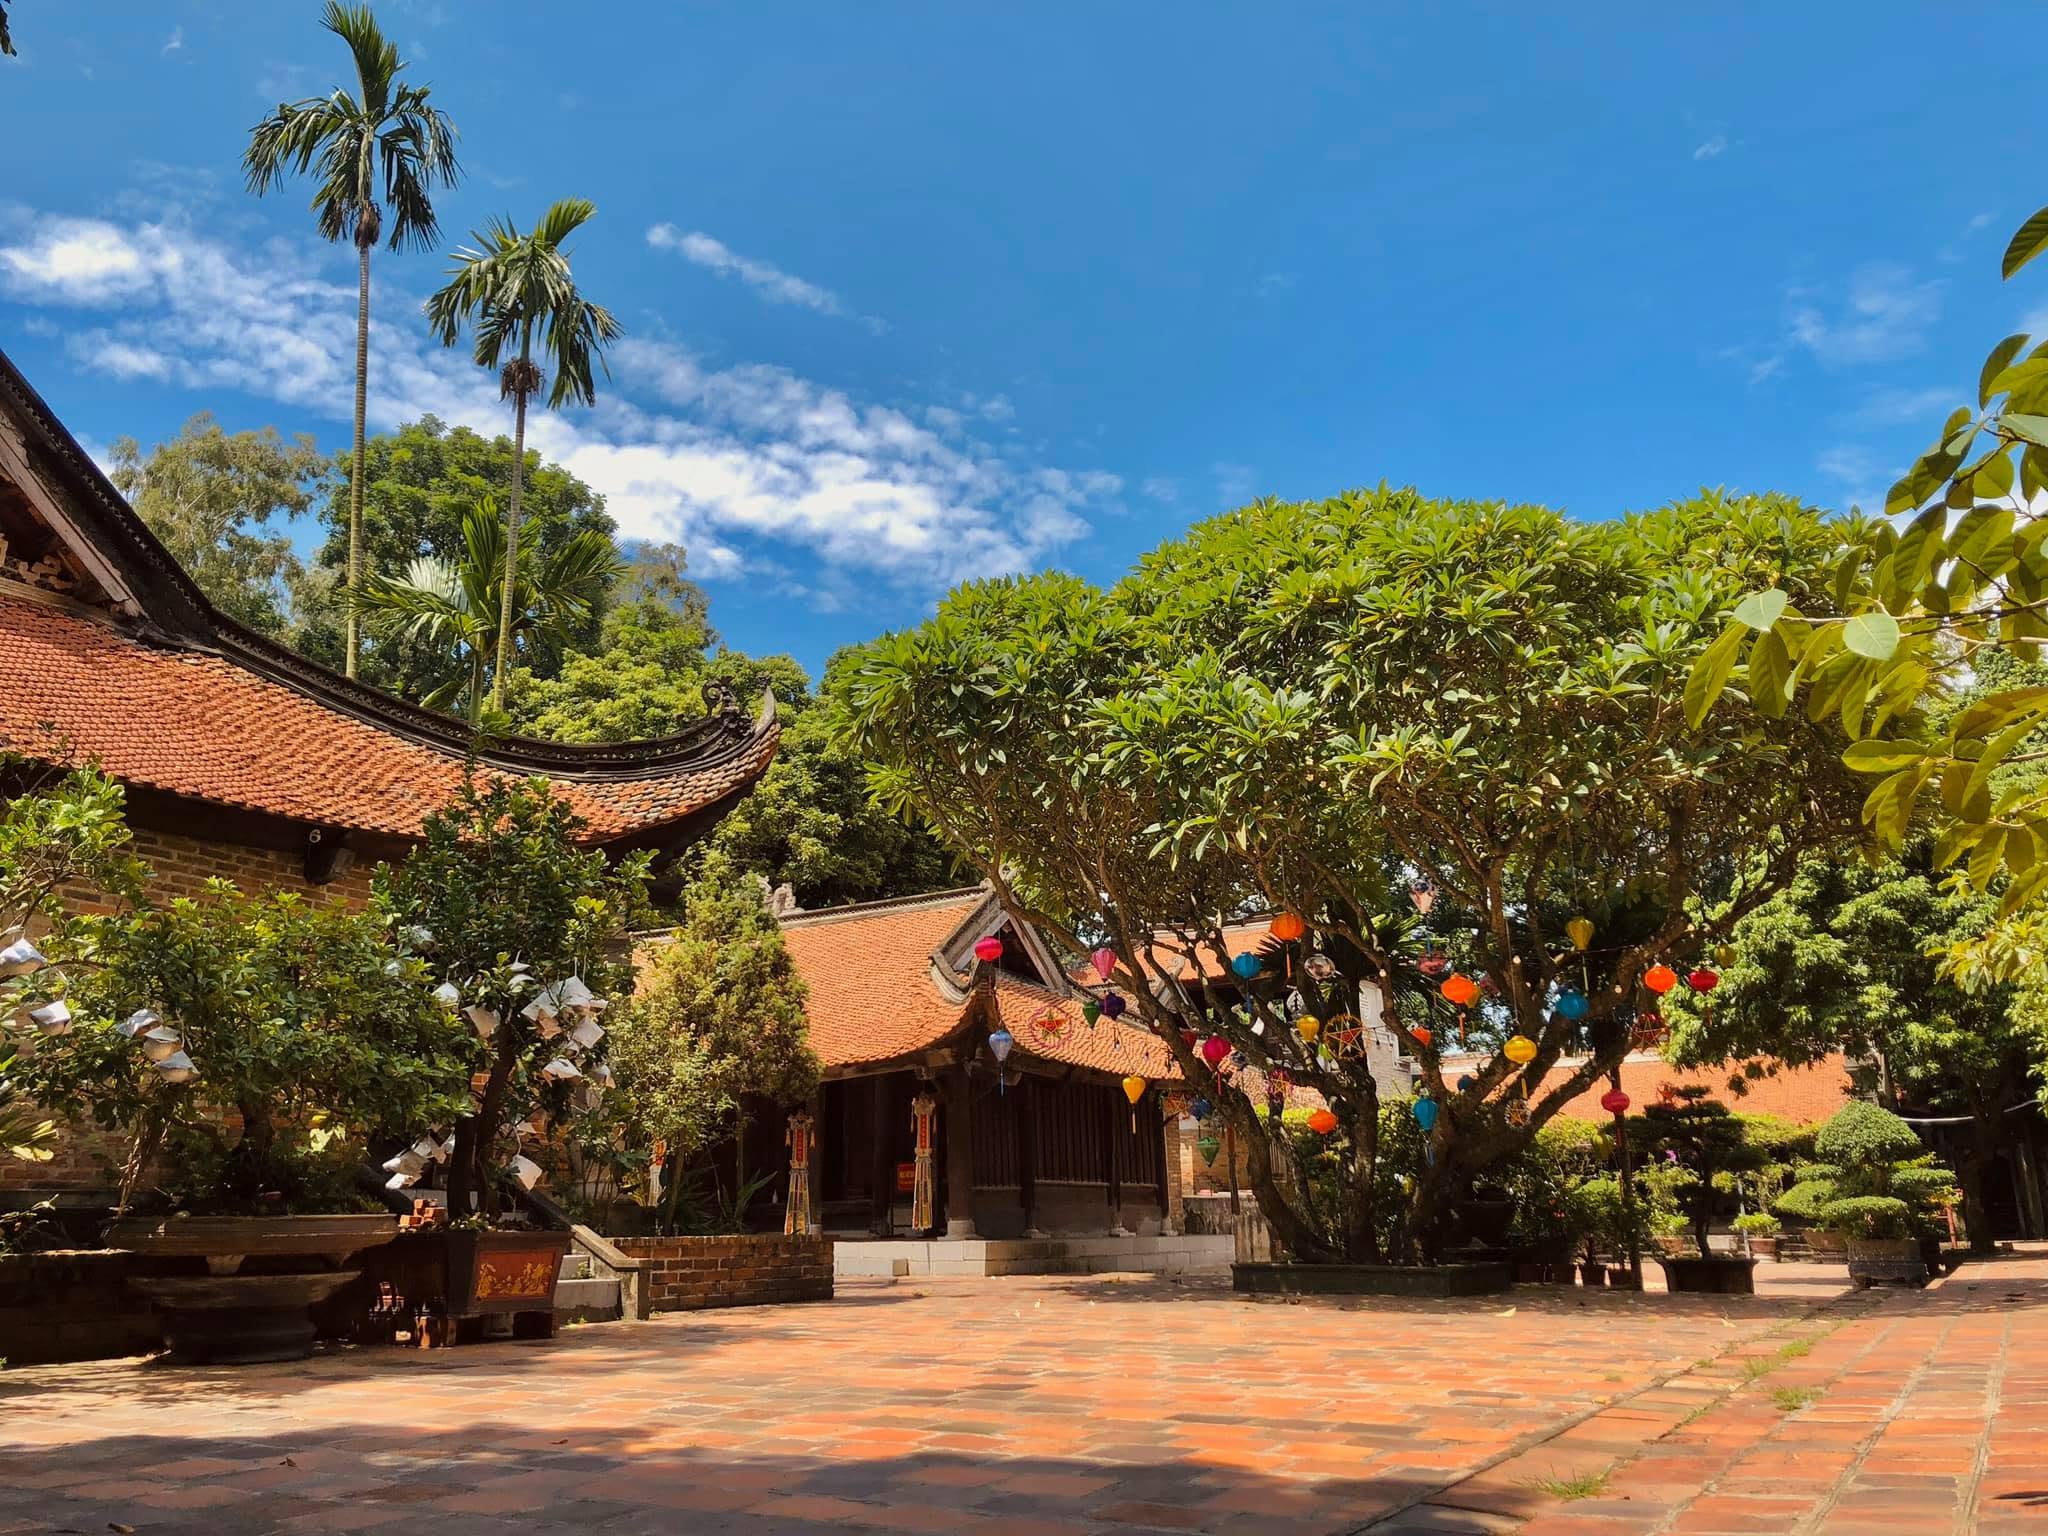
Architecture of Vinh Nghiem Pagoda
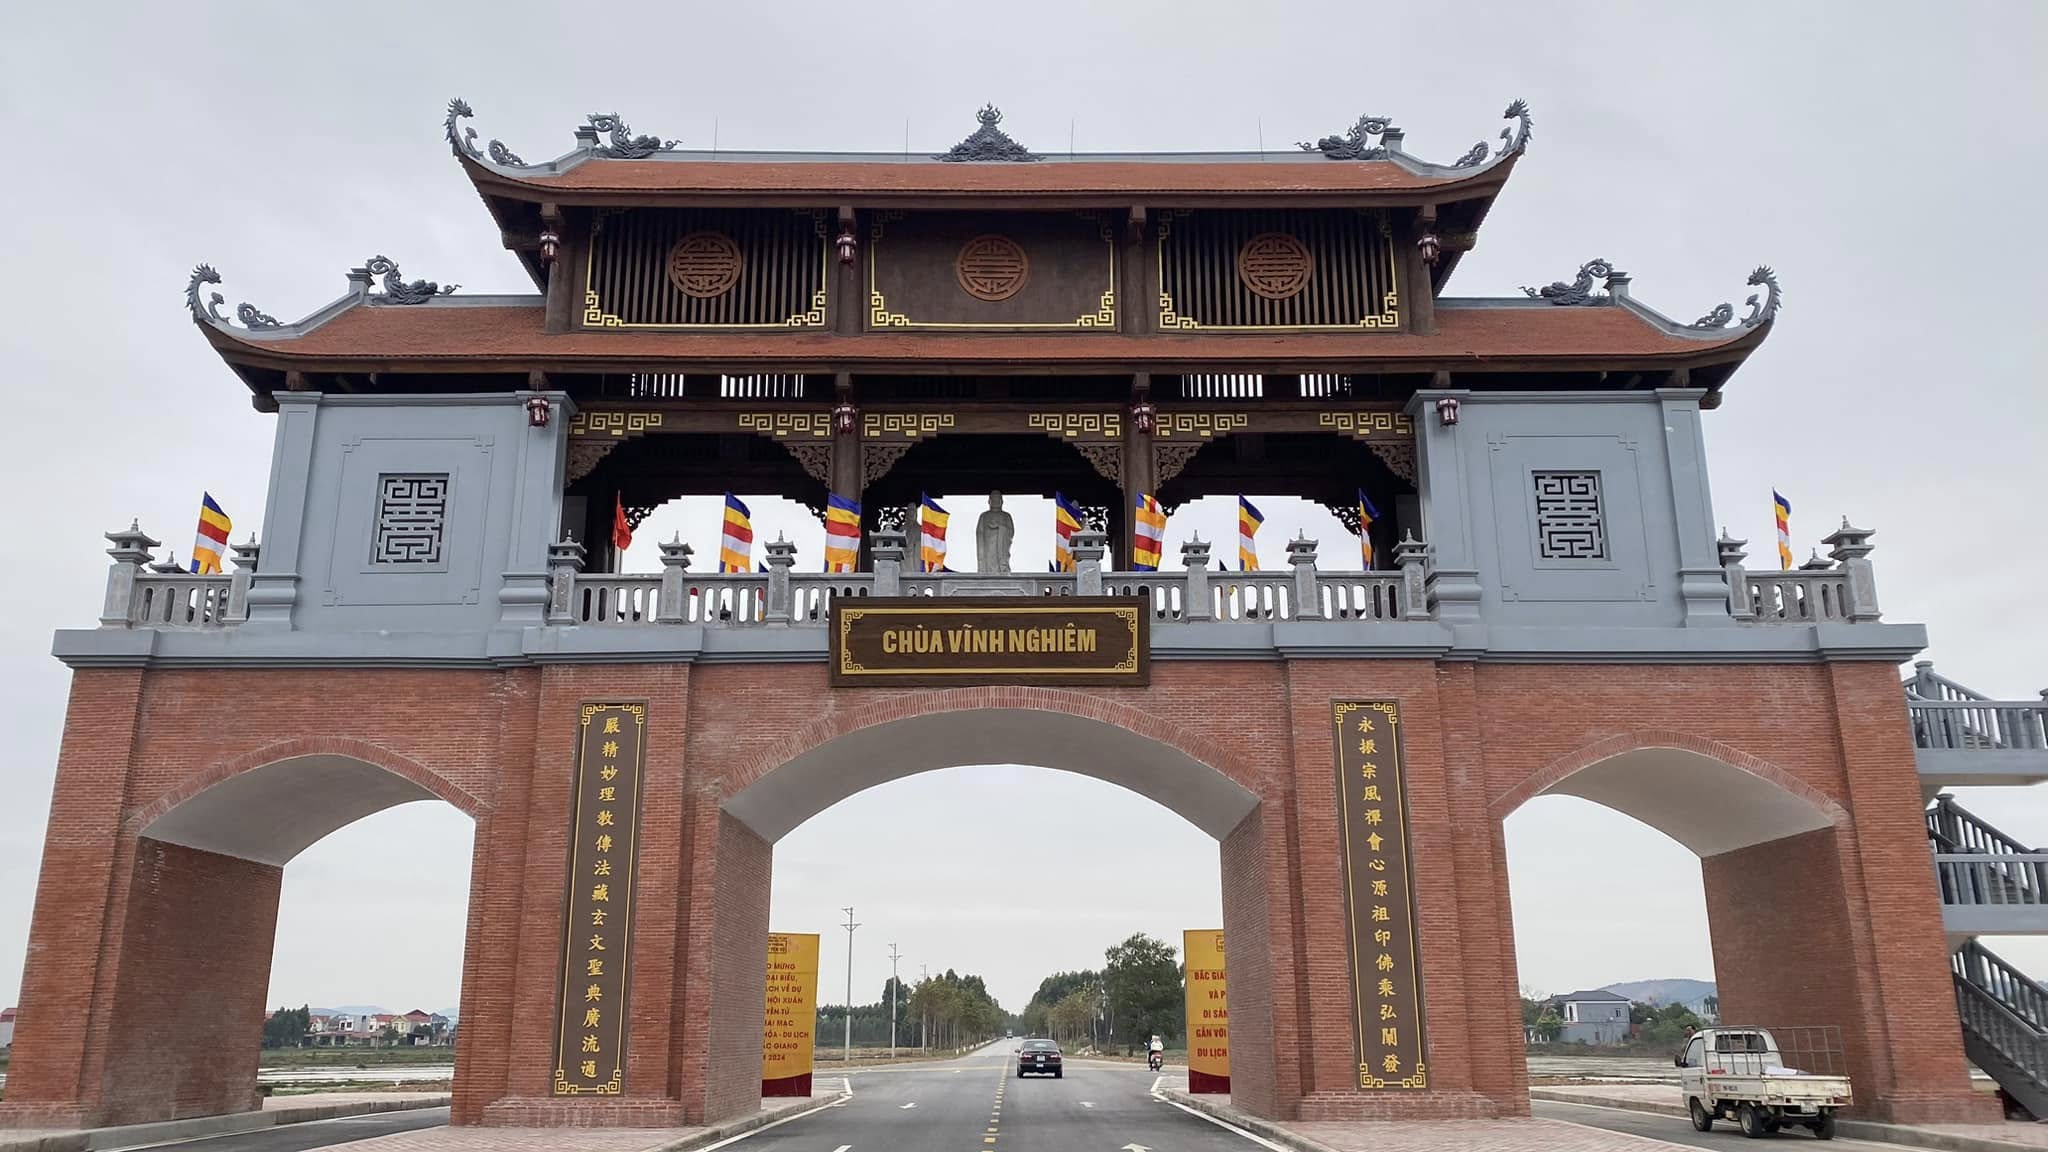
From the Three-Gate Entrance, the main pathway extends for approximately 100 meters and is about 4 meters wide. It is paved with square bricks and bordered with blocks of green stone. In front of the Three Jewels Hall is a spacious courtyard paved with red square bricks. The complex contains numerous structures dating from different periods and displaying various artistic styles, reflecting the continuous history of construction, restoration and development of the pagoda over several centuries.
The Three-Gate Entrance was built in the stacked-roof style, consisting of one main bay and two side sections, with two tiers and eight roof slopes ending in curved decorative finials. The ridge is decorated with a pair of dragons facing the moon, while the roof edges feature kneeling nghê mythical animals. Dragon heads and xo figures are modeled on the roof corners. A pair of stone dragons stands in front of the entrance. The roof frame consists of four rows of columns, with the structural members arranged in the traditional overlapping-beam and drum-frame system. Wooden components are decorated with relief carvings of foliage and floral motifs, combining traditional construction techniques with ornamental art.
Beyond the Three-Gate Entrance is the main route leading to the Three Jewels Hall, one of the most important architectural groups within the complex. The building follows a “Cong” shaped layout and consists of the Front Ceremonial Hall, Incense Burning Hall and Upper Hall. On the right side of the courtyard is a hexagonal stone stele bearing the reign title Hoang Dinh, dated 1606. The inscription records the restoration of the pagoda and provides valuable evidence for understanding the history and changes of Vinh Nghiem.
The Front Ceremonial Hall is the largest structure in the pagoda. Its front foundation is bordered with stone slabs and stands approximately 0.62 meters above the courtyard. The foundation was traditionally compacted with earth. The roof rises more than 7 meters and is covered with traditional curved tiles. Its structure uses the traditional dao tau and ke goc system, while the gable ends remain open. The ridge and roof edges are decorated with floral patterns, and the center of the ridge carries a scroll motif bearing the three Chinese characters meaning “Vinh Nghiem Pagoda”.
The Front Ceremonial Hall consists of five bays and two side sections, with eight roof frames. Each frame has four rows of columns. The roof structure employs overlapping beams, a drum-frame structure and the traditional thuong tam ha tu arrangement. The principal structural members are made of ironwood and decorated with foliage, stylized leaves and vine motifs. The front bays feature wooden doors constructed with traditional panels and decorative latticework, while the two outer bays have wooden barred windows.
Inside the Front Ceremonial Hall is a rich collection of statues and ritual objects, including Duc Ong, Buddhist sages, Dharma protectors and the Four Guardians, together with horizontal lacquered boards and parallel couplets. These objects serve religious functions while also reflecting the history of Buddhist artistic traditions and religious practices at the pagoda.
Connected to the Front Ceremonial Hall is the Incense Burning Hall, with exposed brick walls, a curved-tile roof and a compacted-earth floor. It consists of three bays and four roof frames, each supported by four rows of columns. The roof frames employ overlapping beams and drum-frame structures, while the side frames use traditional bracket-and-block construction. Wooden components are decorated with stylized floral motifs.
At the innermost part is the Upper Hall, consisting of one main bay and two side sections, with four roof frames, each supported by four rows of columns. Its roof structure includes curved rafters, concealed posts, ceiling boards, overlapping beams, supporting blocks, side beams and transverse members. The components are made of ironwood and finished with a smooth, carefully fitted surface. The Upper Hall serves as the principal space for Buddhist worship and preserves a system of Buddha statues, cabinets for woodblocks and numerous valuable ritual objects.
One of the most important parts of the complex is the First Ancestral House, also known as the Ancestral Palace or Holy Patriarch Palace. This is the place where the Truc Lam Three Patriarchs are worshipped. The building follows a “Cong” shaped layout, consisting of the Great Ceremonial Hall, connecting passage and Inner Sanctuary, and retains many characteristics of 17th- and 18th-century Le-period wooden architecture.
The Great Ceremonial Hall of the First Ancestral House consists of five bays and six roof frames, each with four rows of columns. Its walls are built of exposed red bricks and the floor is paved with traditional square bricks. The ridge is decorated with floral patterns, while a scroll motif at the center bears the four Chinese characters “Truc Lam Thanh Giao”, referring to the clear teachings of the Truc Lam tradition. The gable ends feature decorative ridge-end ornaments. The doors are made in the traditional panel style, while the side bays and gable sections contain wooden latticework.
The wooden frame of the Great Ceremonial Hall is made of ironwood and contains numerous relief carvings of stylized foliage. The two central frames use a column-and-panel roof structure with triangular rafters and continuous transverse members, while the other frames use overlapping beams resting on side beams to support the roof corners. A horizontal board reading “Amitabha Buddha” hangs in the central bay, with Chinese parallel couplets on either side. On the left is a green stone stele nearly 2 meters high and more than 1 meter wide, dated to the seventh year of the Bao Dai reign, 1932. The hall also contains an altar dedicated to Mau Thuong Thien, a statue of Quan An and various ritual objects.
The connecting passage links the Great Ceremonial Hall with the Inner Sanctuary. It consists of two bays and three roof frames, each supported by four rows of columns. The structure has brick walls, curved-tile roofing and a floor paved with traditional square bricks. The wooden components are decorated with relief carvings of stylized leaves.
The Inner Sanctuary of the First Ancestral House consists of one bay and two side sections, with two roof frames, each supported by four rows of columns. Its roof is covered with curved tiles, while the floor is paved with traditional bricks. The ridge and roof edges feature floral decoration, with ridge-end ornaments at both ends. The roof structure uses a column-and-panel system, while the side frames employ a semi-drum-frame arrangement. Particularly notable are the wooden rear partitions decorated with traditional latticework. The central altar is dedicated to the Truc Lam Three Patriarchs, together with statues of Doc Cuoc Deity and Sun Wukong.
The First Ancestral House is also distinguished by its woodcarving. Small clusters of clouds known as “lingzhi clouds” appear on the wooden boards, representing a characteristic decorative motif of Le-period art. The ends of the brackets are carved with stylized leaves and cloud patterns, with long, flowing tails and relatively bold carving lines. These motifs share similarities with the decorative art found in numerous 17th- and 18th-century wooden structures in the Kinh Bac and northern regions.
The Bell Tower stands along the central axis behind the First Ancestral House and in front of the Second Ancestral House. It has an almost square plan and is built in a stacked-roof style with six roof slopes. Nearly 8 meters high, it consists of two levels. The upper level has a wooden floor and houses a large bell, while the lower level serves as a reception space. According to inscriptions, the bell tower and its bell were created in the early 19th century. Although restored several times, the structure retains its traditional form, combining wooden and brick-tile elements. The decorative carvings display characteristics of Nguyen-period art.
The Second Ancestral House has a “Nhi” shaped layout, consisting of an 11-bay Ceremonial Hall running parallel to a three-bay Inner Sanctuary behind it and connected by a gutter. The Ceremonial Hall has enclosed gables, a curved-tile roof and decorated ridge ends. The two gable ends are marked by paired pillar columns topped with phoenix motifs. The veranda is more than 1 meter wide, while the floor stands approximately 0.2 meters above the courtyard.
The Ceremonial Hall mainly uses ironwood doors, with some bays featuring the traditional upper-lattice and lower-panel style. The roof frames employ semi-drum-frame and traditional transverse-beam structures. The veranda brackets are decorated with relief carvings of stylized leaves characteristic of 19th-century Nguyen-period art.
The Inner Sanctuary of the Second Ancestral House consists of three bays, with brick walls, curved-tile roofing and a red square-brick floor. Its frame is made of ironwood, using overlapping beams and a drum-frame structure for the main roof and a panel-board arrangement for the side frames. Wooden components are decorated with stylized foliage. Inside are statues of successive patriarchs and eminent monks who served at Vinh Nghiem, including Thien Gia Supreme Patriarch Thich Thanh Hanh, Most Venerable Tran Nhu and Most Venerable Thich Tam Duyet.
Other structures include the Mother Goddess House, Scripture Printing House, eastern and western corridors, and Stupa Garden. The Scripture Printing House is particularly significant because Vinh Nghiem was not only a place of worship and religious practice but also an important center for compiling, carving and printing Buddhist scriptures.
The Stupa Garden currently contains nine stupas, preserving the relics of patriarchs and abbots who served at the pagoda. Among them are Tinh Phuong Samon, religious name Tam Vien, and Most Venerable Phu Lang Trung, religious name Thong Due and Ung Duyen, together with other eminent monks. The stupa system forms an important commemorative space and preserves traces of generations of monks who practiced and served at Vinh Nghiem.
Vinh Nghiem Woodblocks and Heritage Values
In addition to its historical and architectural-artistic values, Vinh Nghiem Pagoda preserves an important collection of historical objects and documents. These include stone steles, inscriptions, horizontal lacquered boards, parallel couplets, Buddhist statues and ritual objects. The inscription system consists of seven stone steles, five inscriptions on burial stupas and one inscription on a bell, created, carved or erected from the 17th century to the early 20th century.
The Buddhist statues at the pagoda include works of considerable artistic value, many of which display characteristics of 19th-century Nguyen-period sculpture. Together with statues, horizontal boards, parallel couplets and ritual objects, these materials form a rich collection of tangible heritage reflecting the development of Buddhism and traditional craftsmanship.
Particularly significant are the 3,050 woodblocks preserved at Vinh Nghiem. They form an important documentary collection associated with the Truc Lam Buddhist tradition. The woodblocks can generally be divided into three main groups. The first consists of Buddhist scriptures and Vinaya texts, usually with borders framing the printed page. The second includes woodblocks combining written texts with diagrams or illustrations. The third comprises “Luc Thu” and talismanic woodblocks used in funerary ceremonies and certain religious rituals.
These woodblocks are valuable not only for research into the history of Buddhism but also for the study of Han and Nom scripts, literature, medicine, philosophy, religion, printing art and traditional woodblock-making techniques. They demonstrate the considerable scale of scripture transmission at Vinh Nghiem and reflect the pagoda’s role in preserving and transmitting Buddhist knowledge across generations.
On 16 May 2012, the Vinh Nghiem Pagoda Woodblocks were inscribed by UNESCO on the Memory of the World Regional Register for Asia-Pacific. This recognition confirms the exceptional documentary value of the collection for research into Vietnamese history, culture and Buddhism, and places Vinh Nghiem among the important documentary heritage sites of the region.
Vinh Nghiem Pagoda is also closely associated with the development of the Truc Lam Yen Tu Zen school, a Vietnamese Zen tradition shaped by the process of adapting Buddhism to Vietnamese society and culture. Truc Lam developed from Buddhist thought while remaining closely connected with the social and historical circumstances of the Tran dynasty. After Tran Nhan Tong abdicated the throne and entered religious life, the missionary activities of Phap Loa and Huyen Quang contributed to an important period in the development of Vietnamese Buddhism.
Within the network of sites associated with Truc Lam, Vinh Nghiem holds a distinctive position because it was not only a place for worshipping the patriarchs but also a center for training monks, conducting retreats, teaching Buddhist scriptures and organizing religious activities. From Vinh Nghiem, the activities and teachings of the Zen school spread to many localities, leaving a lasting influence on the religious and cultural life of communities.
Vinh Nghiem Pagoda Festival
The Vinh Nghiem Pagoda Festival is closely associated with the history of the pagoda and the Truc Lam patriarchs. In the past, the festival, also known as the La Pagoda Festival, was held on the first day of the eleventh lunar month to commemorate the death anniversary of Giac Hoang Dieu Ngu Tran Nhan Tong. Local people referred to it as the La Pagoda observance.
Today, the festival is held on the 14th day of the second lunar month, marking the joint death anniversary of the patriarchs of Vinh Nghiem Pagoda. Large numbers of people from villages and communes in the surrounding area participate, reflecting the enduring influence of Buddhism and the Truc Lam Three Patriarchs on the spiritual life of local communities.
The festival ceremonies commemorate the patriarchs while incorporating traditional cultural activities of the locality. Through these observances, the historical memory of the pagoda, the history of the Truc Lam Zen school and the role of successive generations of monks continue to be preserved within community life.
On 9 September 2013, the Minister of Culture, Sports and Tourism included the Vinh Nghiem Pagoda Festival in the National Intangible Cultural Heritage List.
With its layers of architecture dating from different periods, Buddhist statues, stone steles, inscriptions, woodblocks and historical associations with Vietnamese Buddhism, Vinh Nghiem Pagoda is an important heritage site for the study of history, architecture, fine arts, religion and traditional culture. Its buildings demonstrate the continuation of architectural traditions from the Le and Nguyen periods through later restorations, while its woodblocks and inscriptions provide valuable documentary evidence of Buddhist activities over many centuries.
On 23 December 2015, under Decision No. 2367/QD-TTg, the Prime Minister recognized the Vinh Nghiem Pagoda Historical and Architectural-Artistic Relic in Yen Dung District, Bac Giang Province as a Special National Monument. The recognition reflects the outstanding value of this historic Buddhist center, which preserves important traces of the Truc Lam Yen Tu Zen tradition together with a substantial body of tangible heritage, documentary materials, artistic works and traditional cultural practices from the Kinh Bac region.