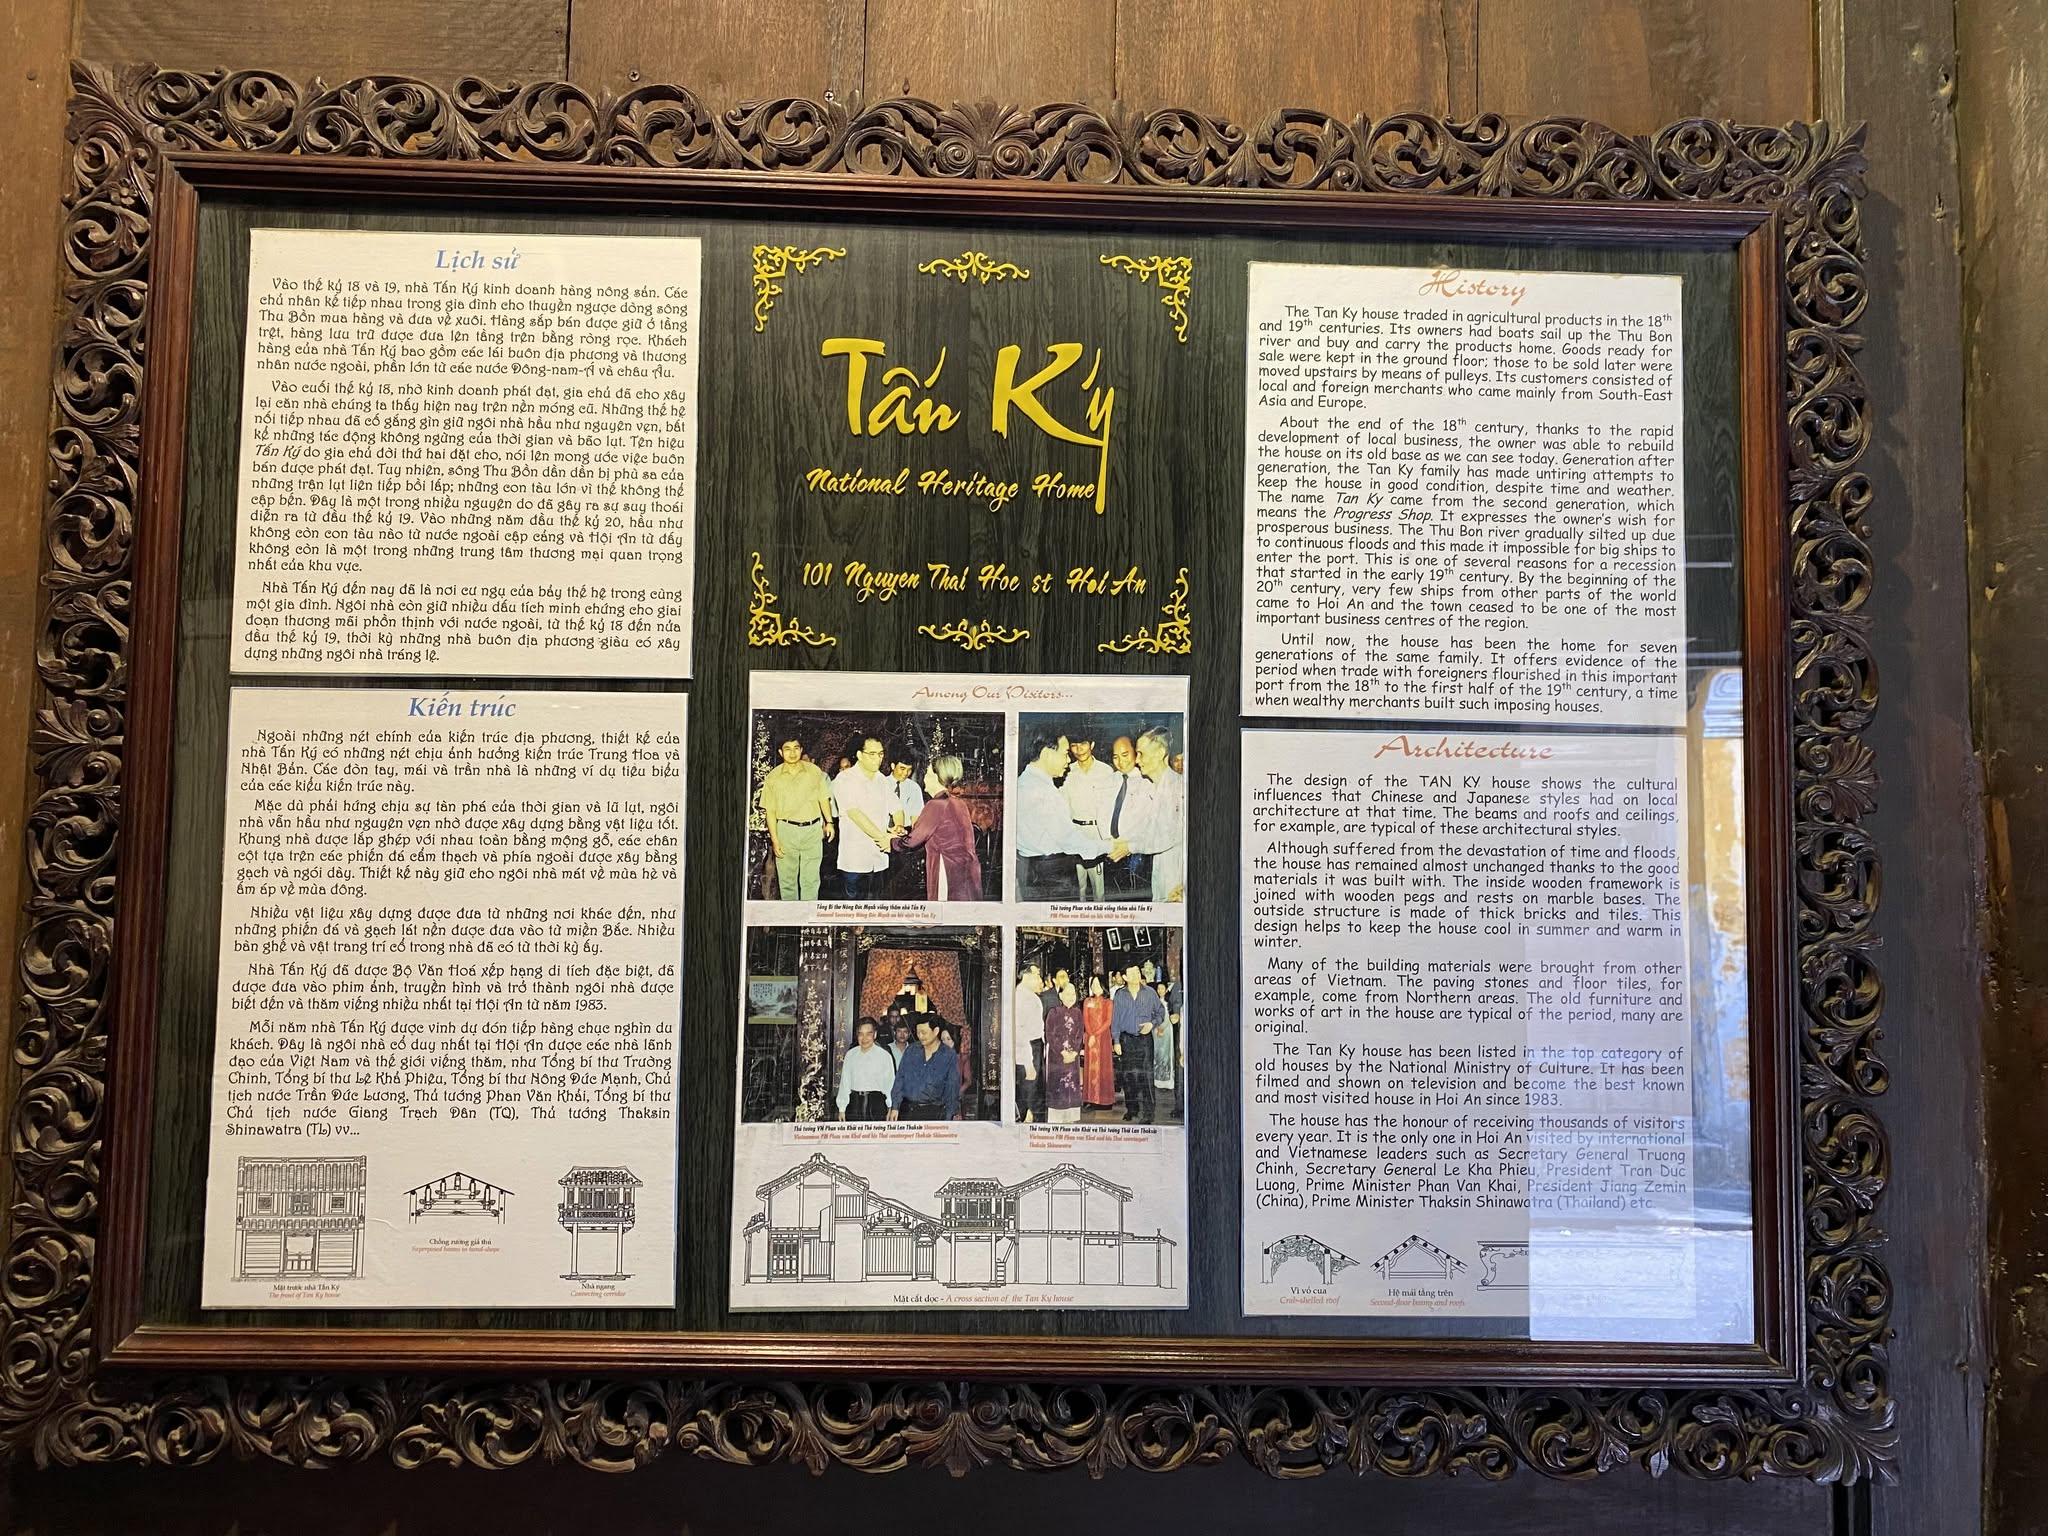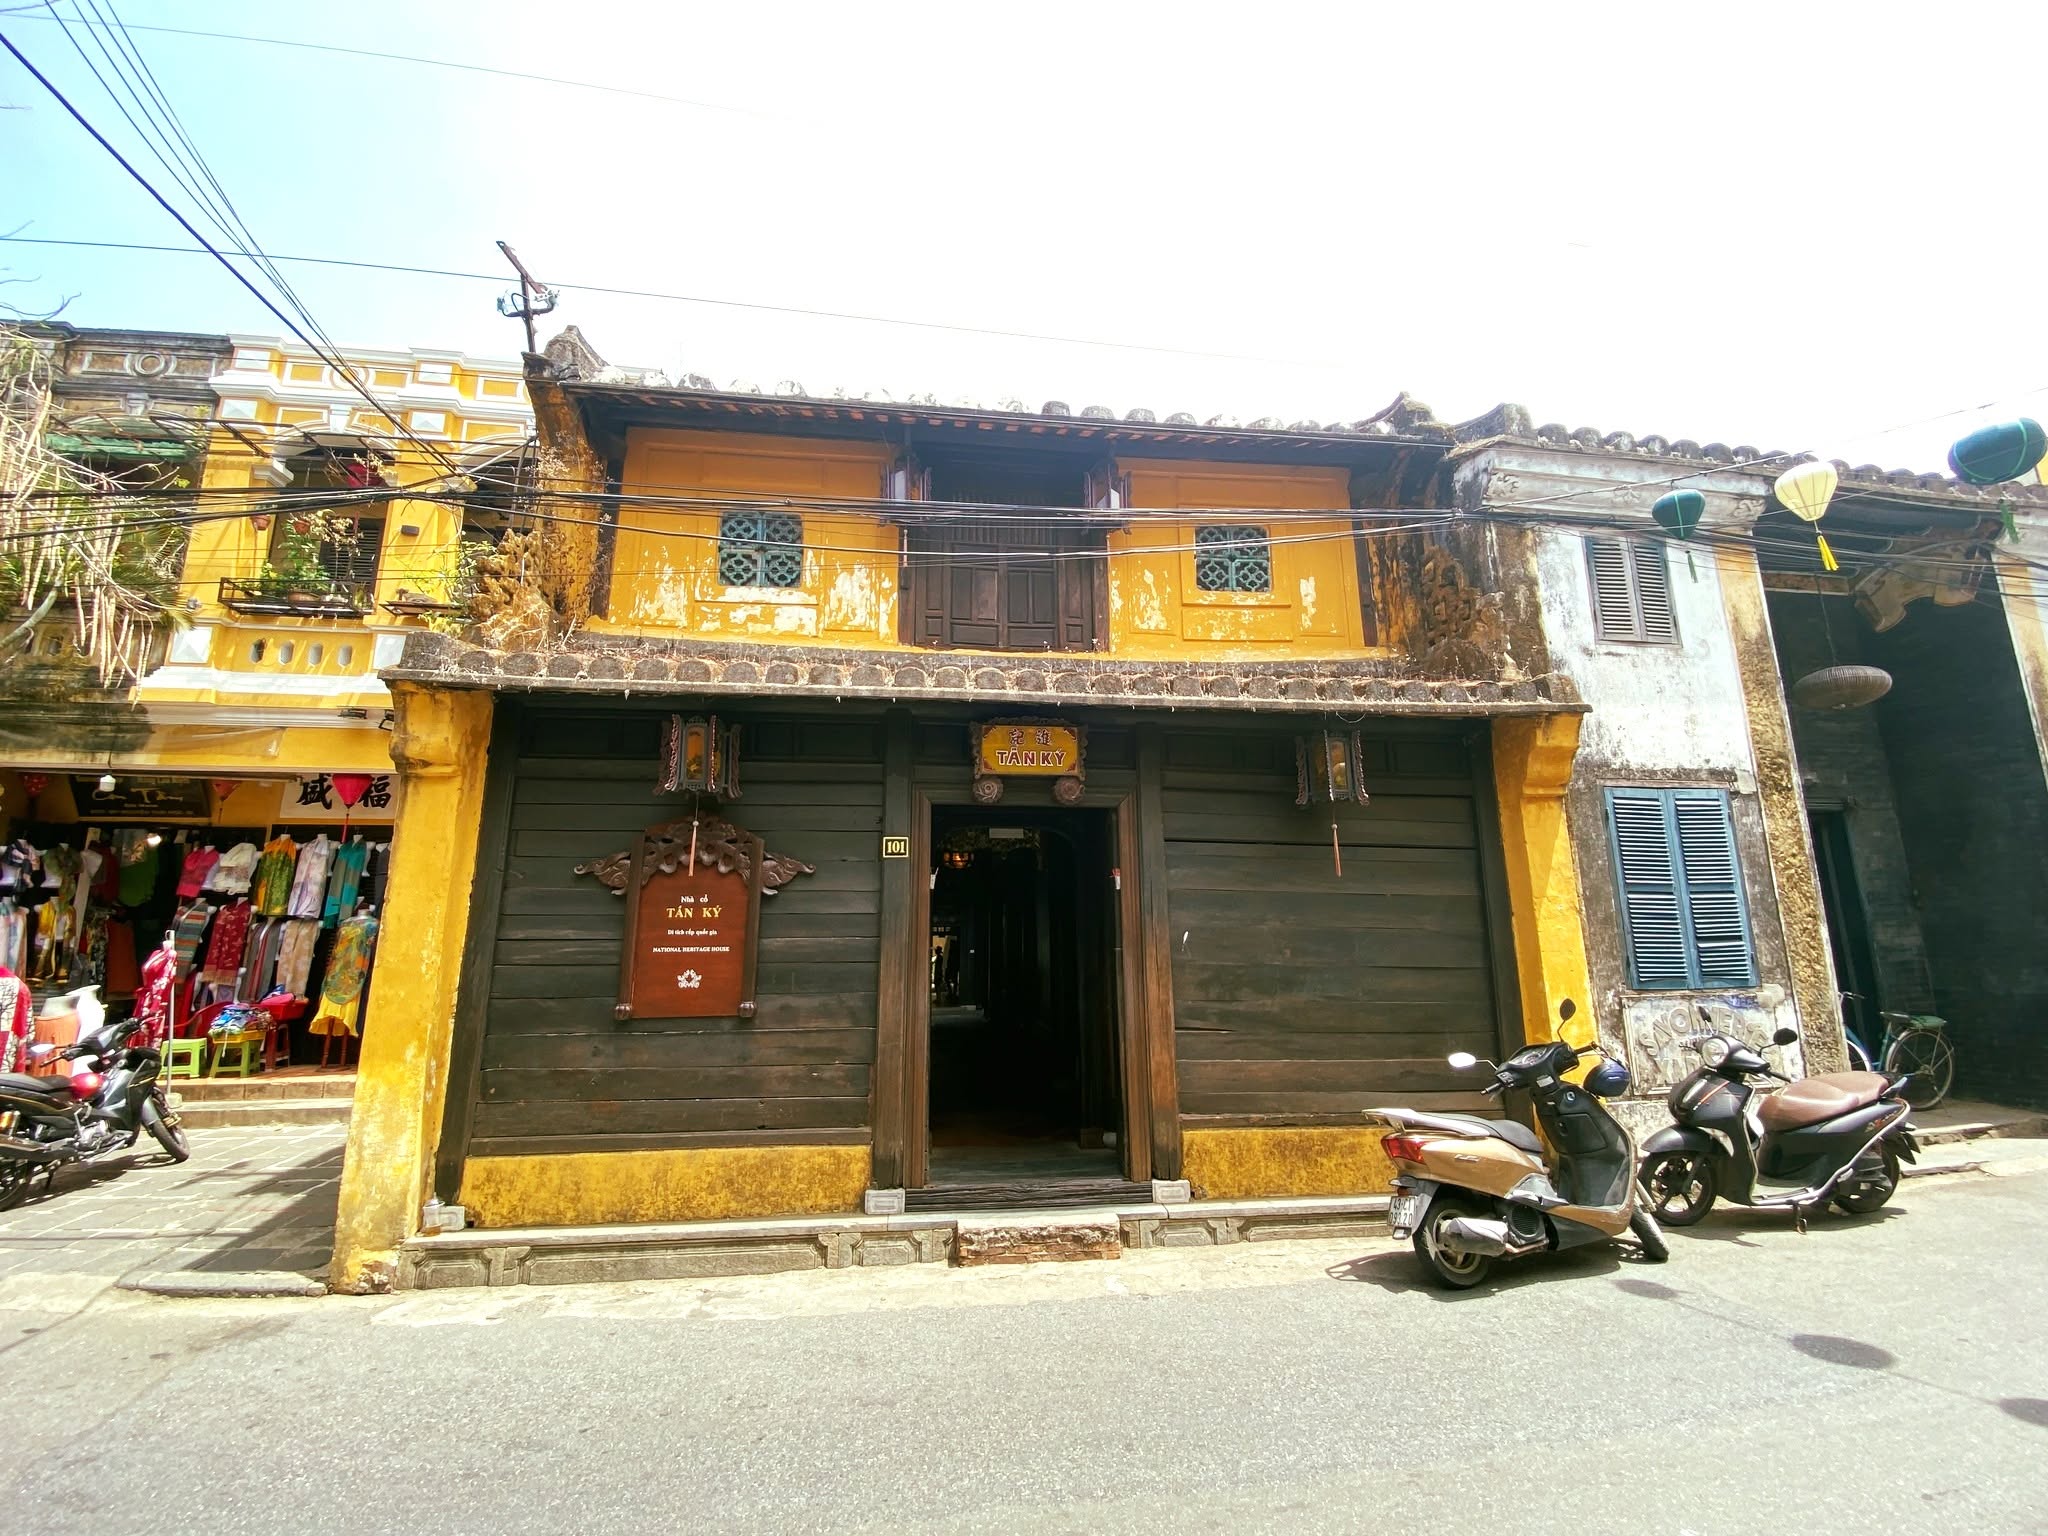
Located on Nguyễn Thái Học Street, in the heart of Hoi An Ancient Town, Tấn Ký Ancient House is one of the most distinctive historic houses to have survived with much of its original character intact. More than two centuries old, the house reflects the prosperous commercial life of old Hoi An and the domestic traditions of merchant families who once lived and traded in this international port town.
The house is associated with the trading name “Tấn Ký” and was used in the past as a residence, commercial space, warehouse, and rental property. Today, part of the house remains connected with the family and the worship of the Lê lineage, while the historic spaces are open to visitors.
From a Merchant’s House to a Heritage Landmark
During the 16th and 17th centuries, Hoi An developed into a prosperous international trading port. The growth of foreign trade created a demand for houses that could accommodate both family life and commercial activities. Tấn Ký Ancient House was formed within this historical context and became part of the urban fabric of the old trading port.
According to family records, the house is more than 200 years old and has been passed down through several generations. In the past, it served as a place where the merchant family lived, conducted business, stored goods, and welcomed commercial partners.
The original trading signs bearing the name “Tấn Ký” are still preserved inside the house, providing a tangible reminder of the family’s commercial history.
Over the years, the family has carefully maintained the house. Several restoration works were carried out with support and professional supervision from Hoi An’s heritage management authorities, while much of the original architectural structure and traditional detailing has been preserved.
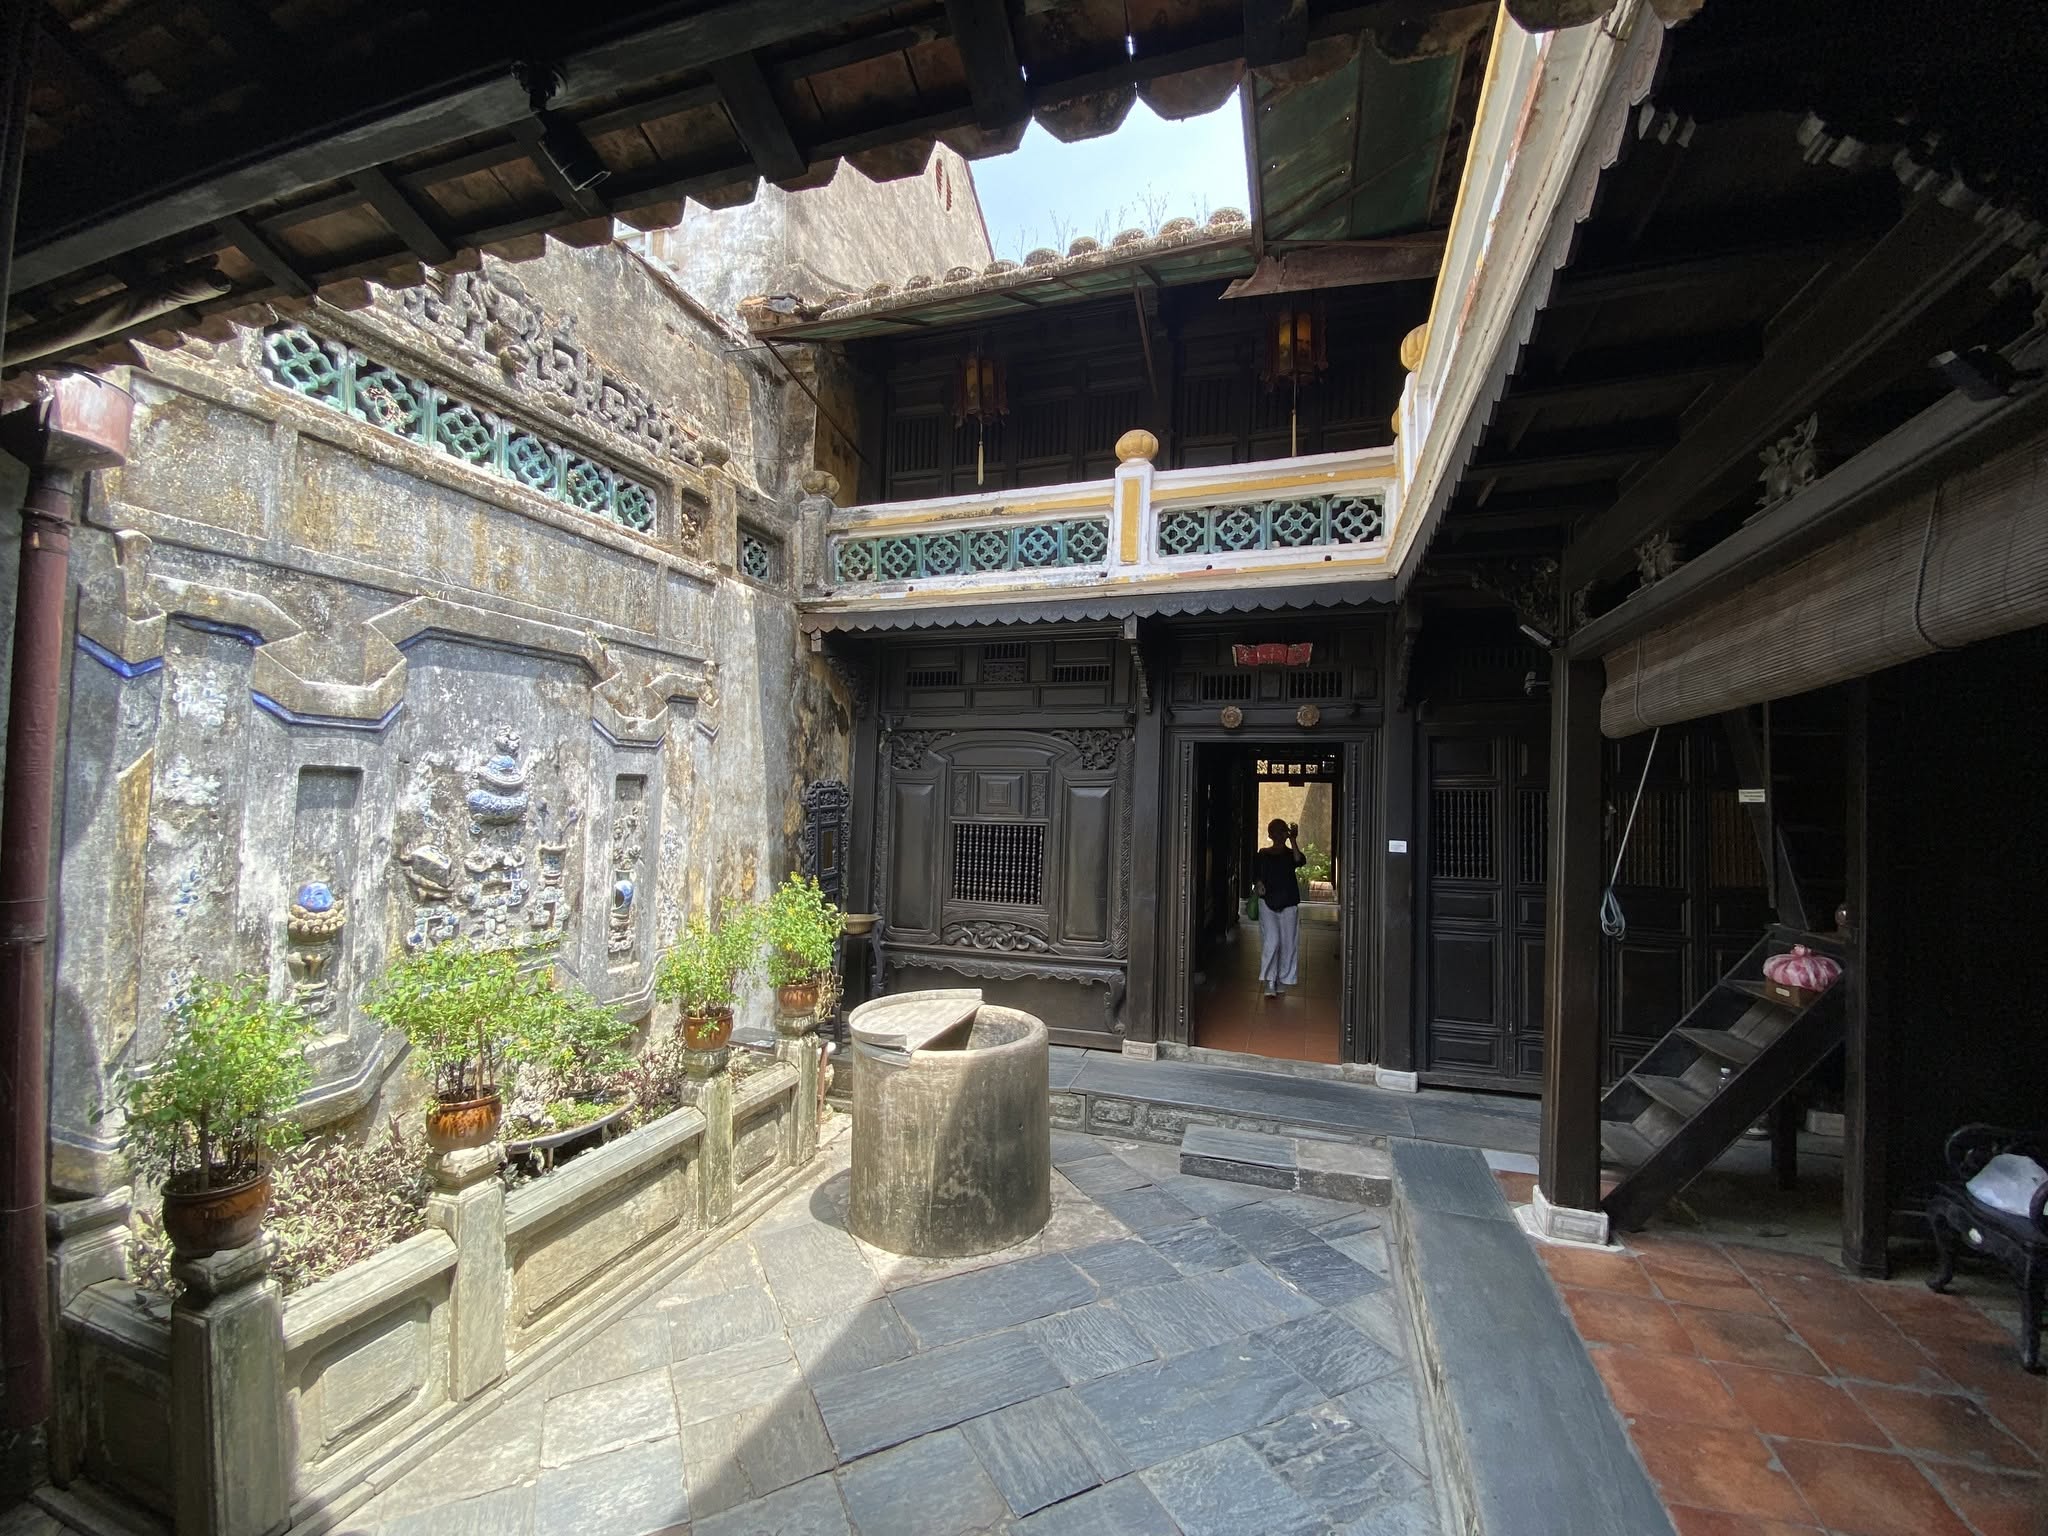
In 1990, several elements, including the roof-edge decoration around the courtyard, decorative fish motifs, and the drainage system, were repaired. These interventions helped preserve the historic character of the house while ensuring its continued use.
A Distinctive Hoi An House Architecture
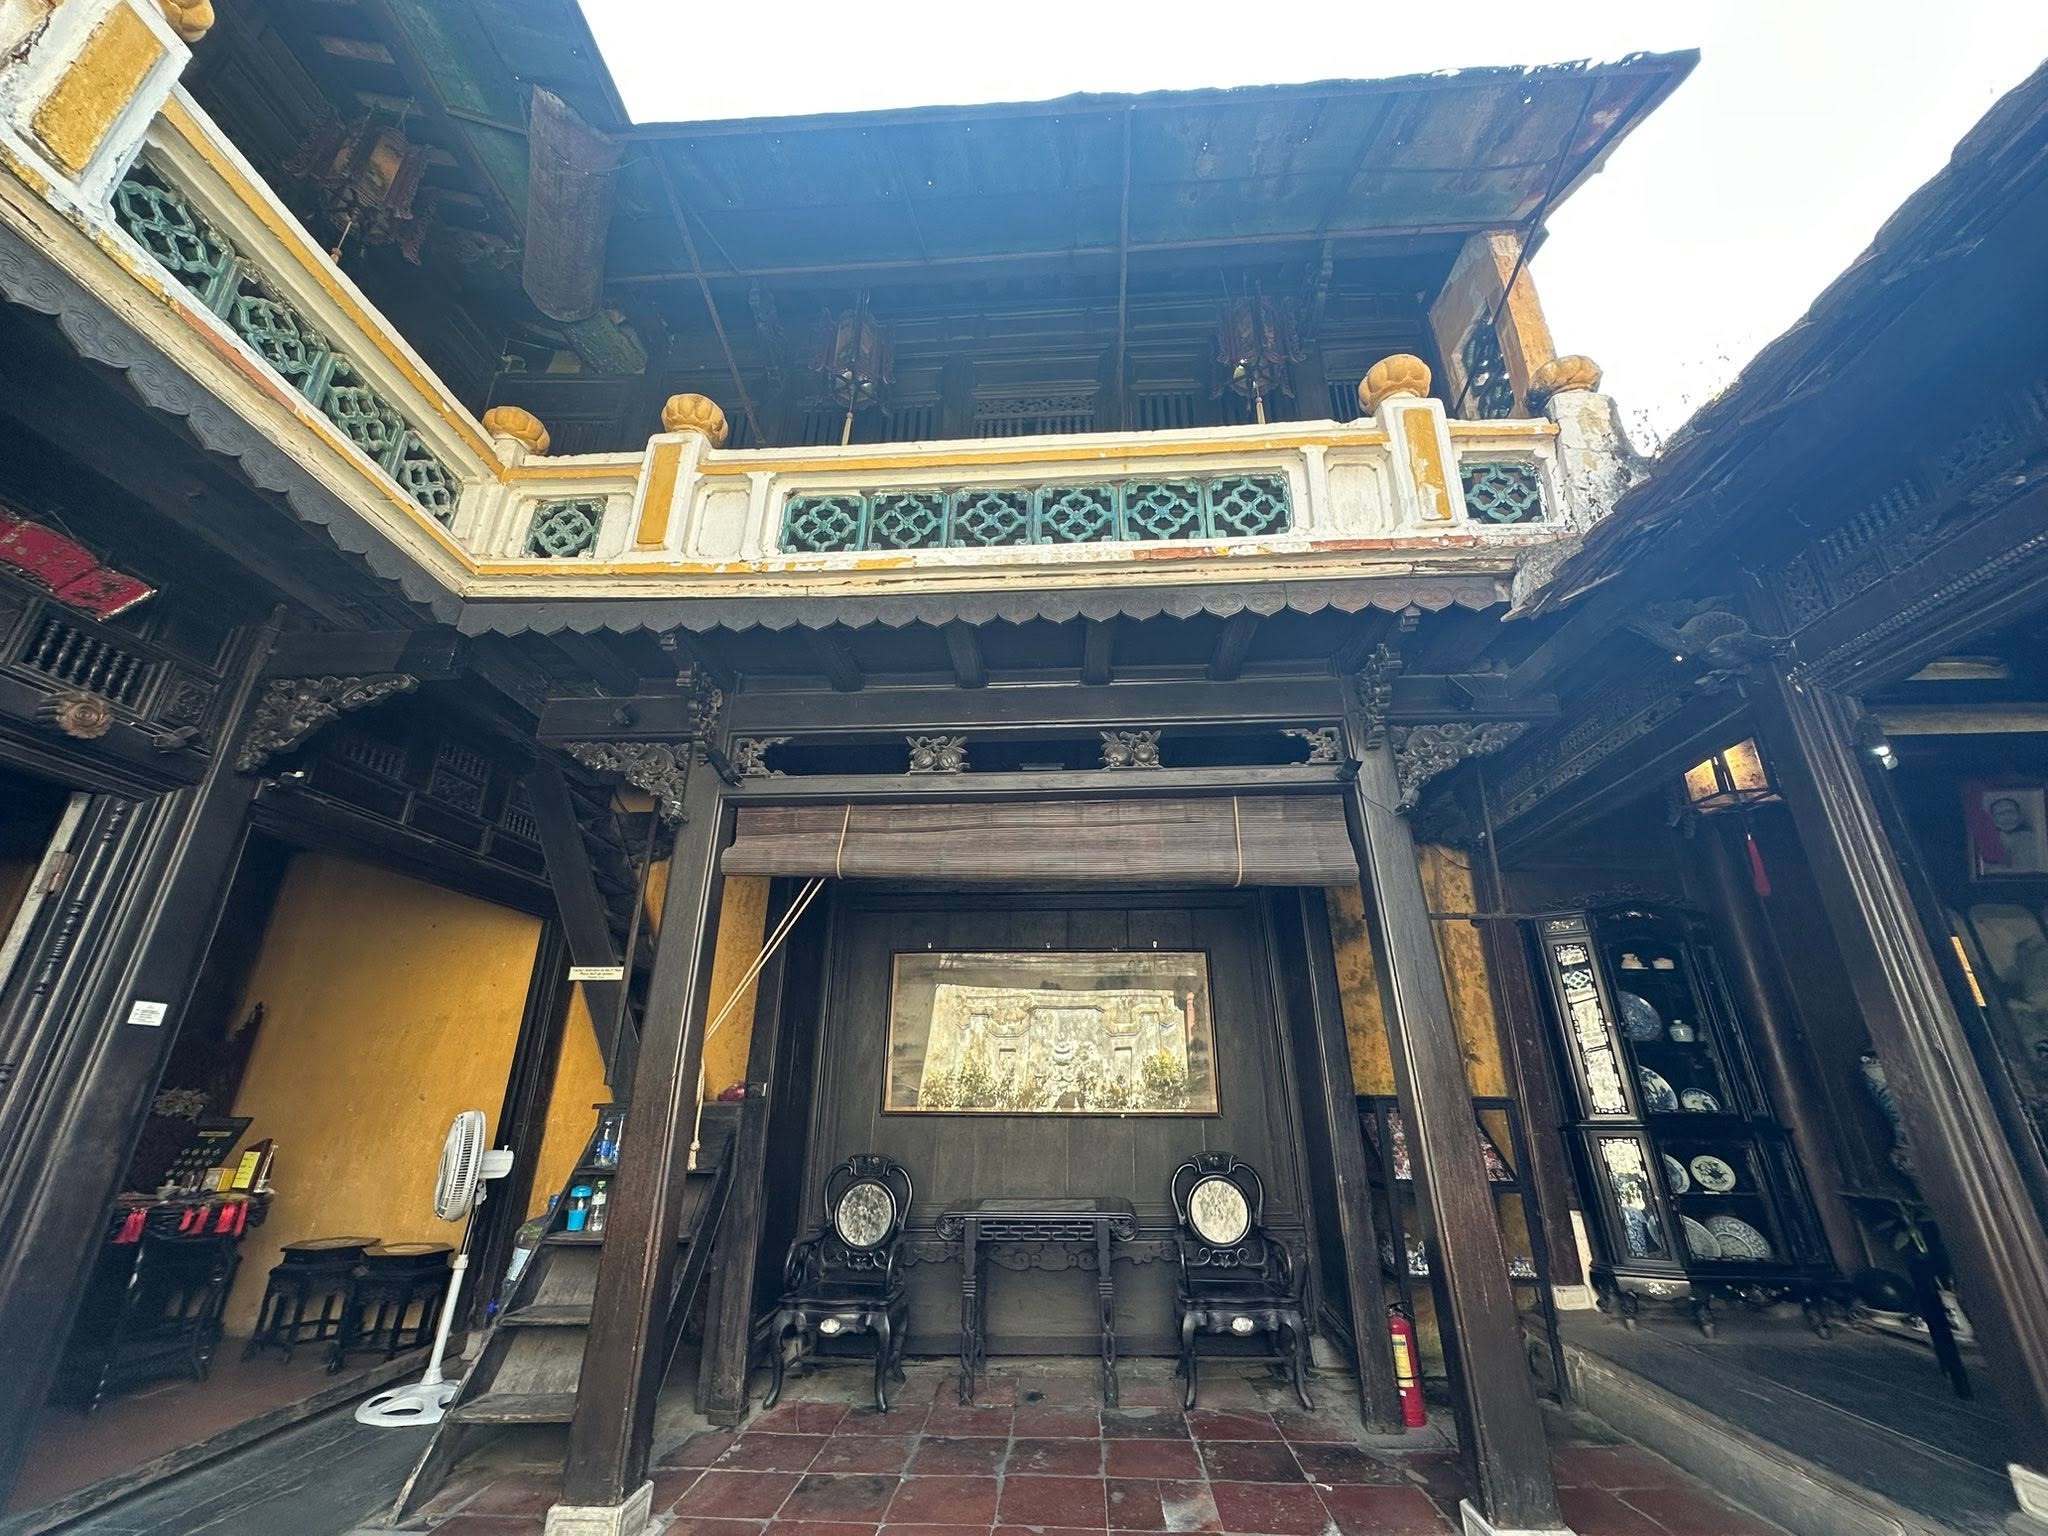
Tấn Ký Ancient House belongs to the traditional residential architecture of Hoi An and follows the characteristic long, narrow tube-house form of the ancient town. Several connected sections extend from Nguyễn Thái Học Street toward the rear of the property.
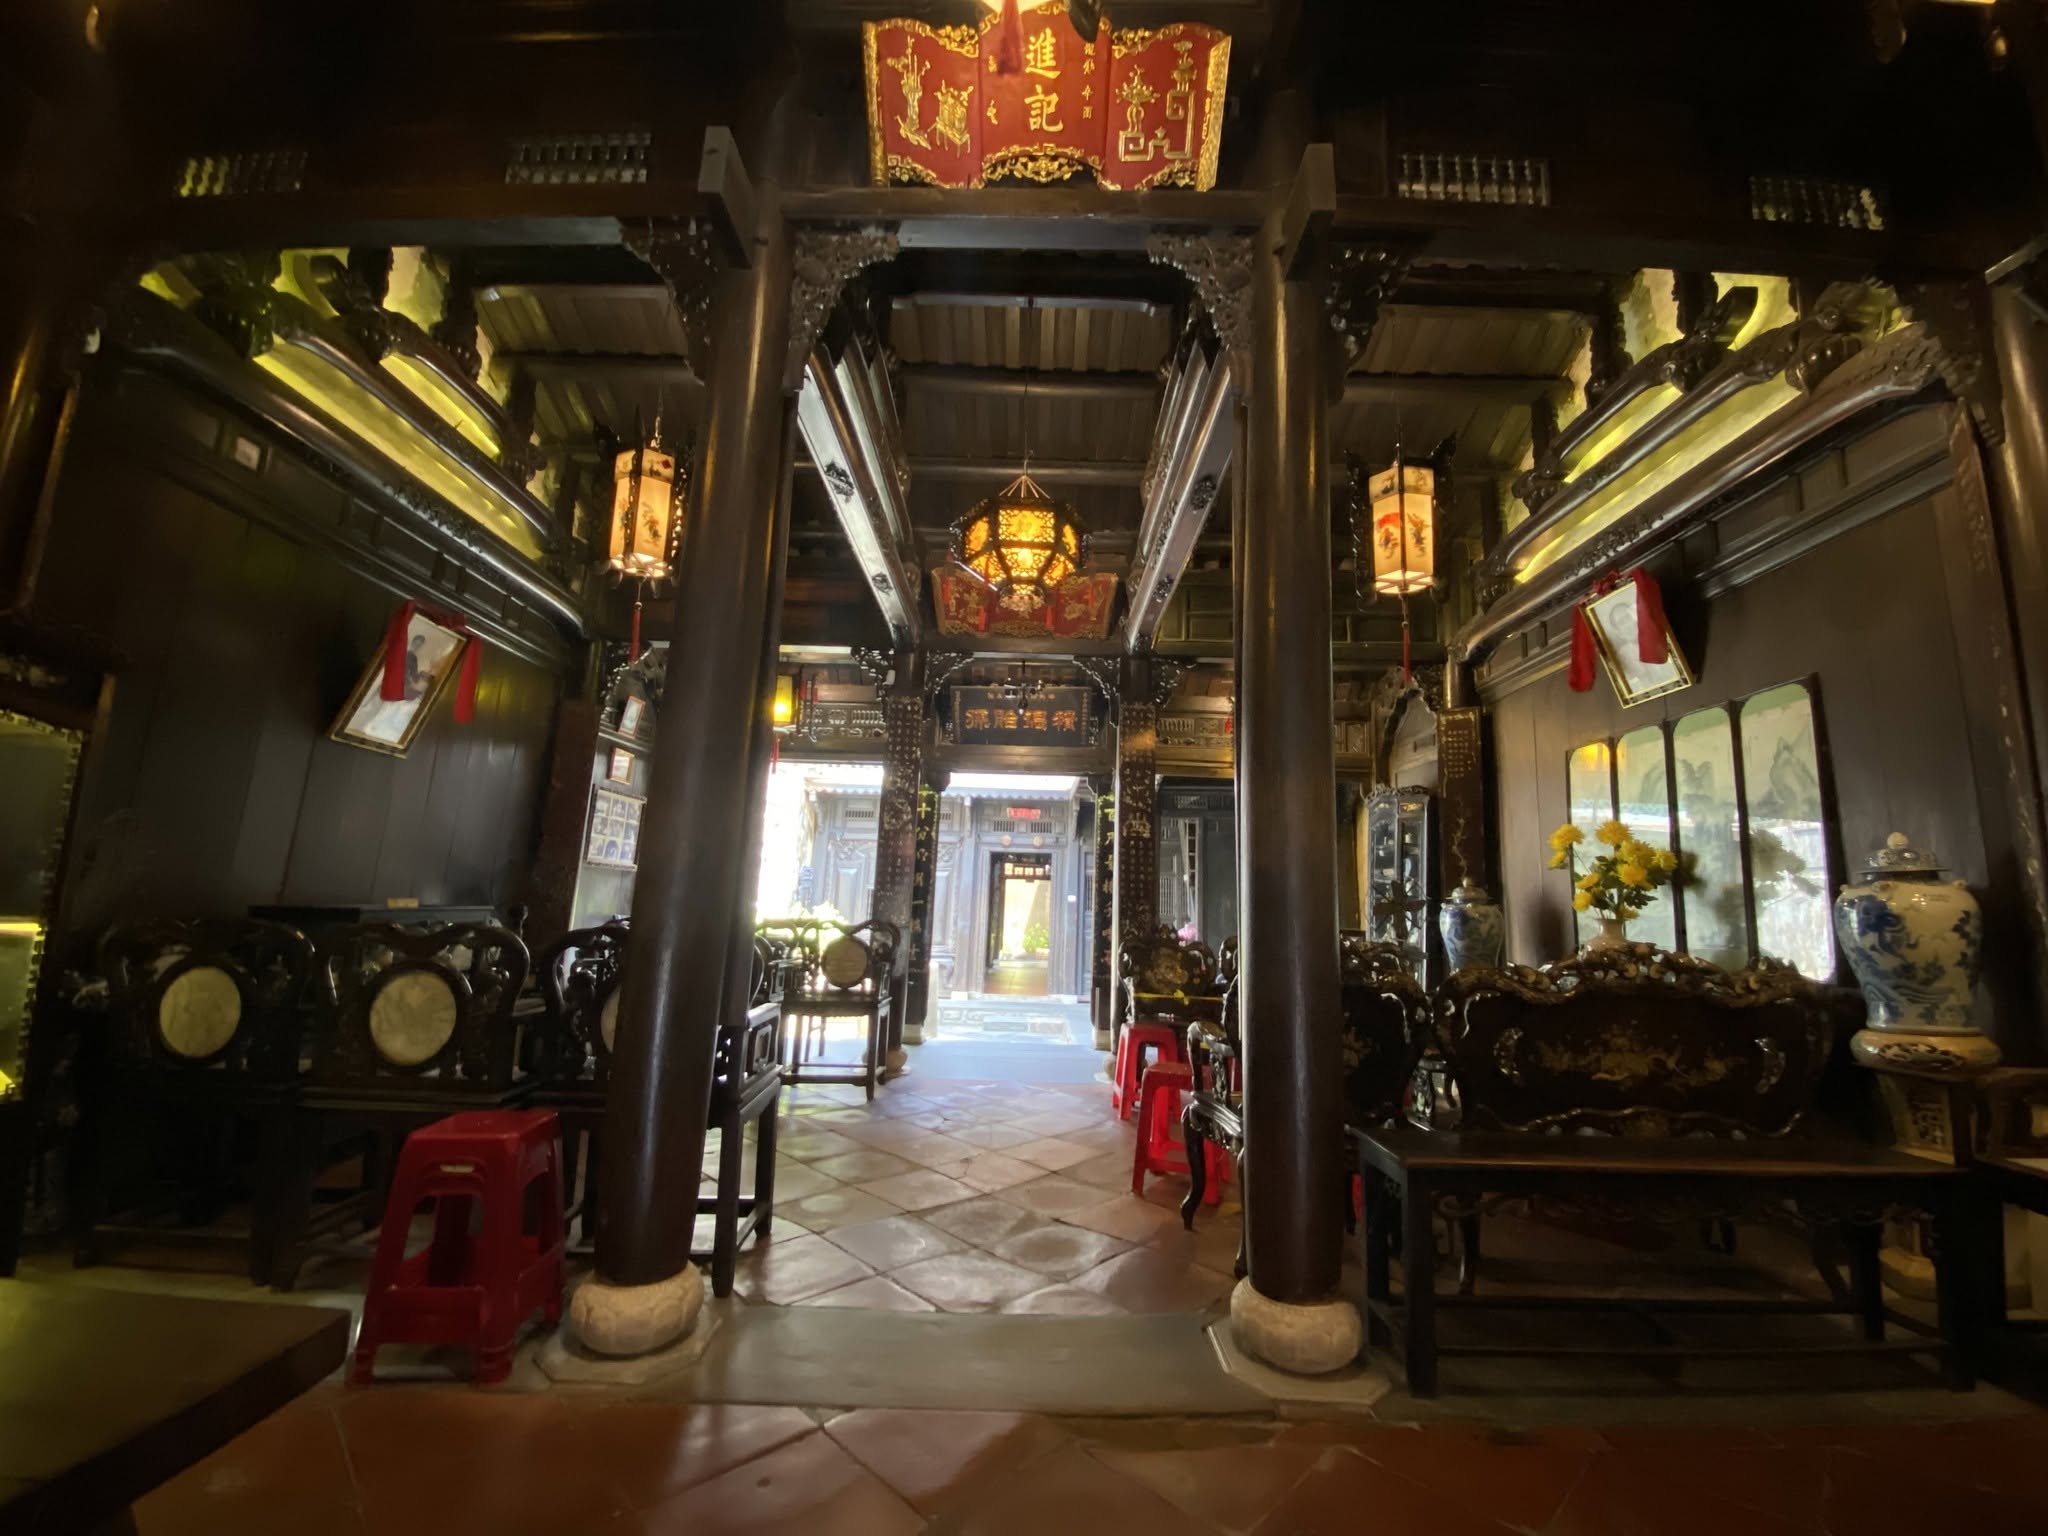
The first section consists of six rows of columns forming three bays. The columns stand on decorated stone bases, while the wooden columns and façade are assembled from carefully joined timber elements.
One distinctive detail is the pair of door eyes, or mắt cửa, above the entrances. Their design combines spiral yin-yang motifs with the shape of a lá đề, or bodhi-leaf form. These details serve both decorative and symbolic purposes within traditional architecture.
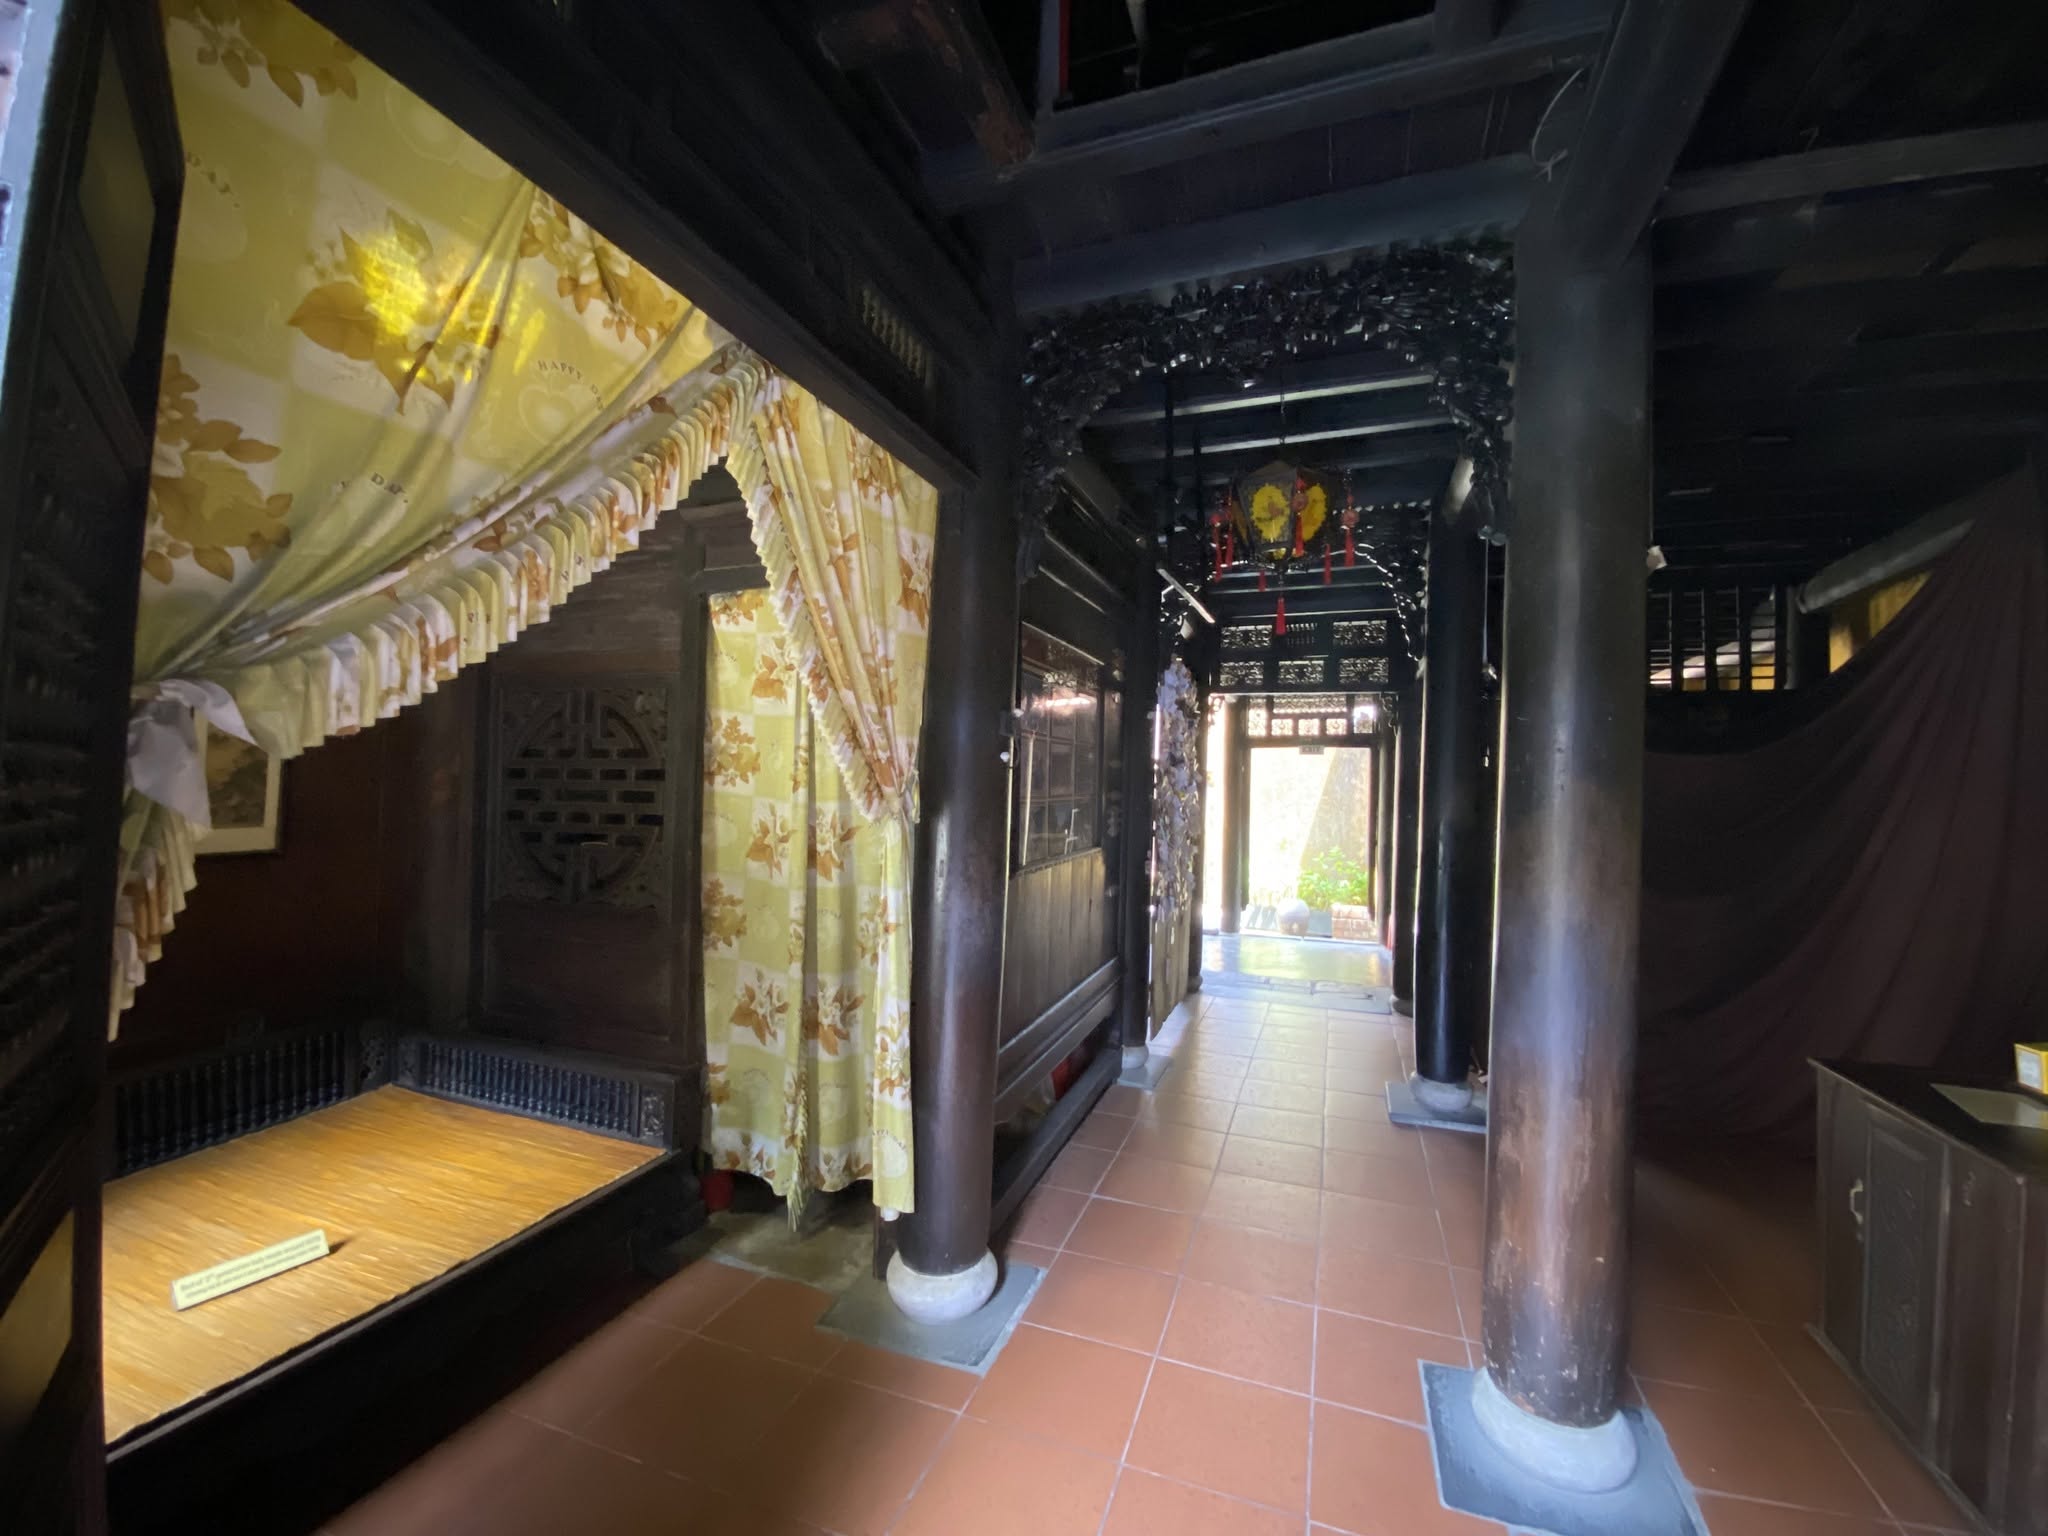
Inside, the roof structure is divided into several sections. The area close to the front veranda uses the traditional “cột trốn kẻ chuyền” structural arrangement, creating a layered timber framework. The two side sections include spaces for ancestral worship, while a staircase in the central passage leads to the upper level.
A small square opening in the upper floor was designed for moving goods between levels. This detail reveals how traditional Hoi An houses combined domestic life with commercial functions and the storage of merchandise.
Another section features the “chồng rường giả thú” structural style, with elaborately carved wooden elements. Decorative themes such as bát bửu and the four plants of mai, lan, cúc and trúc are incorporated into the timber framework, demonstrating how architectural structure and decorative art were closely integrated.
Toward the rear, additional sections surround the courtyard. Columns, balcony doors, upper-floor windows, and wooden partitions are decorated with motifs such as bats, squirrels with grape clusters, peaches, Buddha’s hand fruits, and other auspicious symbols.
The roofs are covered with traditional yin-yang tiles, arranged in two levels with gently curved gables. The floors use Bát Tràng tiles, while the veranda and courtyard are paved with large stone slabs.
A Subtle Blend of Vietnamese, Chinese and Japanese Influences
One of the most remarkable characteristics of Tấn Ký Ancient House is the combination of architectural and artistic influences within a single space.
The foundation of the house reflects traditional Vietnamese residential architecture, particularly through its timber framework, yin-yang tiled roofs, courtyard, and spatial organization adapted to the climate of Hoi An.
Chinese cultural influences can be seen in the system of horizontal lacquered boards, parallel couplets, Chinese characters, and decorative motifs, many of which convey wishes for prosperity, good fortune, longevity, and family well-being.
The structural solutions and spatial organization also reflect the cultural exchange that took place in Hoi An, where merchants and communities from different regions lived and traded alongside one another.
Rather than appearing as separate architectural elements, these influences are woven together through the timber framework, courtyard, roof, doors, and decorative details. This cultural layering is one of the characteristics that gives Hoi An’s historic houses their distinctive identity.
Historic Carvings and Objects
Tấn Ký Ancient House preserves numerous old furnishings, worship objects, horizontal boards, and parallel couplets.
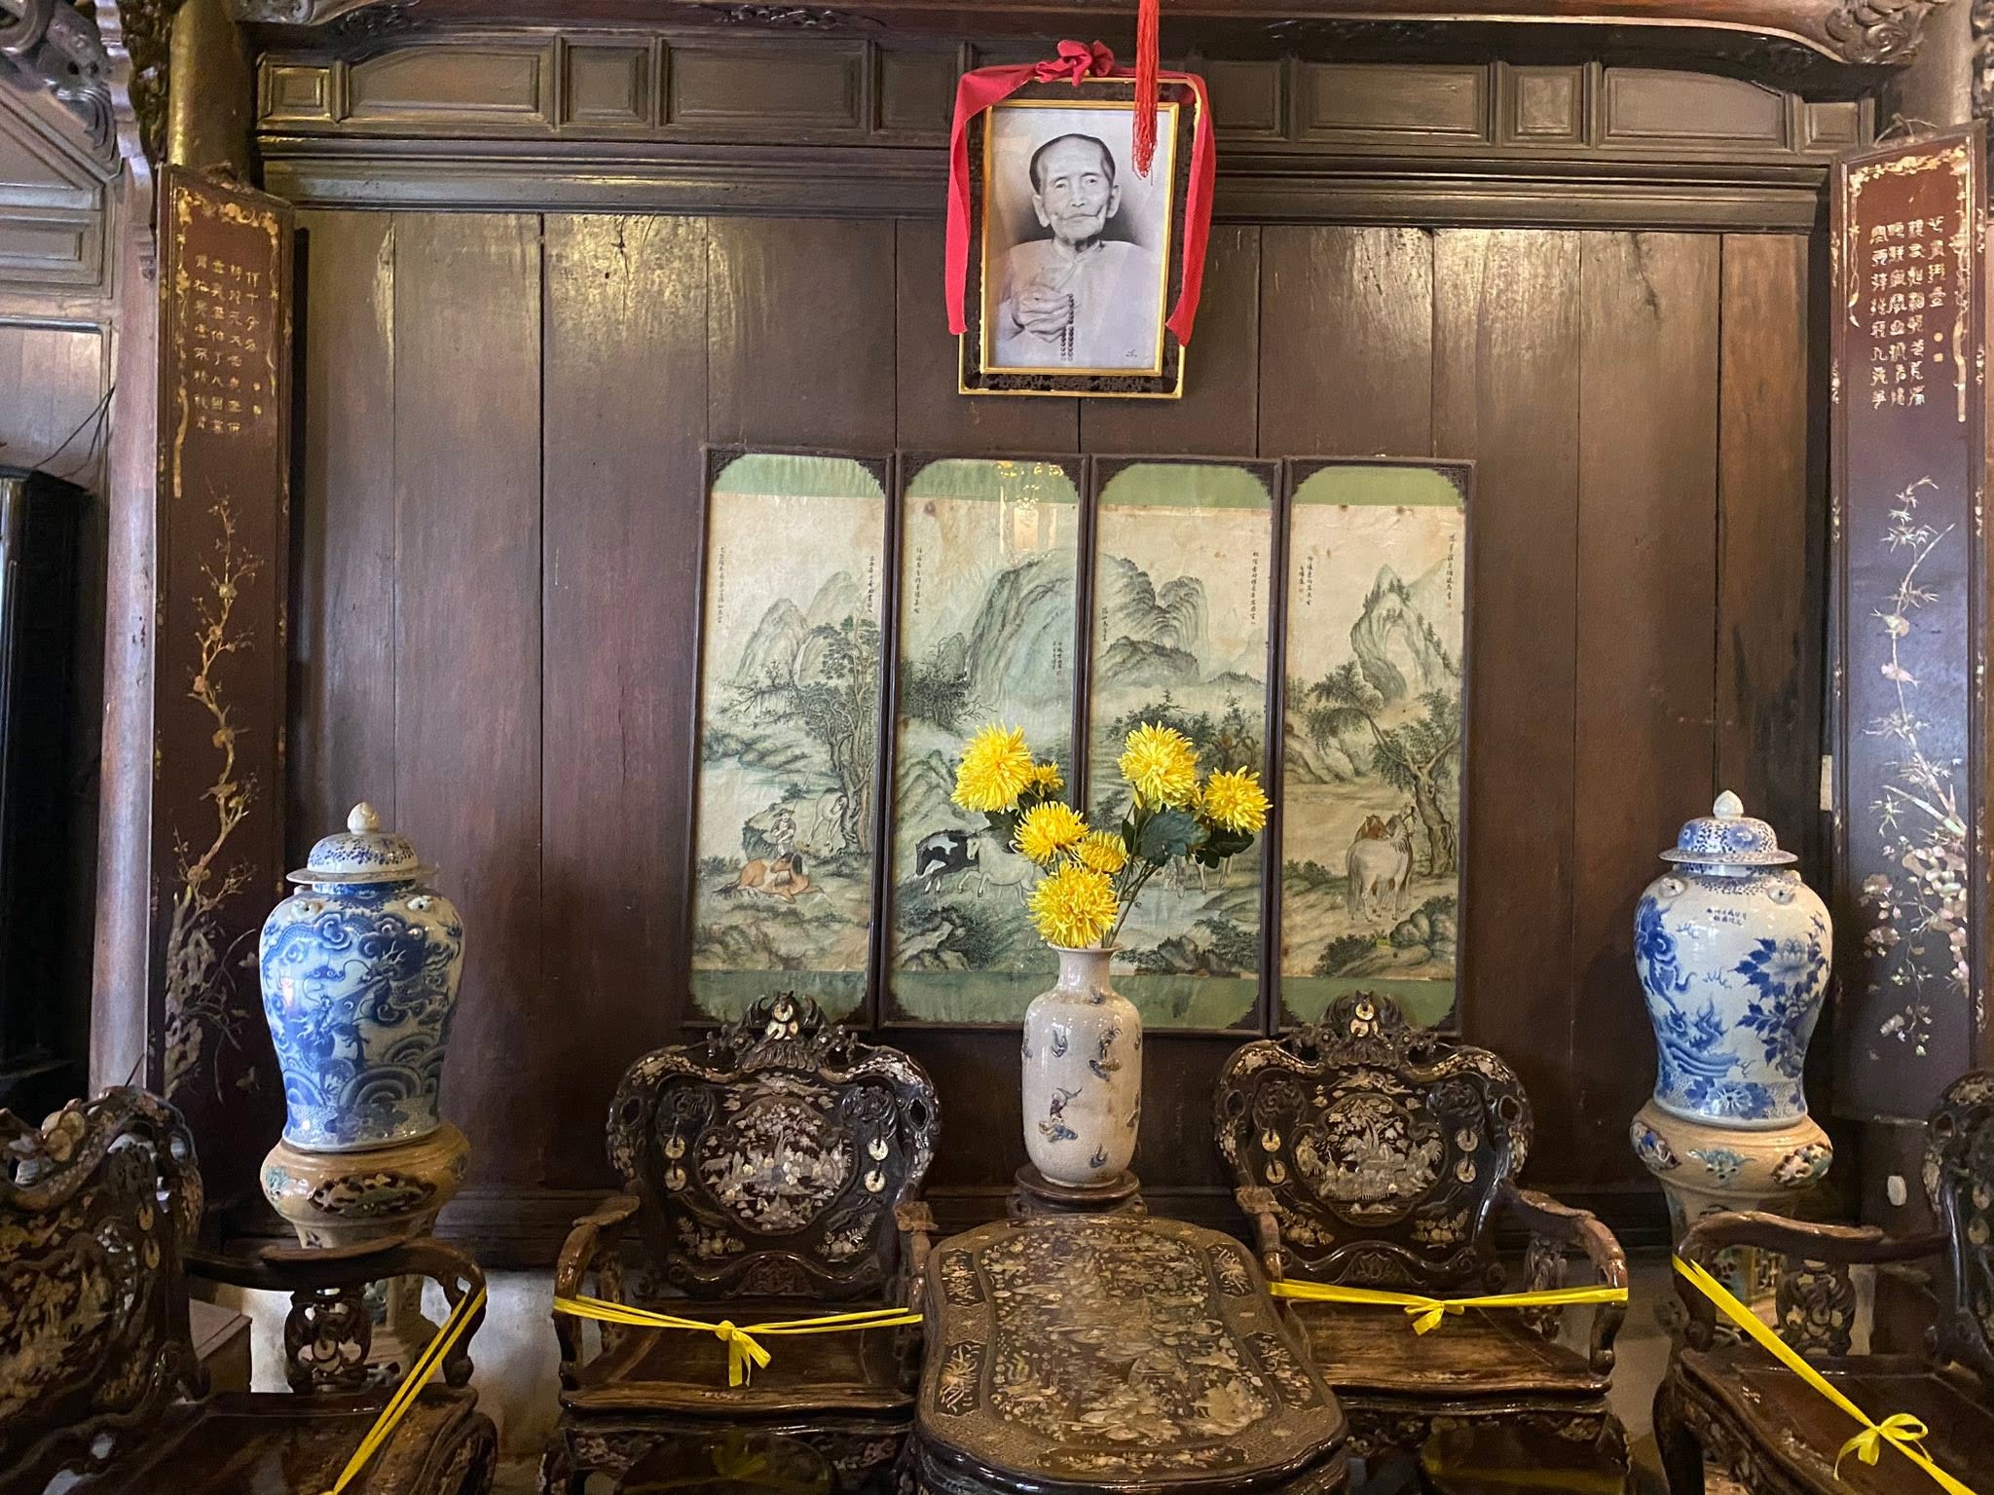
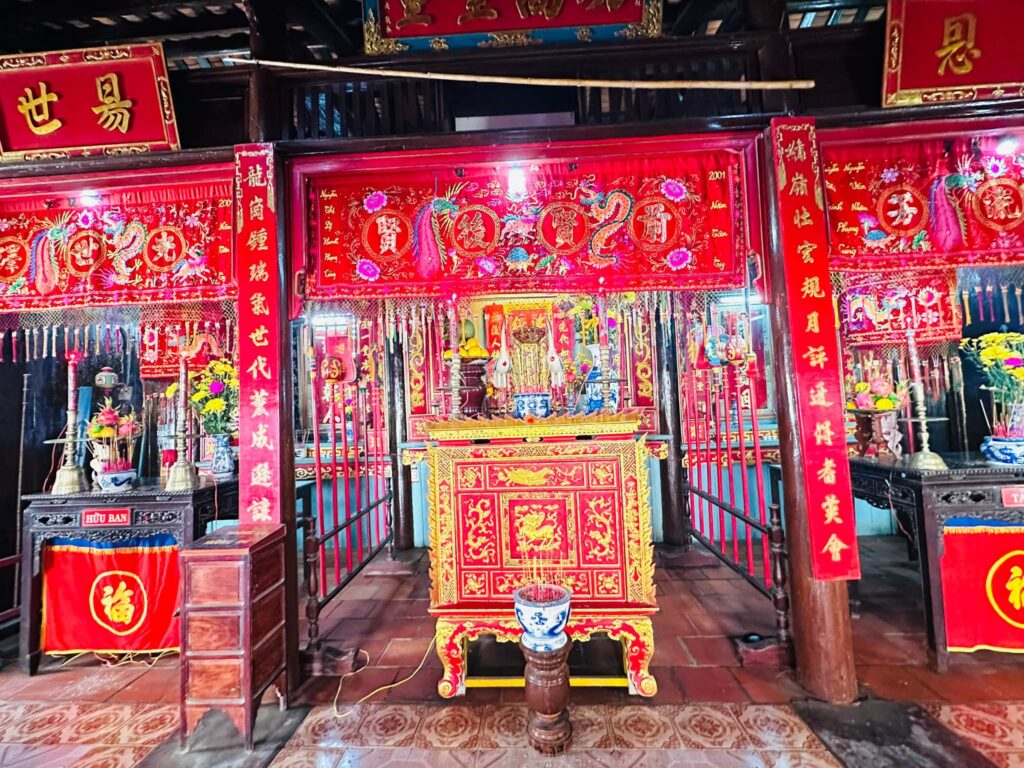
Among the notable objects are sets of gold-lettered couplets on red backgrounds and mother-of-pearl inlaid couplets on black backgrounds, together with horizontal plaques bearing Chinese characters. These include plaques bearing the names “Lê Từ đường,” “Tấn Ký,” and “Tấn Bửu,” reflecting both the family’s ancestral worship traditions and the house’s history as a merchant establishment.
The wooden carvings are another important feature. Motifs including flowers, bats, birds, peaches, Buddha’s hand fruits, squirrels, and auspicious symbols appear on columns, partitions, doors, and other architectural elements.
The system of horizontal plaques and parallel couplets is not merely decorative. Together with the timber architecture, Chinese characters, and symbolic imagery, these elements provide a glimpse into the cultural and spiritual life of merchant families in historic Hoi An.
The house also preserves a carved wooden-and-stone furniture set, along with various traditional furnishings and worship objects.
From a Merchant Family Home to a Heritage Site
One distinctive feature of Tấn Ký Ancient House is that it has been preserved not simply as an architectural exhibit but as a place that remains connected with the family who owns it.
Historically, the house served several functions as a residence, trading space, warehouse, and rental property. Today, it continues to serve as part of the family’s living and ancestral worship space, including the Lê Từ đường, while also welcoming visitors.
This combination of family life and heritage preservation helps Tấn Ký retain the atmosphere of an authentic traditional home rather than becoming simply a museum display.
Through its architecture, furnishings, and traces of commercial activity, the house contributes to a better understanding of the history of Hoi An as a trading port and the way merchant families organized their homes and businesses within the ancient town.
Tấn Ký Ancient House and Hoi An’s Heritage
Tấn Ký Ancient House forms an important part of the architectural heritage of Hoi An Ancient Town. Its significance lies not only in its age but also in the preservation of its timber structure, decorative craftsmanship, traditional spatial organization, and connection with the commercial history of Hoi An.
The house was included in the heritage protection list in 1985 and was recognized as a historical and cultural relic in 1990.
Together with historic houses, assembly halls, temples, pagodas, and other traditional structures, Tấn Ký contributes to the preservation of the distinctive appearance of Hoi An’s ancient urban landscape.
Today, visitors entering the house from Nguyễn Thái Học Street can observe its timber framework, courtyard, tiled roofs, carved details, and historic objects preserved across generations. Each element contributes to the story of a family, a house, and a trading city that once connected Hoi An with merchants from different parts of the world.
Visiting Tấn Ký Ancient House
A visit to Tấn Ký Ancient House offers an opportunity to explore not only traditional Vietnamese architecture but also the daily life of Hoi An’s historic merchant families.
Visitors can take time to examine the timber framework, door eyes, courtyard, staircases, and carved wooden panels. Details that may appear small at first reveal the close relationship between practical functions and artistic craftsmanship in traditional Hoi An houses.
The house is also located close to several important landmarks in Hoi An Ancient Town. Visitors can combine a visit with Japanese Covered Bridge, Fujian Assembly Hall, and other nearby heritage sites to gain a broader understanding of the structure and history of the old trading port.
Quick Information
| Item | Information |
|---|---|
| Name | Tấn Ký Ancient House |
| Chinese name | Lê Từ đường |
| Trading name | Tấn Ký |
| Address | 101 Nguyễn Thái Học Street, Hoi An |
| Type | Traditional residential architecture |
| Age | More than 200 years |
| Architectural form | Multi-section tube house with courtyard and two levels |
| Architectural influences | Vietnamese, Chinese and Japanese |
| Roof | Traditional yin-yang tiles |
| Notable objects | Horizontal plaques, parallel couplets, worship objects, carved wooden-and-stone furniture |
| Main values | Timber architecture, wood carving, Hán-Nôm heritage, and the history of Hoi An’s trading port |
| Heritage status | Historical and cultural relic |
| Recognition | 1990 |
| Admission | Included in the Hoi An Ancient Town sightseeing ticket |
| Opening days | Monday – Sunday |
| Morning | 08:00 – 11:30 |
| Afternoon | 13:30 – 17:45 |
Location: 101 Nguyễn Thái Học Street, Hoi An Ancient Town, Vietnam.