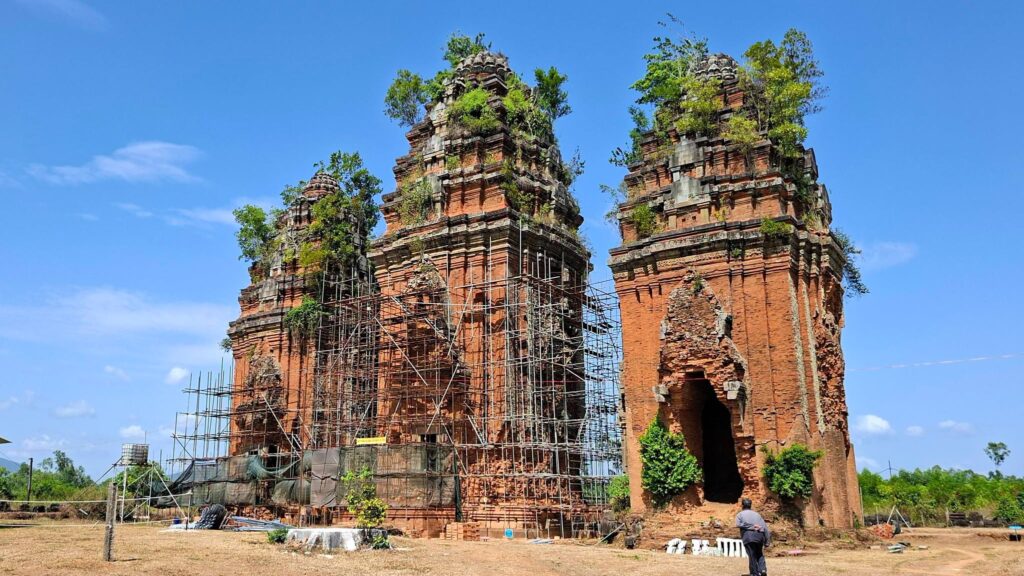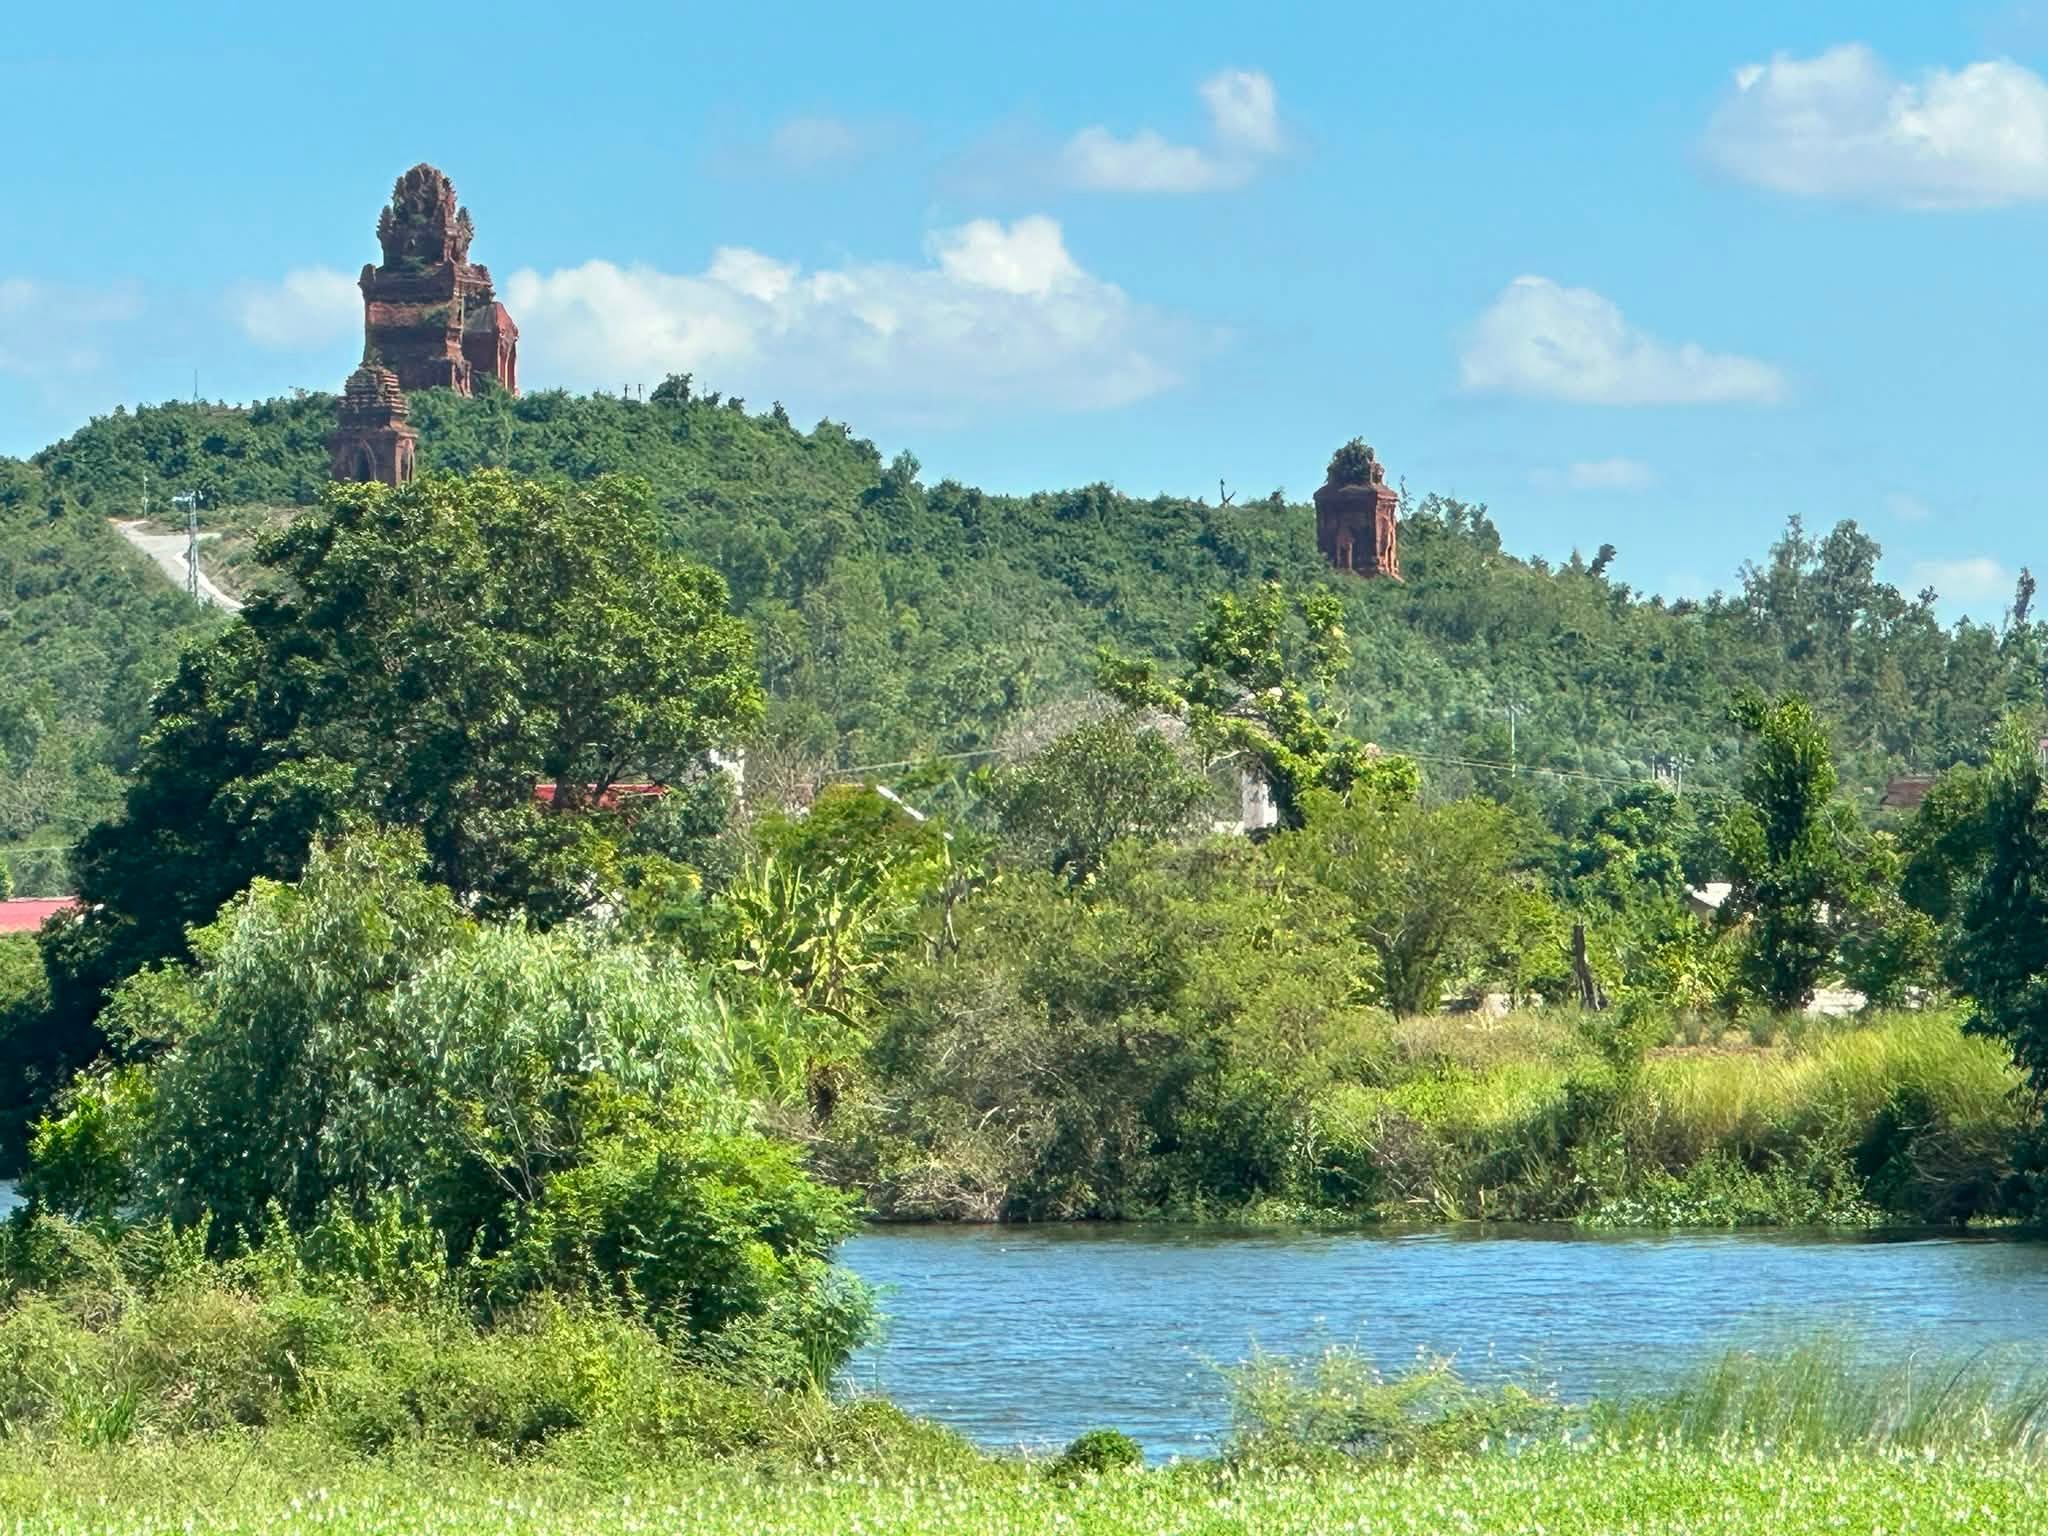
The Banh It Towers, also known as Bac Towers, are among the most distinctive surviving Cham architectural complexes in central Vietnam. Bearing the strong imprint of the ancient Champa civilization, the complex was built around the late 11th to early 12th century and once played an important role in the religious life of the ancient Vijaya region.
Rising on a hill about 100 meters above the surrounding landscape, the complex consists of four principal structures: the Main Tower (Kalan), Gate Tower (Gopura), Fire Tower (Kosagrha), and Stele Tower (Posah). Each has its own architectural form and function, together forming a remarkable combination of Champa architecture, sculpture, and religious space.
The name Banh It, meaning a traditional Vietnamese rice cake, comes from the appearance of the towers when viewed from a distance, which locals associated with the shape of the cake.
Basic Information
- Name: Banh It Towers
- Other name: Bac Towers
- Type: Architectural and artistic heritage site
- Date: Late 11th to early 12th century
- Location: Gia Lai Province
- Complex: Four principal towers
- Main structures: Main Tower, Gate Tower, Fire Tower, Stele Tower
- Cultural tradition: Champa civilization
- Religious tradition: Hinduism and Cham religious beliefs
- Recognition: National-level Architectural and Artistic Heritage Site, 1982
A Religious Center of the Champa Kingdom
The Banh It Towers were constructed around the late 11th and early 12th centuries, a period when Champa architecture in the ancient Vijaya region was flourishing.
With its prominent position on a hill and its substantial scale, the complex is believed to have served as an important religious center. Its buildings were arranged as an architectural ensemble consisting of a principal sanctuary, a gateway, an auxiliary structure, and other spaces associated with religious ceremonies.
According to the source material, the religious traditions associated with Banh It included the worship of Hindu deities such as Shiva, Vishnu, and Ganesha, together with elements of traditional beliefs practiced by the Cham people and local communities.
The location of Banh It also reflects its relationship with the wider network of Champa architectural centers extending through central and southern Vietnam. The complex is therefore not simply an isolated monument, but part of a broader heritage system reflecting the long historical development of the Champa kingdom.
The Four Towers of the Banh It Complex
Covering an area of more than 7,000 square meters, the complex consists of four principal structures built mainly of brick, with stone used in various architectural elements. The buildings are oriented toward the east, following an overall architectural arrangement characteristic of Cham religious architecture.
Each tower serves a different role within the complex.
Main Tower (Kalan)
The Main Tower stands at the highest point of the hill and is the most prominent structure in the complex. It is approximately 29.6 meters high, with a square ground plan measuring about 12 meters on each side.
The tower has one principal entrance facing east and three false doors. The main entrance projects approximately two meters outward and is crowned by a pointed arch. At the center is an image of Kala, a protective figure frequently associated with Hindu and Cham religious art.
The decorative elements of the tower demonstrate the richness of Champa sculpture. A dancing Hanuman appears on the upper architectural frieze, while the false doors are decorated with Gajasimha, a mythical creature combining features of an elephant and a lion.
A replica of a Shiva statue is currently displayed inside the tower. According to the source material, the original is preserved at the Guimet Museum in France and was featured in the exhibition Trésors d’art du Vietnam: La Sculpture du Champa in 2005-2006.
Fire Tower (Kosagrha)
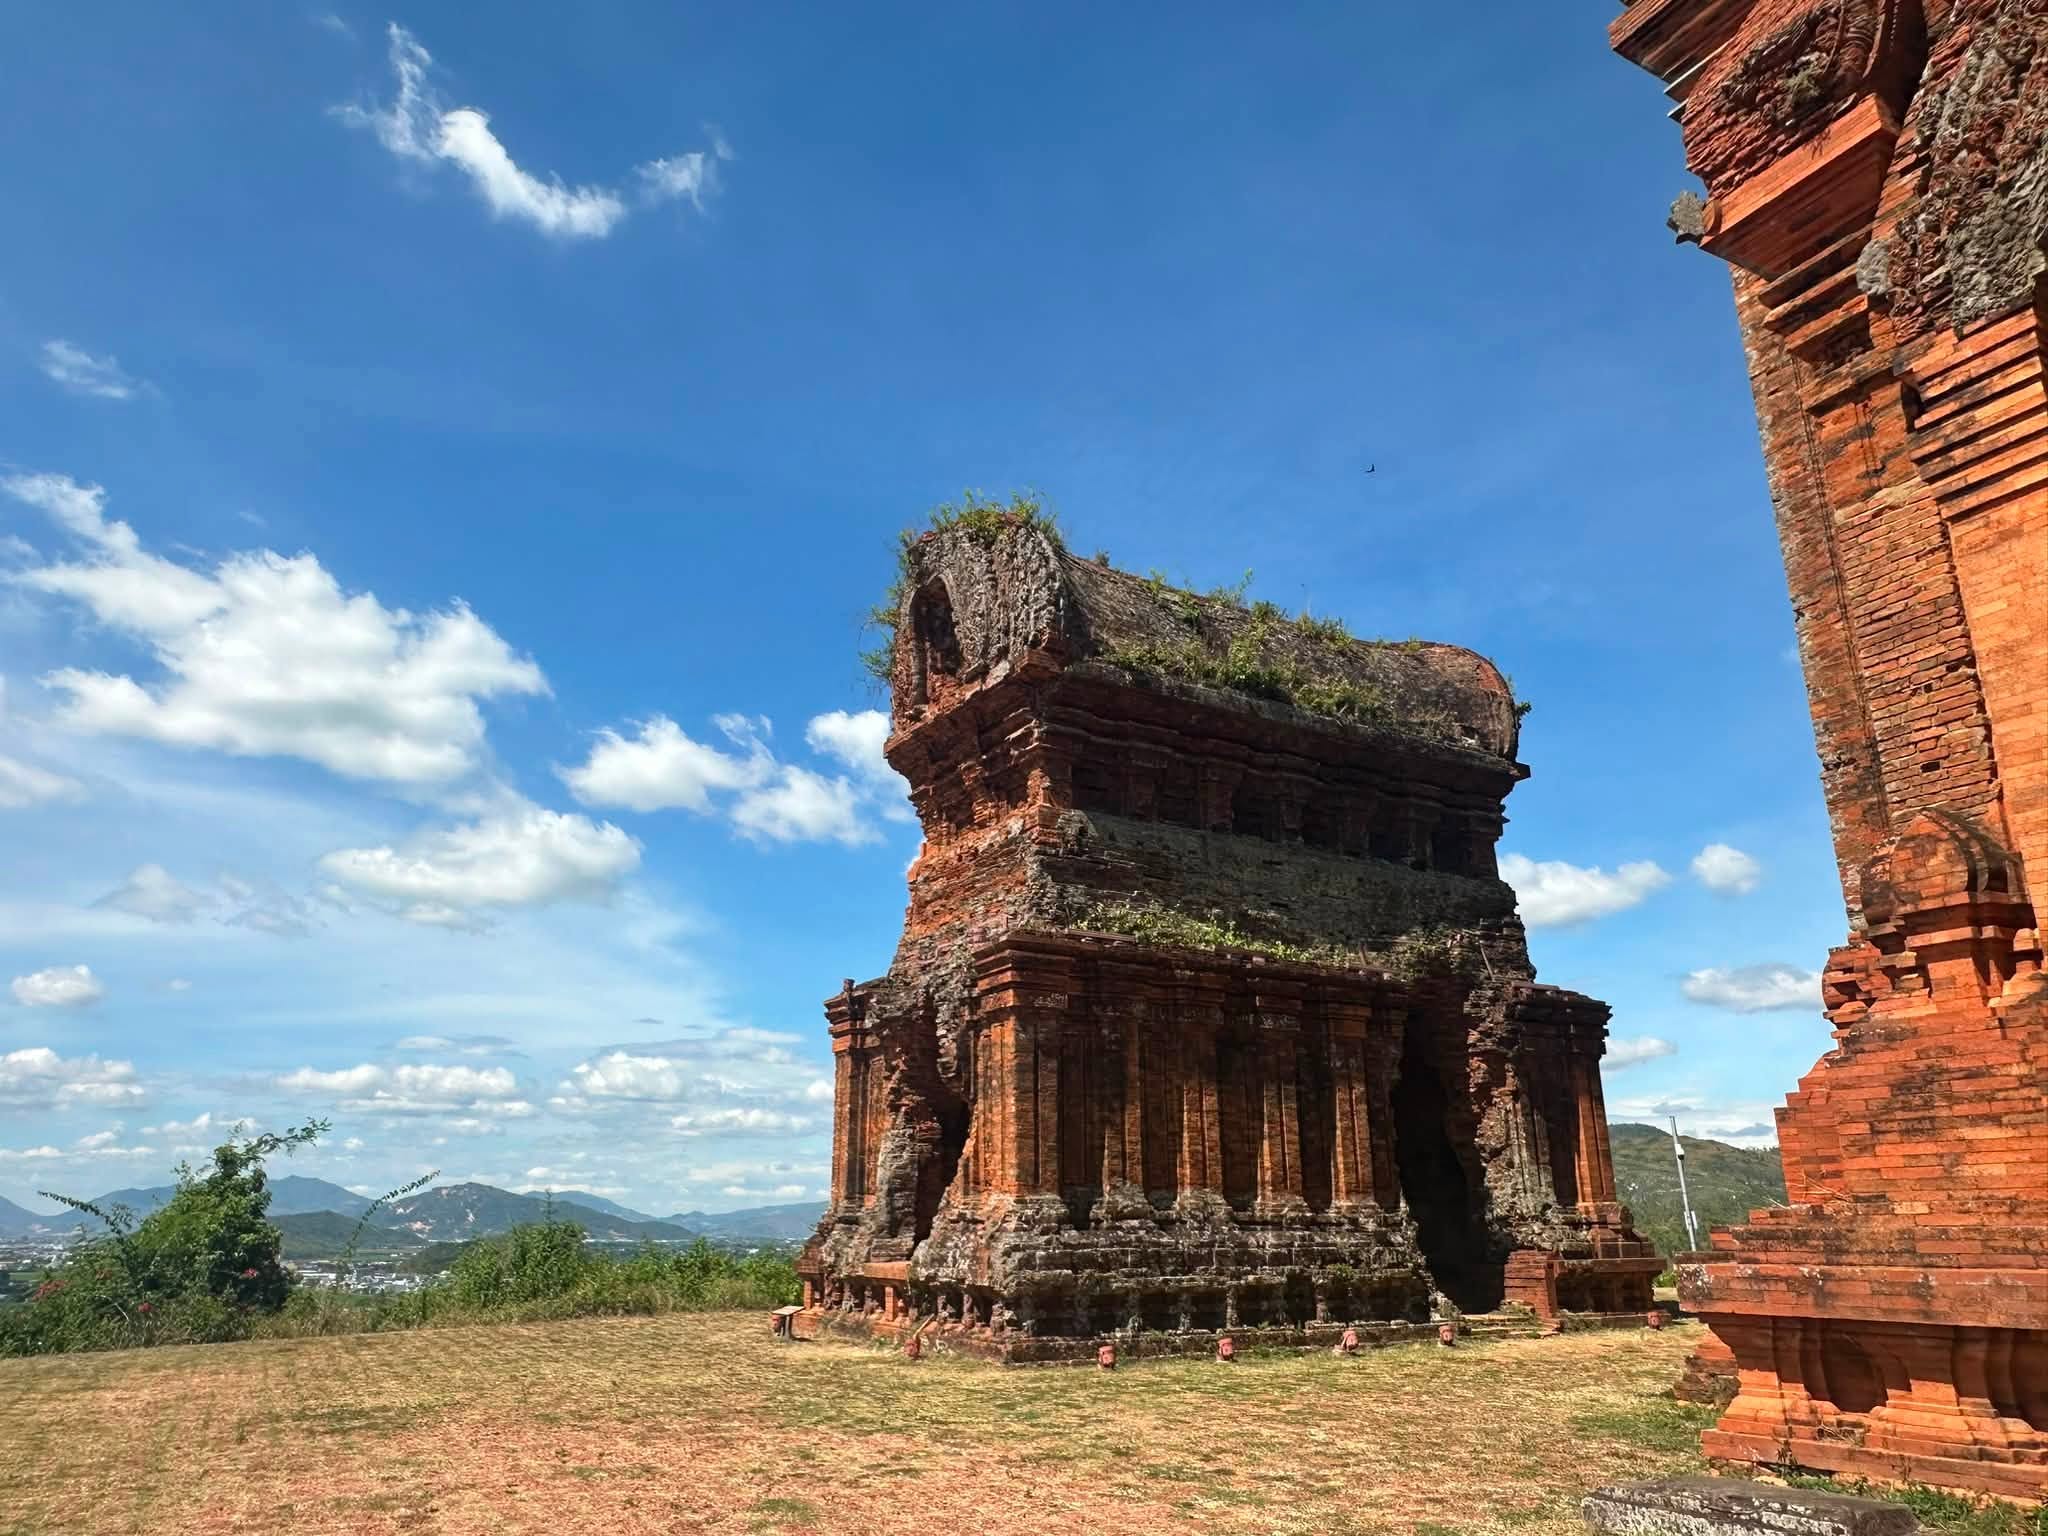
Located near the Main Tower, the Fire Tower has a rectangular plan and measures approximately 10 meters high, 12 meters long, and 5 meters wide, with walls about 1.4 meters thick.
It is also known as the Saddleback Tower, a name derived from its distinctive roof, whose curved and recessed form resembles a saddle.
Unlike the Main Tower, this structure is considered an auxiliary building, traditionally understood as a storage space for objects used in religious ceremonies by the ancient Cham people.
Stele Tower (Posah)
The Stele Tower stands southeast of the Main Tower and has a square plan.
One of its distinctive features is that all four entrances open into the interior, unlike the configuration commonly found in many other Cham temple towers in the region.
The roof is decorated with large forms resembling rounded jars or vessels, which has led to the alternative name Wine Jar Tower.
Gate Tower (Gopura)
The Gate Tower stands approximately 30 meters below the Main Tower. It is about 12 meters high, with a square ground plan measuring approximately 7 meters on each side.
Its architectural design shares many features with the Main Tower, creating visual and structural unity within the overall complex.
The combination of four buildings with different functions makes Banh It one of the notable surviving Cham architectural complexes with a relatively complete overall composition.
Champa Architecture and Sculpture
One of the greatest values of Banh It lies in the combination of architecture and sculpture.
Brick is the principal building material, complemented by stone in selected architectural components. The walls, false doors, arches, and roofs are organized into layered geometric forms, giving the towers a strong vertical character as they rise above the hillside.
The decorative system is equally rich. Images of elephants, lions, the mythical Garuda, and the monkey deity Hanuman, together with floral and geometric motifs, appear throughout the architectural details.
The figures are rendered with graceful lines while retaining the powerful character associated with Champa sculpture of the period.
Some researchers consider Banh It to represent a transitional stage in Champa architectural development, combining the softer, more flowing characteristics associated with the Tra Kieu style with the stronger forms and monumental scale of the Binh Dinh style.
According to the source material, the form and structural characteristics of Banh It share similarities with several other Champa monuments, including the Mỹ Sơn B5, E7, and C3 towers and Po Klong Garai. These comparisons illustrate the evolution and diversity of Champa architectural traditions over time.
Religious Space and Cham Cultural Memory
Throughout its history, Banh It was not merely an architectural monument but also a space associated with the religious practices of the Cham community.
According to the research materials cited in the source, traditional ceremonies were once held at the site at different times of the year, including activities associated with spring and autumn. The Kate Festival was formerly celebrated with both religious rituals and communal festivities.
Over time, Cham communities living around the towers moved to other areas. As a result, traditional ceremonies are no longer regularly practiced at Banh It as they once were.
Nevertheless, the towers continue to hold cultural significance in Cham memory. The ancient structures provide a tangible connection between contemporary communities and the history, religious traditions, and heritage of earlier generations of the Champa civilization.
Historical and Cultural Significance
Banh It is one of the most significant surviving Cham tower complexes in the historic Binh Dinh region. With four structures arranged within a single architectural ensemble, the site demonstrates the diversity of functions and the sophisticated architectural knowledge of the Cham people.
In 1909, French scholar Henri Parmentier documented and recognized the artistic significance of the complex in his research on Champa architecture and culture.
In 1982, Banh It was officially recognized as a National-level Architectural and Artistic Heritage Site.
In 2014, the complex was included by the Vietnam Records Organization among a list of 10 ancient towers attracting significant visitor interest.
In 2015, Banh It was featured in the book 1,001 Buildings You Must See Before You Die, published by Quintessence in the United Kingdom. According to the source material, it was the only ancient Vietnamese architectural monument included in the book.
These recognitions have helped establish Banh It as an important reference point for understanding Champa architecture and the historical development of central Vietnam.
Visiting Banh It Towers
From a distance, the four towers rise prominently above the surrounding landscape, creating a distinctive silhouette associated with the ancient Champa cultural space.
Closer to the monument, visitors can observe the ancient brick walls, false doors, arched entrances, and sculptural details carved into the architecture. The contrast between weathered brick, traces of moss, and the open hilltop landscape creates a strong sense of historical depth.
Banh It is therefore compelling not only for its architecture but also for the experience of standing within a space that has survived for centuries, where the history, religion, and artistic traditions of Champa remain visible in a single architectural complex.
Frequently Asked Questions
When were the Banh It Towers built?
The Banh It Towers were built around the late 11th to early 12th century, during a period of strong architectural development in the Champa kingdom’s Vijaya region.
How many towers are there at Banh It?
The complex consists of four principal structures: the Main Tower, Gate Tower, Fire Tower, and Stele Tower.
Why are they called Banh It Towers?
The name comes from the appearance of the complex when viewed from a distance, which locals associated with the shape of Banh It, a traditional Vietnamese rice cake.
Which deities were worshipped at Banh It?
According to the source material, the religious traditions associated with the complex included Hindu deities such as Shiva, Vishnu, and Ganesha, together with elements of traditional Cham and local beliefs.
When was Banh It recognized as a national heritage site?
The complex was recognized as a National-level Architectural and Artistic Heritage Site in 1982.
What makes the architecture of Banh It distinctive?
The complex is notable for its four structures with different functions, its rich sculptural decoration, and an architectural style considered to represent a transitional stage between the Tra Kieu and Binh Dinh traditions of Champa architecture.