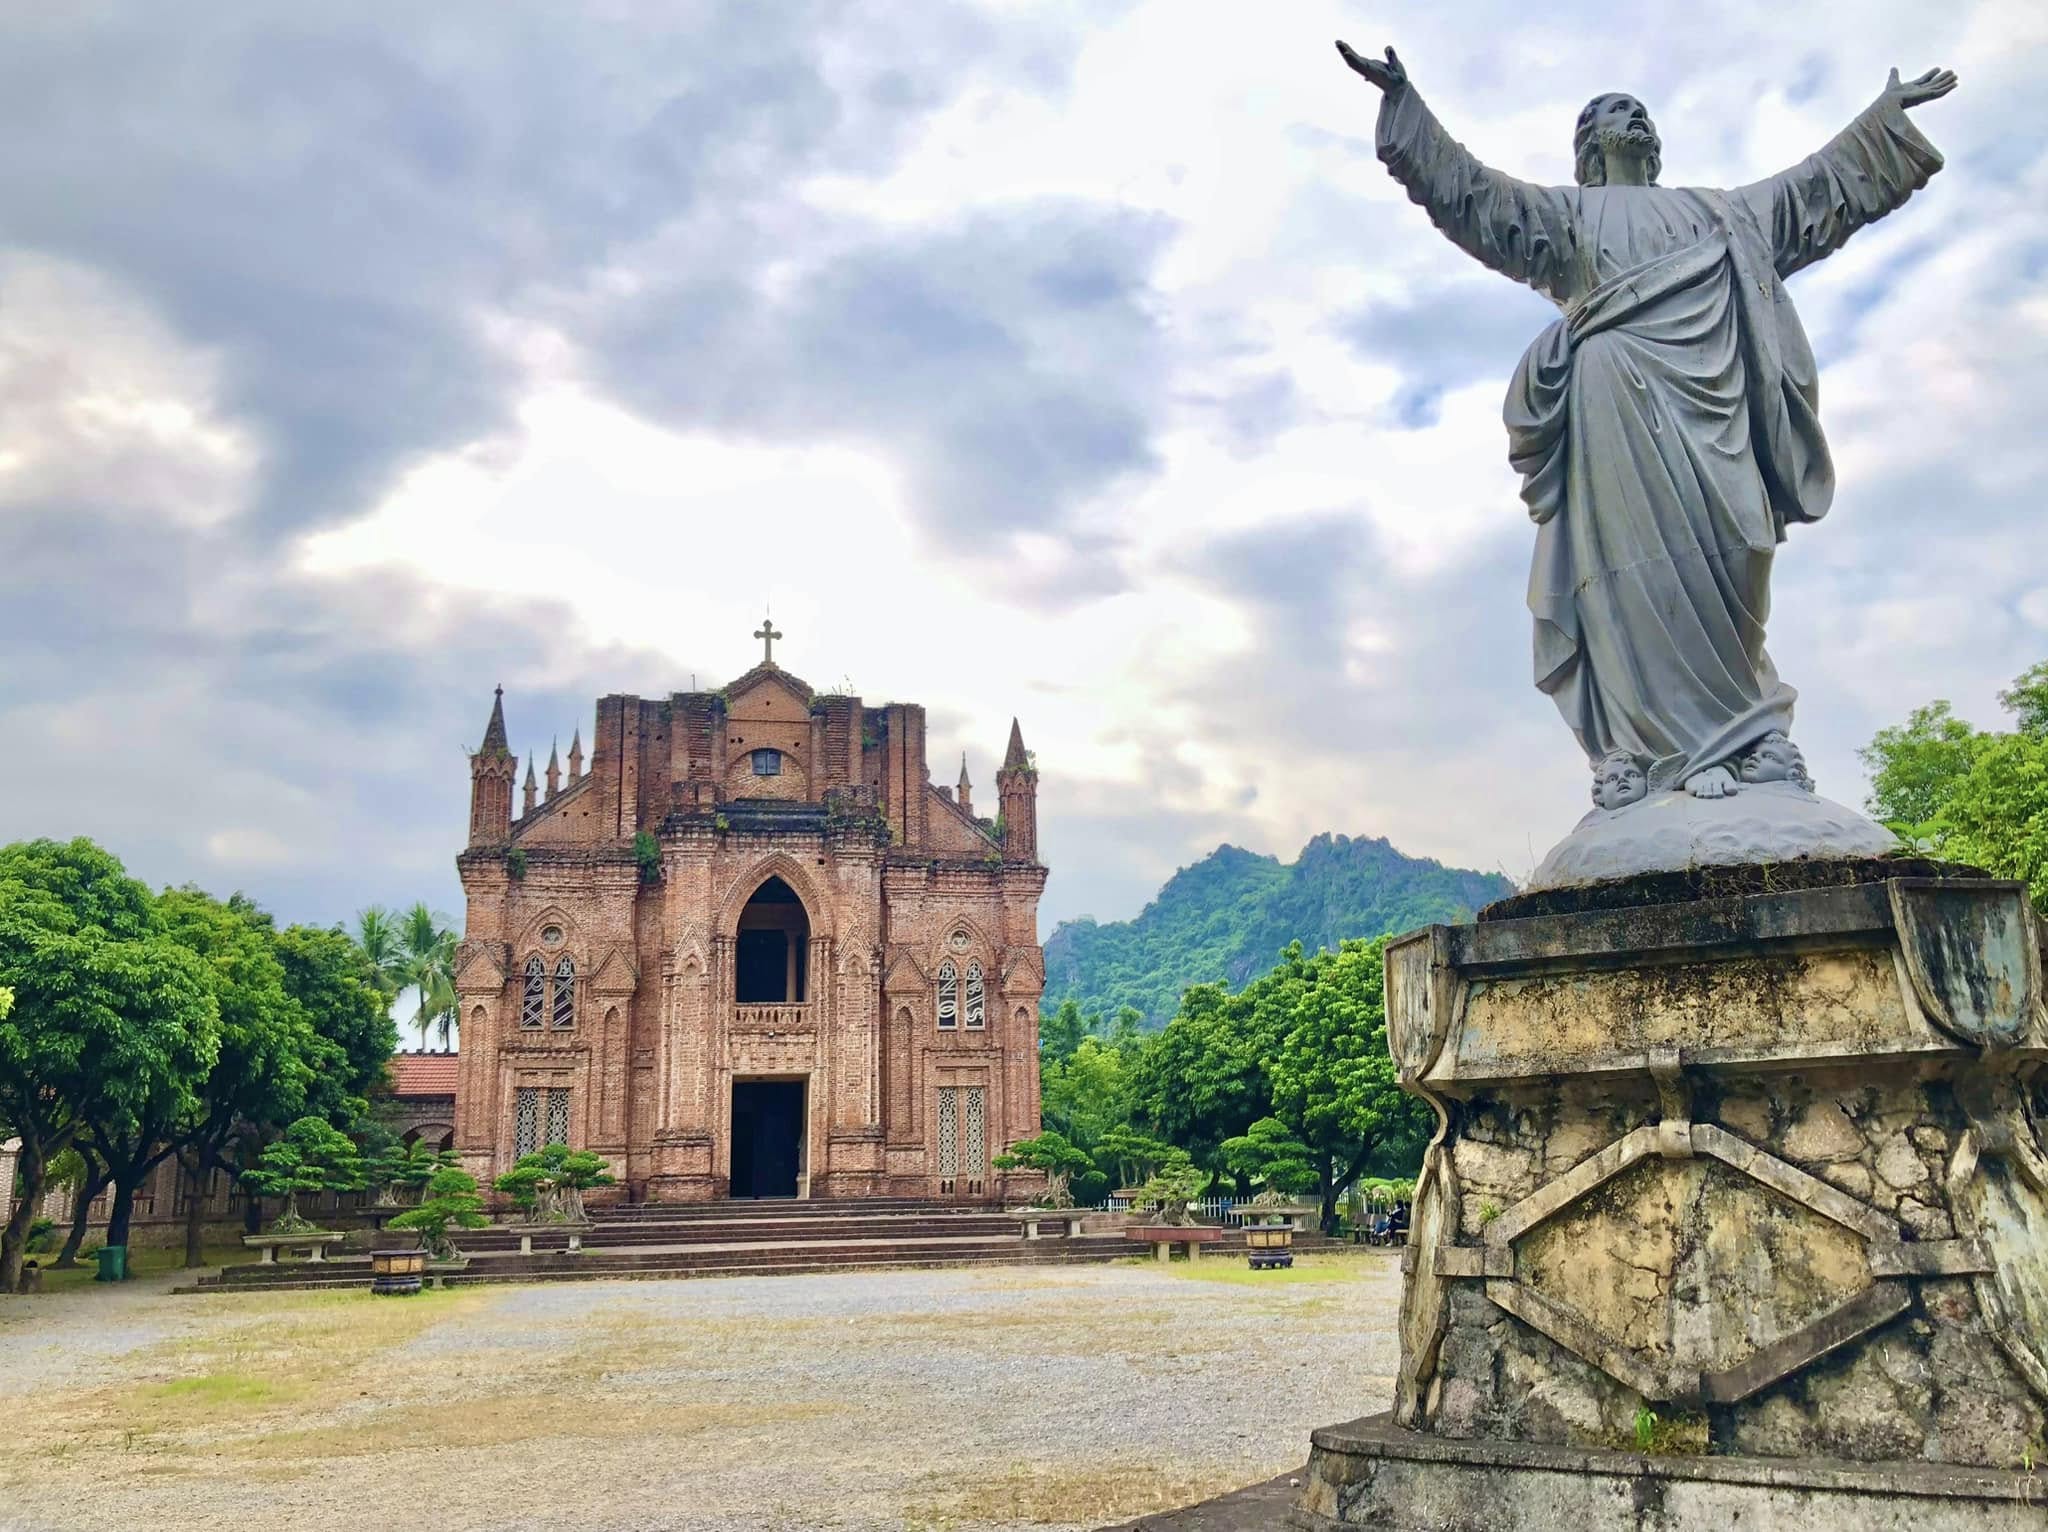
Chau Son Monastery, also known as Chau Son Abbey of Our Lady, is a remarkable Catholic religious complex located in Phu Son Commune, Ninh Binh Province, Vietnam. Nestled in a peaceful limestone valley surrounded by green hills and countryside, the monastery is renowned for its distinctive red-brick Gothic architecture, soaring vaulted ceilings, and tranquil atmosphere.
Unlike the monumental churches found in major cities, Chau Son Monastery captivates visitors with its harmonious combination of European architectural influences and the natural beauty of rural Ninh Binh. Its exposed red-brick walls, elegant pointed arches, long corridors, and landscaped gardens create an atmosphere of solemnity and serenity.
Established in the 1930s, the monastery is not only a place of prayer, work, and communal life for Cistercian monks, but also an important example of religious architecture in northern Vietnam.
For travelers interested in history, architecture, religious culture, and peaceful destinations, Chau Son Monastery offers a distinctive experience beyond Ninh Binh’s famous limestone mountains and scenic waterways.
History of Chau Son Monastery
The history of Chau Son Monastery is closely associated with the development of the Cistercian Congregation of the Holy Family in Vietnam, a Catholic monastic community dedicated to contemplative prayer, work, and communal living.
The origins of the community are connected with Phuoc Son Monastery in Quang Tri, established in 1918. From this foundation, Cistercian monastic life gradually expanded to other parts of Vietnam.
In 1936, Bishop Jean-Baptiste Nguyen Ba Tong, the first Vietnamese Catholic bishop, invited Cistercian monks from Phuoc Son to establish a monastic community in northern Vietnam.
The Chau Son area was selected for its relatively secluded location, peaceful surroundings, and suitability for a life centered on prayer and manual labor.
According to the historical information provided, the foundation stone of the monastery church was laid on September 19, 1939.
The construction project was closely associated with Father Anselm Le Huu Tu, who participated in designing and supervising the building. He later became Bishop of Phat Diem.
Construction took place during a period when modern building equipment and materials were limited. Much of the work depended on traditional craftsmanship, manual labor, and the dedication of those involved in developing the monastery.
According to the supplied historical account, the church was completed and blessed on November 4, 1945.
Over the following decades, Chau Son Monastery continued to serve as a home for the Cistercian community.
Its architecture, gardens, and places of worship preserve the legacy of a religious tradition that has been maintained through generations of monastic life.
The Distinctive Gothic Architecture of Chau Son Monastery
The most striking feature of Chau Son Monastery is its Gothic-style church constructed with exposed red bricks, giving the building an appearance unlike many other Catholic churches in Vietnam.
While Phat Diem Stone Cathedral is celebrated for combining Catholic architecture with traditional Vietnamese architectural forms, Chau Son Monastery stands out for its European Gothic design expressed through locally sourced materials and traditional construction techniques.
Exposed Red-Brick Walls
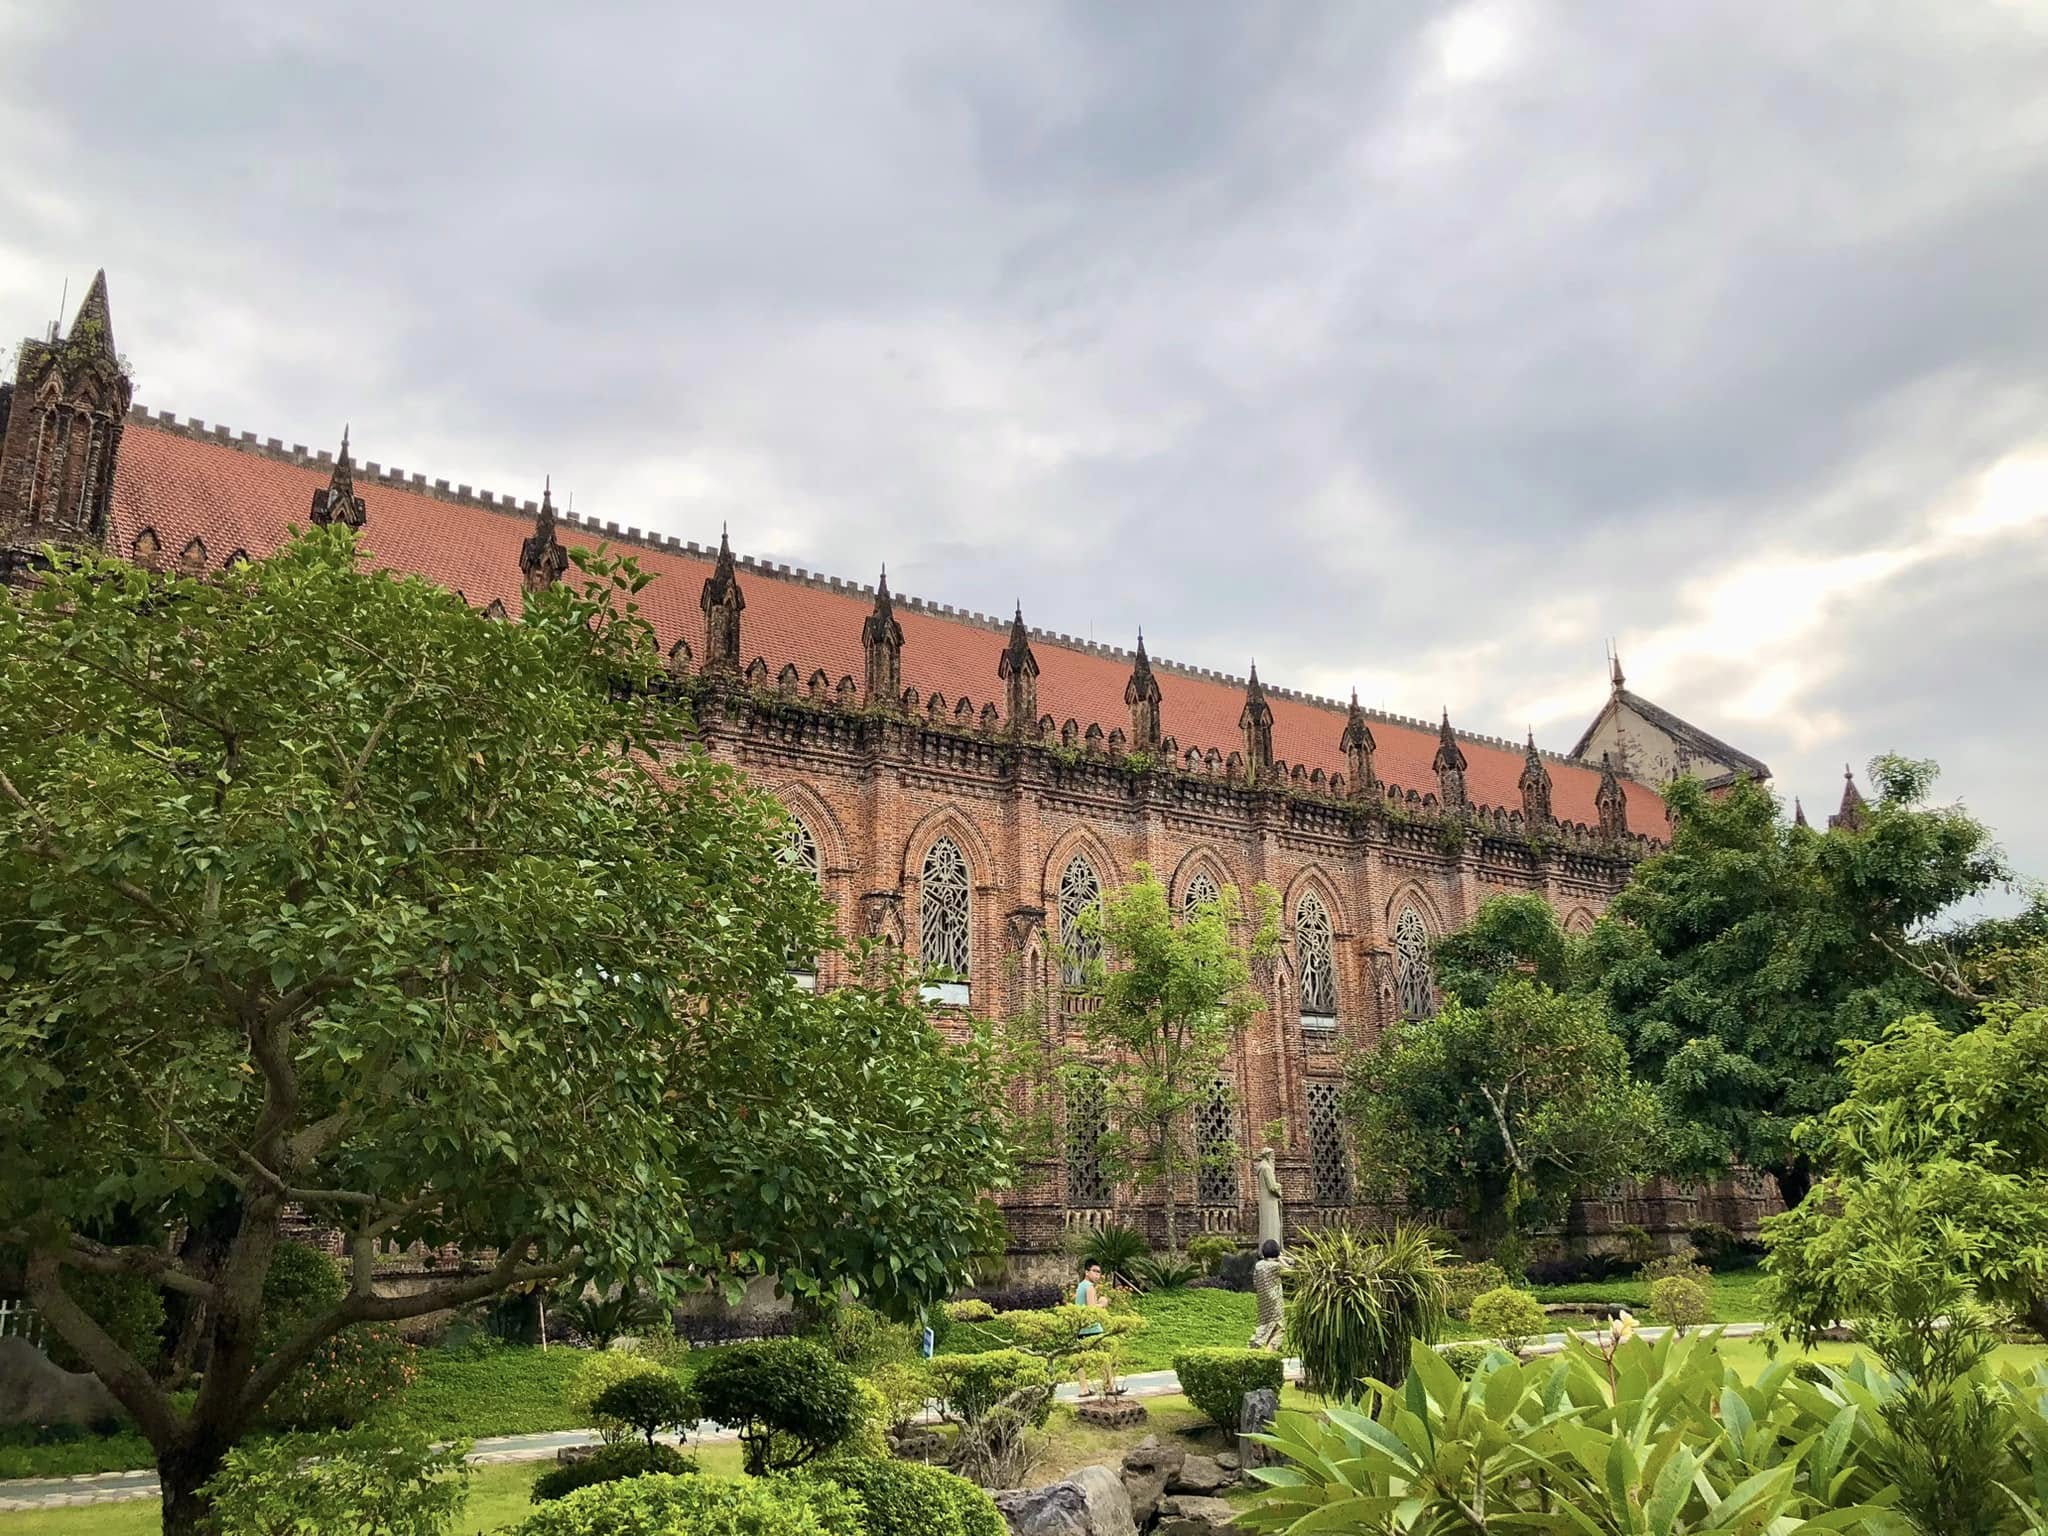
The exterior of the monastery church is characterized by red-brick masonry left exposed rather than covered with decorative plaster.
Rows of carefully arranged bricks create textured walls, elegant architectural lines, and a warm, earthy appearance.
The brickwork extends across the exterior walls, columns, arches, and decorative details, giving the entire structure a consistent architectural identity.
After more than eight decades of exposure to the elements, the bricks have developed deeper reddish-brown tones, with weathering and patches of moss adding to the building’s historic character.
According to the architectural specifications supplied, the exterior load-bearing walls are approximately 0.6 meters thick, while certain reinforced column bases and supporting structures may reach 1.2 meters in thickness.
These substantial masonry walls contribute to the building’s structural stability and help moderate temperature changes between the interior and exterior.
The reference material describes the use of traditionally fired clay bricks and historic masonry techniques.
However, the precise composition of the binding mortar, including claims about lime, sand, and molasses, requires confirmation through architectural or conservation records.
Soaring Gothic Vaults Reaching 21 Meters
The central church is described as having the following dimensions:
| Architectural feature | Approximate measurement |
|---|---|
| Length | 64 meters |
| Width | 20 meters |
| Height of the main vaulted ceiling | 21 meters |
The interior is distinguished by its high pointed arches, a characteristic feature of Gothic architecture.
These soaring forms create a strong sense of vertical space, naturally drawing the eye upward.
Slender columns, repeating vaults, and balanced architectural proportions give the church a solemn yet graceful appearance.
The intersecting ribs and pointed vaults help organize the structural system and transfer loads toward the supporting columns.
Along both sides of the church are extended corridors lined with columns and pointed-arch windows.
The windows allow natural light to enter the building and contribute to ventilation.
As daylight passes through the openings, it creates changing patterns of light and shadow across the brick walls, columns, and vaulted ceilings.
This interaction between architecture and natural light is one of the most captivating aspects of the church interior.
The result is a sacred space that combines architectural grandeur with the stillness associated with contemplative monastic life.
Facade, Bell Towers, and Architectural Layout
The church facade reflects the symmetry and vertical emphasis commonly associated with European Gothic architecture.
Pointed arches, carefully proportioned openings, and rising architectural elements contribute to its distinctive appearance.
According to the supplied reference material, the original design included two bell towers with pointed spires.
However, the towers were reportedly not completed in their originally intended form.
The interruption has been associated with the historical circumstances and material shortages of the mid-20th century, although the specific reasons should be verified against the monastery’s architectural records.
The building is described as following an east–west axis, with its main facade facing east.
In Christian architectural tradition, the east is often associated with light, resurrection, and Christ as the symbolic Sun of Righteousness.
Although Chau Son Monastery does not have the scale of a major urban cathedral, its carefully balanced proportions, red-brick surfaces, and surrounding landscape create a memorable architectural composition.
A Nearly 10-Hectare Monastic Complex
Chau Son Monastery occupies a landscaped estate described as covering approximately 9.7 hectares, surrounded by the limestone hills and greenery of Ninh Binh.
Its relatively secluded setting helps preserve the quiet environment essential to contemplative religious life.
Following the Benedictine and Cistercian traditions, the monks emphasize the relationship between prayer, work, and communal discipline.
This spirit is commonly expressed through the Latin phrase “Ora et Labora”, meaning Pray and Work.
Chau Son Monastery is therefore much more than a church used for religious ceremonies.
It is a living religious community where prayer, study, work, and daily activities are organized around the principles of monastic life.
The central church serves as the spiritual heart of the monastery.
Throughout the day, the monks participate in scheduled prayers and liturgical activities according to the community’s religious practices.
Other parts of the complex accommodate living quarters, dining facilities, study areas, a library, training spaces, and supporting buildings.
Gardens and agricultural areas also form part of the monastic environment, reflecting the importance of work and self-sufficiency in the Cistercian tradition.
Certain sections are reserved exclusively for the monks and are not accessible to visitors.
Respecting these boundaries is essential when exploring the monastery.
Fatima Garden, Also Known as the Egg Garden
One of the most distinctive landscape features of Chau Son Monastery is Fatima Garden, locally known as Vuon Trung, or the Egg Garden.
The popular name comes from the egg-shaped stones arranged throughout the garden.
Combining greenery, lawns, natural rocks, water features, and religious symbols, the garden offers a peaceful setting for reflection and prayer.
At its center is an area dedicated to Our Lady of Fatima, whose Catholic devotion is associated with messages of prayer, conversion, and peace.
Unlike the monumental appearance of the main church, Fatima Garden has a gentle, intimate atmosphere.
Its winding paths, carefully arranged stones, and landscaped greenery create a harmonious relationship between nature and religious symbolism.
The garden is particularly meaningful for visitors seeking a quiet environment for contemplation.
It also demonstrates how landscape design can complement religious architecture and enrich the spiritual character of a monastery.
The Hill of the Cross and Contemplative Gardens
The wider monastery grounds are also described as including spaces associated with the Way of the Cross and Gethsemane Garden.
These areas are inspired by important events in the life and Passion of Jesus Christ.
Religious symbols and devotional features are arranged among trees and natural landscapes, creating settings for private prayer and meditation.
The combination of wooded hills, religious imagery, and peaceful surroundings reflects the contemplative character of Cistercian life.
Access to these areas may be restricted depending on the monastery’s current regulations and religious schedule.
Monastic Enclosure and Cemetery
Beyond the visitor-accessible sections, Chau Son Monastery includes private areas reserved for the daily life of the religious community.
These may include monks’ rooms, dining facilities, study spaces, and other areas used for prayer and work.
The supplied reference material also describes a cemetery for deceased monks, with simple and uniform graves reflecting the values of humility and community.
Such areas hold particular spiritual significance and should not be treated as unrestricted tourist attractions.
Visitors should always follow signs and instructions identifying private monastic spaces.
Historical, Architectural, and Cultural Significance
Chau Son Monastery is one of Ninh Binh’s notable examples of religious architecture, bringing together historical, artistic, and spiritual values.
Historical significance
The monastery reflects the expansion of Cistercian monastic life in northern Vietnam during the 20th century.
Its establishment in the 1930s and the subsequent construction of the church represent an important chapter in the development of Vietnamese Catholic religious communities.
The monastery is also associated with prominent figures in Vietnamese Catholic history, including Bishop Nguyen Ba Tong and Father Anselm Le Huu Tu.
Architectural significance
The church is distinguished by its exposed red-brick masonry, Gothic pointed arches, vaulted ceilings, long corridors, and carefully proportioned structural elements.
The use of local building materials within a European architectural tradition gives the building a distinctive identity.
Its design illustrates how Western religious architecture was adapted to local construction conditions in Vietnam.
Landscape significance
The monastery’s architecture is closely connected to its natural surroundings.
The warm red tones of the brickwork contrast with green gardens, wooded hills, and the limestone landscape.
This relationship between architecture and nature creates a setting that is both visually striking and spiritually peaceful.
Religious and cultural significance
As an active Cistercian monastery, Chau Son preserves traditions of contemplative prayer, work, silence, and communal living.
For visitors, the monastery offers an opportunity to understand a form of Catholic religious life that differs from the activities of ordinary parish churches.
These qualities make Chau Son Monastery an important destination for those interested in religious culture and architectural heritage.
Visiting Chau Son Monastery: Opening Hours and Travel Tips
Chau Son Monastery is located in Phu Son Commune, Ninh Binh Province, within the former Nho Quan District.
Because it is an active religious community rather than a commercial tourist attraction, visiting arrangements may change depending on the monks’ daily schedule, liturgical seasons, and periods of private retreat.
According to the reference information provided, the following visiting hours have previously been suggested:
| Day | Indicative visiting hours |
|---|---|
| Monday to Saturday | 8:00 AM – 10:30 AM and 2:30 PM – 4:30 PM |
| Sunday | 8:00 AM – 10:00 AM and 3:30 PM – 4:30 PM |
| Admission | Reportedly free of charge |
| Possible restrictions | Lent, private retreats, religious activities, and other periods determined by the monastery |
Important: These hours are indicative and have not been independently confirmed for 2026. Visitors should contact the monastery or check its latest official announcements before traveling. Reports of restrictions during Lent should not be interpreted as confirmation that the monastery closes for the entire season every year.
Dress Code and Visitor Etiquette
As Chau Son Monastery remains an active place of religious life, visitors should respect its spiritual atmosphere.
Modest clothing is recommended, including long trousers or skirts covering the knees and tops with sleeves.
Visitors should avoid revealing clothing and dress appropriately when entering religious spaces.
Silence is an important aspect of monastic life.
Loud conversations, portable loudspeakers, and activities that disturb prayer or meditation should be avoided.
Visitors must not enter private areas, monks’ living quarters, dining rooms, or any section marked as restricted.
Photography should be undertaken respectfully and only where permitted, especially inside the church or during religious ceremonies.
Best Time to Visit
Soft natural light can be particularly attractive for appreciating the red-brick architecture and landscaped gardens.
Morning and late-afternoon light often highlights the texture of the masonry, the pointed arches, and the surrounding greenery.
However, visitors should always prioritize the monastery’s permitted visiting hours over photography preferences.
Rather than treating Chau Son Monastery solely as a photography destination, travelers are encouraged to take time to appreciate its architecture, learn about its history, and experience its peaceful surroundings.
Chau Son Monastery: A Different Side of Ninh Binh
Ninh Binh is widely known for its dramatic limestone landscapes, winding rivers, and spectacular natural attractions.
Destinations such as Trang An and Tam Coc showcase the province’s scenic beauty, while historic temples and religious landmarks reveal its rich cultural heritage.
Chau Son Monastery offers a different perspective on Ninh Binh.
Its beauty comes not from vast mountain panoramas or river valleys, but from the quiet relationship between Gothic architecture, natural surroundings, and the spiritual life of the Cistercian community.
The monastery’s red-brick walls, soaring vaults, peaceful gardens, and contemplative atmosphere create an experience that is both visually memorable and culturally meaningful.
After more than eight decades, the complex continues to preserve its distinctive architectural identity and religious purpose.
For travelers interested in historic buildings, Catholic heritage, photography, and peaceful cultural destinations, Chau Son Monastery is a rewarding place to discover.
It stands as a reminder that Ninh Binh’s heritage extends beyond its famous natural landscapes to include remarkable examples of religious architecture and living spiritual traditions.
Quick Facts About Chau Son Monastery
| Information | Details |
|---|---|
| Official name | Chau Son Monastery |
| Alternative name | Chau Son Abbey of Our Lady |
| Vietnamese name | Đan viện Châu Sơn / Đan viện Thánh Mẫu Châu Sơn |
| Location | Phu Son Commune, Ninh Binh Province, Vietnam |
| Former administrative address | Phu Son Commune, Nho Quan District, Ninh Binh Province |
| Type | Catholic monastery and religious architectural complex |
| Religious order | Cistercian Congregation of the Holy Family |
| Historical origins | Associated with Phuoc Son Monastery in Quang Tri |
| Establishment period | Beginning in 1936 |
| Church foundation stone | September 19, 1939, according to the supplied historical account |
| Church completion and blessing | November 4, 1945, according to the supplied historical account |
| Associated historical figure | Father Anselm Le Huu Tu |
| Architectural style | European Gothic |
| Main building material | Exposed red brick |
| Approximate estate area | 9.7 hectares |
| Church length | Approximately 64 meters |
| Church width | Approximately 20 meters |
| Main vaulted ceiling height | Approximately 21 meters |
| Reported exterior wall thickness | Approximately 0.6 meters |
| Notable features | Gothic church, pointed arches, long corridors, Fatima Garden, and landscaped grounds |
| Admission | Reportedly free, subject to current visiting arrangements |
| Visitor requirements | Modest dress, respectful behavior, silence, and observance of restricted areas |