Nai Nam Communal House is one of the finest surviving examples of traditional Vietnamese communal architecture in central Da Nang. Located in Hoa Cuong Ward, Da Nang City, the building was constructed in 1905 during the Nguyen Dynasty. It preserves distinctive features of traditional Vietnamese architecture while remaining closely connected to the cultural, spiritual, and communal life of local residents.
Beyond its elegant yin-yang tiled roof, intricate woodcarvings, and decorative ceramic mosaics, Nai Nam Communal House also played an important role in revolutionary activities during Vietnam’s resistance wars against French colonial rule and American intervention.
Recognizing its outstanding architectural, artistic, and historical significance, the Ministry of Culture and Information designated Nai Nam Communal House a National Historical and Cultural Monument on January 4, 1999.
Today, the communal house offers visitors an opportunity to explore the architectural heritage, traditional beliefs, and revolutionary history of Da Nang.
History and Origins of Nai Nam Communal House
Nai Nam Communal House was built in 1905, during the Nguyen Dynasty, through the financial contributions and collective efforts of local residents and village notables, including Nguyen Van Cuu, Nguyen Bac, Nguyen Van Thanh, and Bui Van Dac.
Its establishment was closely associated with the formation and development of Nai Nam Village.
Historically, the Nai Hien area covered a relatively extensive territory encompassing Nai Hien Dong, Nai Hien Tay, and Nai Nam.
When Nai Nam became a separate village, residents worked together to construct a communal house dedicated to the village’s tutelary deity, local guardian spirits, founding ancestors, and the ancestral lineages that had contributed to reclaiming land and establishing the settlement.
From that time onward, the communal house became the center of the village’s spiritual and social life. It served as a place for religious ceremonies, community meetings, discussions of village affairs, and the preservation of traditional customs.
The name Nai Nam Communal House has survived numerous administrative changes.
Around 1946, Nai Nam belonged to Hoa Binh Village in Hoa Vang District. In 1949, Hoa Binh Village was incorporated into Da Nang and reorganized as the Nam Area, comprising Nai Nam, Khue Trung, and part of Lien Tri.
Despite changes in administrative boundaries and historical circumstances, the communal house has retained its traditional name and cultural significance.
Traditional Architecture Reflecting the Nguyen Dynasty
Nai Nam Communal House is an outstanding example of early 20th-century communal architecture in Central Vietnam, characterized by its traditional layout, timber structural system, and decorative elements associated with the Nguyen Dynasty.
The complex occupies an area of more than 4,700 square meters and faces south, a direction traditionally associated with favorable energy and prosperity in Vietnamese geomantic beliefs.
Its principal structures are arranged along a central axis, comprising the ceremonial entrance, a decorative screen, a spacious courtyard, and the main communal building.
This symmetrical arrangement creates a dignified and harmonious architectural composition.
Ceremonial Entrance with Four Pillars
The ceremonial entrance consists of four ornamental pillars.
The two outer pillars connect to the surrounding walls and are crowned with lotus-bud decorations. The taller central pillars define the main entrance and feature representations of nghe, traditional Vietnamese guardian creatures, executed in ceramic mosaic.
The pillars preserve a pair of classical Chinese couplets:
Mon ngoai vang lai phong thuy tu
Truong giang dai hai phat vinh quang.
Their meaning may be interpreted as:
Beyond the gate, visitors admire the beautiful landscape;
Great rivers and vast seas bring glory and prosperity.
These inscriptions enhance the solemn appearance of the entrance while expressing the community’s aspirations for prosperity and well-being.
Decorative Screen and Ceramic Mosaic Art
Immediately beyond the entrance stands a decorative screen positioned along the central architectural axis.
The screen resembles an unfurled scroll, with a traditionally shaped pedestal at its base.
Its outer surface features a raised image of a golden tiger, accompanied by stylized Chinese characters representing longevity.
In Vietnamese folk beliefs, the tiger symbolizes protection and the safeguarding of sacred spaces. It also conveys wishes for peace, favorable weather, and abundant harvests.
The inner surface displays the traditional Long Ma carrying the Ha Do diagram, a mythical dragon-horse associated with ancient East Asian cosmology, created using ceramic mosaic techniques.
Additional longevity motifs complete the decoration.
Together, the mythical creatures, classical inscriptions, and ornamental patterns reflect traditional Vietnamese concepts of spirituality, geomancy, and sacred architectural space.
Yin-Yang Roof Tiles and Traditional Decorative Arts
Nai Nam Communal House was constructed primarily using brick, roof tiles, lime, sand, and timber.
Its roof is covered with traditional yin-yang tiles. The roof ridge, sloping edges, and decorative moldings feature familiar motifs, including two dragons facing the moon, phoenixes, mythical qilin-like creatures, and elaborate ceramic mosaics.
A distinctive feature of the building is the presence of two elevated structures resembling small towers, traditionally associated with the ceremonial gong and drum.
These structures rise above the main roofline, adding visual complexity to the building’s silhouette.
Bat motifs and geometric patterns also appear throughout the decoration.
In East Asian culture, the bat is associated with good fortune because the Chinese words for bat and blessing have similar pronunciations. As a result, the motif traditionally represents happiness, prosperity, and good luck.
The roof eaves are divided into decorative panels featuring stylized flowers, geometric patterns, and the Buddhist swastika motif, known in Vietnamese as the chu Van, a traditional symbol associated with auspiciousness and continuity.
These elements demonstrate the artistic sophistication and craftsmanship of early 20th-century Vietnamese communal architecture.
Three-Bay, Two-Wing Layout and Dinh-Shaped Floor Plan
Nai Nam Communal House follows the traditional three-bay, two-wing architectural arrangement, with a floor plan resembling the Chinese character 丁, pronounced Dinh in Vietnamese.
The structure consists of a main ceremonial hall at the front and a rear sanctuary extending backward from the central bay.
This arrangement is traditionally known as the chuoi vo layout.
Inside, the building features a substantial timber framework supported by four rows of wooden columns.
The two central rows carry the principal roof structure and connect with a system of horizontal beams, braces, and rafters.
Additional vertical supports reinforce the roof, while the main roof frames employ traditional transverse-beam construction. The side roof frames use layered timber members.
Wooden components are joined using traditional mortise-and-tenon techniques, reflecting the technical expertise of Vietnamese carpenters.
Decorative carvings appear on rafters, brackets, beams, and other structural elements.
Common motifs include dragons, flowers, birds, pine trees, plum blossoms, deer, and other traditional symbols.
The combination of timber engineering, intricate woodcarving, and ceramic mosaic decoration contributes significantly to the architectural value of Nai Nam Communal House.
Sacred Interior and Han-Nom Inscriptions
The interior of Nai Nam Communal House is organized according to traditional Vietnamese worship practices.
The main hall contains three altars, with the central altar dedicated to the communal council of deities and two additional altars positioned on either side.
Behind the main hall is the rear sanctuary, which houses the principal altar dedicated to the village’s tutelary deity, together with altars honoring the Tien Hien and Hau Hien, the founding pioneers and later benefactors of the village.
The central shrine is decorated with the Chinese character meaning “Deity,” executed in ceramic mosaic.
Its altar base features the Ngu Long Hy Thuy motif, depicting fish and dragons playing in water.
Other shrines incorporate traditional decorative themes, including scrolls, coiled dragons, the Four Sacred Creatures, the Four Noble Plants, the Eight Treasures, and the Eight Fruits.
Valuable Han-Nom Cultural Heritage
Among the most significant surviving features of Nai Nam Communal House are its horizontal lacquered boards, parallel couplets, and Han-Nom inscriptions.
Several wooden boards are painted red and gilded, bearing classical inscriptions such as:
- Vi Nhien Hien: Expressing the mysterious and sacred manifestation of divine power.
- Ho Quoc Ti Dan: Conveying the aspiration to protect the nation and safeguard its people.
- Thanh Tac Minh: Emphasizing sincerity, integrity, and spiritual clarity.
The wooden couplets, inscribed with gilded Chinese characters, reflect traditional moral values, loyalty, filial piety, longevity, peace, and prosperity.
These inscriptions are not merely decorative elements. They also provide valuable historical and cultural evidence of the spiritual life, ethical beliefs, and social organization of the Nai Nam community.
Cau An Festival at Nai Nam Communal House
In addition to its architectural importance, Nai Nam Communal House remains associated with traditional religious ceremonies and community gatherings.
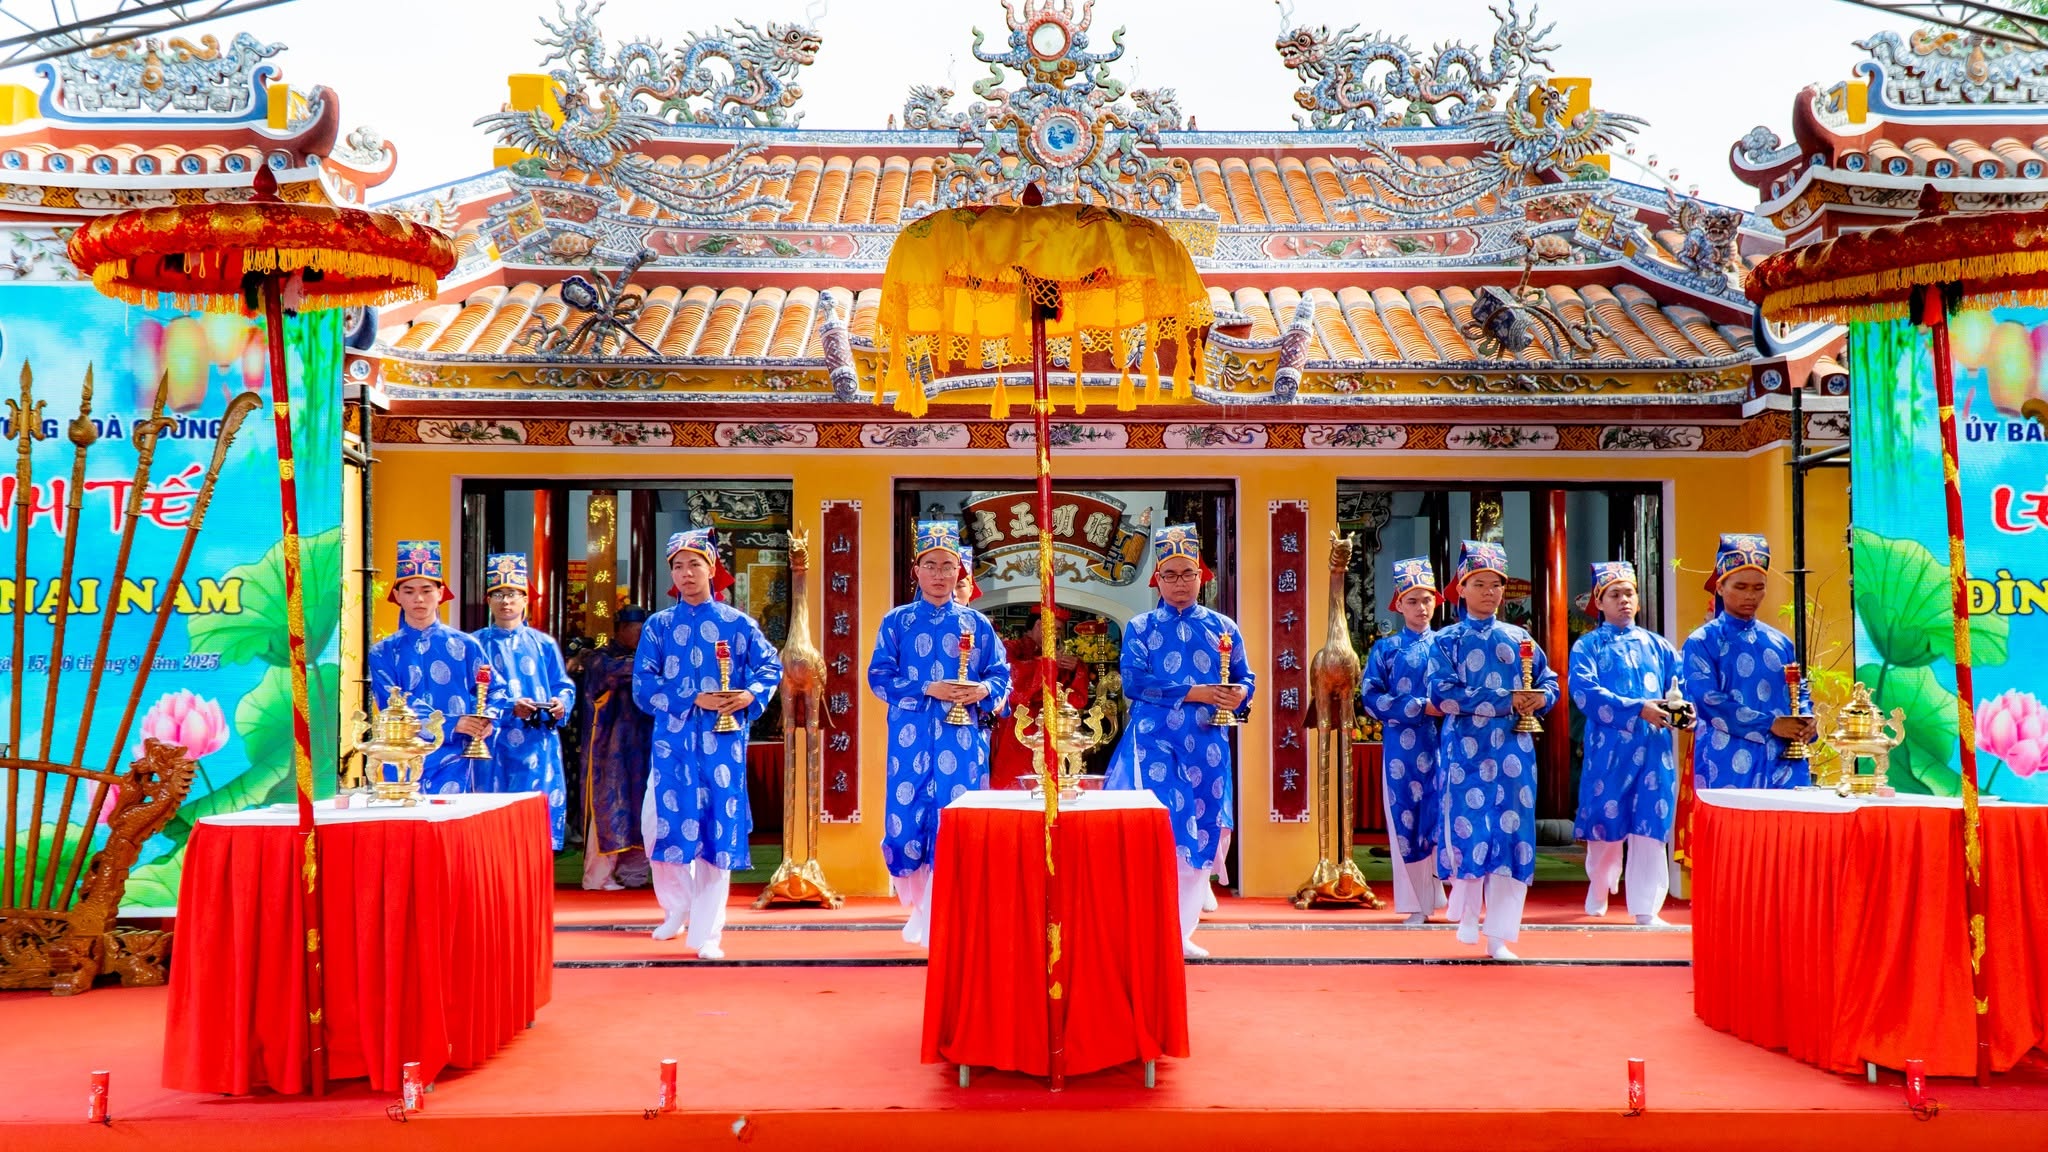
Before 1975, villagers regularly organized two major annual ceremonies: the Cau An Festival on the fifteenth day of the second lunar month and another ceremony on the final day of the lunar year.
The Cau An Festival, held on the fifteenth day of the second lunar month, is particularly significant.
It expresses the community’s wishes for national peace, favorable weather, successful harvests, and a prosperous life.
Traditional Cau An Festival Rituals
Before the main festival, villagers gather to assign responsibilities, clean the communal house, and prepare ceremonial offerings.
On the fourteenth day of the second lunar month, the community traditionally performs a ritual welcoming the royal decree.
The principal ceremony takes place the following morning, on the fifteenth day.
Traditional ritual music, including an eight-instrument ensemble known as bat am, accompanies the reading of ceremonial prayers and other prescribed rites.
Offerings generally include chicken, meat, fruit, rice wine, and tea.
The ceremonial committee includes several traditional roles, such as the chief officiant, assistant officiants, ritual coordinators, ceremonial announcers, and ritual attendants.
Participants wear appropriate ceremonial clothing according to their responsibilities.
Beyond its religious meaning, the Cau An Festival provides an opportunity for residents to gather, strengthen community relationships, and honor the village’s ancestors and benefactors.
Today, local efforts continue to preserve the festival’s traditional elements while incorporating community activities and cultural heritage education.
Nai Nam Communal House in Da Nang’s Revolutionary History
Nai Nam Communal House is significant not only for its architecture and religious traditions but also for its association with revolutionary activities during the wars against French colonial rule and American intervention.
Revolutionary Activities from 1949 to 1951
In 1949, a Communist Party admission ceremony was held at the communal house under the supervision of Pham Du, Chairman of the Resistance Committee of Hoa Binh Village.
On the night of May 1, 1950, the building hosted another Party admission ceremony and the establishment of the Party cell of Ward I, under the Nam Area Party Committee.
Bui Duong was elected Secretary, while Nguyen Can became Deputy Secretary.
As the ceremony was nearing completion, opposing forces discovered the gathering and surrounded the building.
Le Van Lum was killed at the scene, while Bui Duong and Nguyen Thi Chuyen were wounded.
Following the incident, several houses surrounding the communal house were burned. Nevertheless, revolutionary activities continued secretly in the local community.
During 1950 and 1951, the communal house area was also used to organize forces involved in military operations directed toward central Da Nang.
Role During the War Against the United States
During the subsequent conflict, Nai Nam Communal House continued to serve as a location associated with revolutionary activities.
Between 1960 and 1965, it was used as a communication and liaison point.
In 1968, local cadres and residents constructed secret shelters to support revolutionary operations.
These activities continued through subsequent stages of the conflict until 1975.
Many people involved in the local revolutionary movement lost their lives, including Bui Duong, Pham Nhut, Le Van Lum, Dang Thi My, and numerous other cadres, soldiers, and residents.
Memorial Stele Within the Complex
Today, a memorial structure stands to the left of the main communal building.
Inside is a stone stele commemorating the revolutionary martyrs who died at Nai Nam Communal House and others from the surrounding community.
The memorial creates a space of remembrance alongside the traditional worship areas, helping preserve historical memory and educate younger generations about the sacrifices of their predecessors.
Historical, Architectural, and Cultural Significance
Over more than a century, Nai Nam Communal House has accumulated several layers of cultural and historical value.
Architectural and artistic significance: The building preserves characteristic features of Nguyen Dynasty communal architecture, including its three-bay, two-wing layout, yin-yang tiled roof, timber framework, woodcarvings, and ceramic mosaic decoration.
Historical significance: The communal house is closely connected to the formation of Nai Nam Village and served as a location for revolutionary activities during the 20th century.
Cultural and spiritual significance: It remains associated with the worship of the village’s tutelary deity, founding pioneers, and later benefactors, as well as traditional ceremonies such as the Cau An Festival.
Documentary significance: Its Han-Nom inscriptions, horizontal boards, and parallel couplets provide valuable information about traditional beliefs, moral values, and village community organization.
Together, these features make Nai Nam Communal House an important component of Da Nang’s cultural heritage.
Conservation and Restoration of Nai Nam Communal House
Throughout its history, Nai Nam Communal House has undergone several restoration and repair projects intended to preserve its architecture and maintain its religious and community functions.
1965: Local residents contributed funds and labor to repair the building, raise its floor level, reinforce column bases, and replace damaged structural components.
1993–1994: The complex underwent improvements, including reconstruction of the boundary walls, replacement of the main wooden doors, repairs to interior flooring, and courtyard improvements.
2002: A major restoration project was undertaken, including comprehensive repairs and further raising of the floor level to accommodate changes in the surrounding road elevation.
2013: Additional conservation and restoration work was carried out to protect the monument’s architectural, historical, and cultural values.
Despite these interventions, many of the communal house’s important architectural and artistic features have been preserved.
The building continues to serve as a place of worship, cultural activities, and heritage education.
Visiting Nai Nam Communal House
Amid the modern urban landscape of Da Nang, Nai Nam Communal House offers visitors an opportunity to experience the atmosphere of a traditional Vietnamese village.
At the entrance, visitors can admire the ceremonial pillars, decorative screen, and intricate ceramic mosaics.
Inside, the yin-yang tiled roof, ceremonial gong and drum towers, carved wooden framework, and Han-Nom inscriptions reveal the craftsmanship of earlier generations.
The site also provides an opportunity to understand the traditional organization of a Central Vietnamese communal house, from its courtyard and main hall to the rear sanctuary and altars dedicated to the village’s guardian deity and ancestral benefactors.
The memorial stele within the grounds adds another dimension to the visit, introducing the revolutionary history of the local community.
Visitors who arrive during the Cau An Festival may have the opportunity to observe traditional ceremonies and experience the communal spirit that has been preserved across generations.
As Nai Nam Communal House remains a sacred place of worship, visitors should dress respectfully, maintain a quiet atmosphere, and observe any restrictions around the altars and ceremonial areas.
Quick Information About Nai Nam Communal House
| Category | Information |
|---|---|
| Monument name | Nai Nam Communal House |
| Current location | Hoa Cuong Ward, Da Nang City, Vietnam |
| Nearby landmark | Tien Son Sports Palace |
| Heritage classification | Architectural, artistic, and historical monument |
| Construction year | 1905 (Year of the Wood Snake) |
| Site area | More than 4,700 m² |
| Orientation | South-facing |
| Architectural layout | Three bays and two wings, with a Dinh-shaped (丁) floor plan |
| Architectural highlights | Yin-yang tiled roof, timber framework, woodcarvings, and ceramic mosaics |
| Historical inscriptions | Han-Nom horizontal boards, parallel couplets, and classical inscriptions |
| Religious traditions | Worship of the village tutelary deity, local guardian spirits, founding pioneers, and later benefactors |
| Traditional festival | Cau An Festival, main ceremony on the fifteenth day of the second lunar month |
| National recognition | January 4, 1999 |
| Major restoration periods | 1965, 1993–1994, 2002, and 2013 |
Nai Nam Communal House: Preserving Village Heritage in Modern Da Nang
As Da Nang continues to develop, Nai Nam Communal House remains a tangible reminder of the traditional village communities that helped shape the city.
Its yin-yang tiled roof, intricate timber carvings, classical Han-Nom inscriptions, and long-standing Cau An Festival preserve important aspects of the region’s cultural identity.
More than a century after its construction, the communal house continues to embody the history of local settlement, traditional spiritual practices, and the revolutionary struggles of Da Nang’s residents.
A visit to Nai Nam Communal House is therefore more than an exploration of a nationally recognized historical monument. It is an opportunity to discover the cultural traditions, collective memories, and enduring heritage of the city on the Han River.