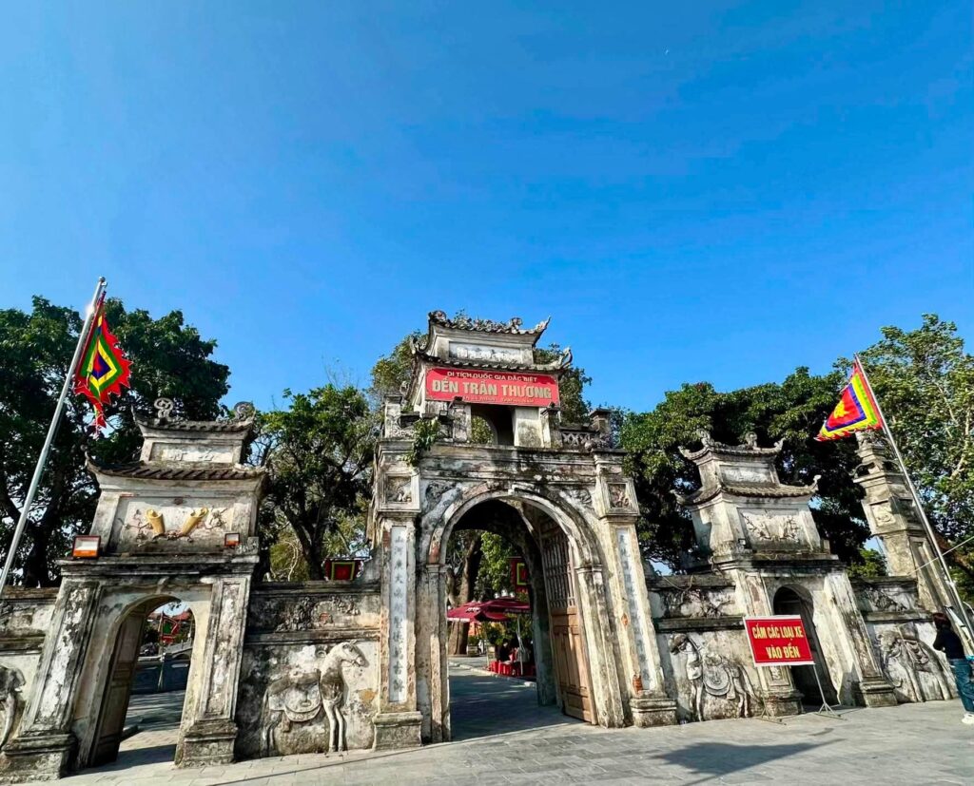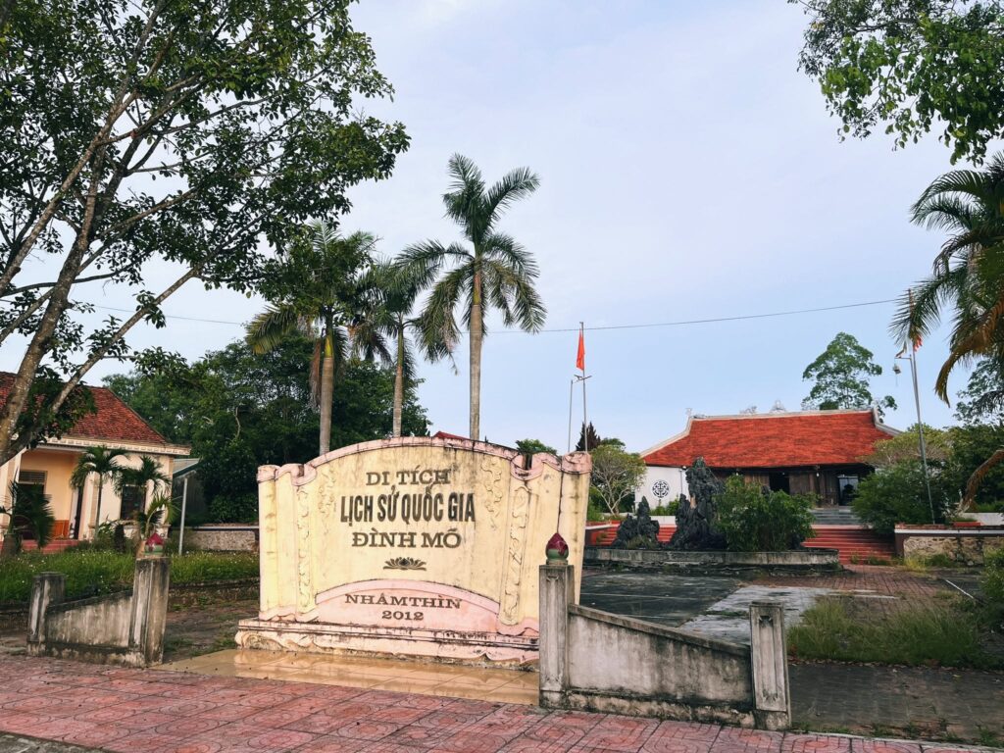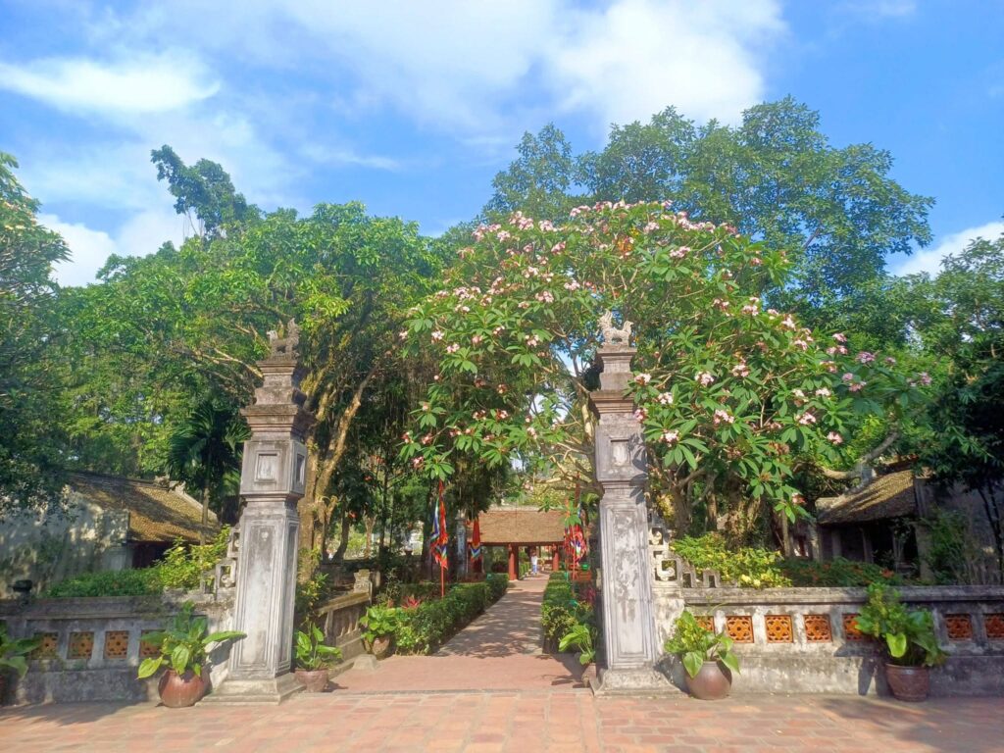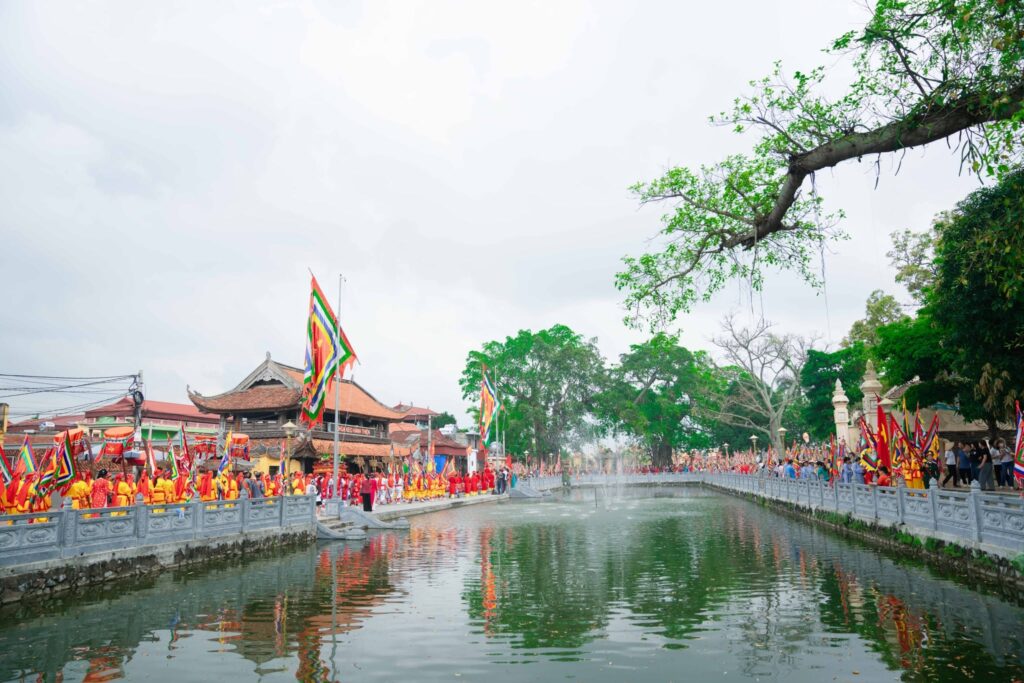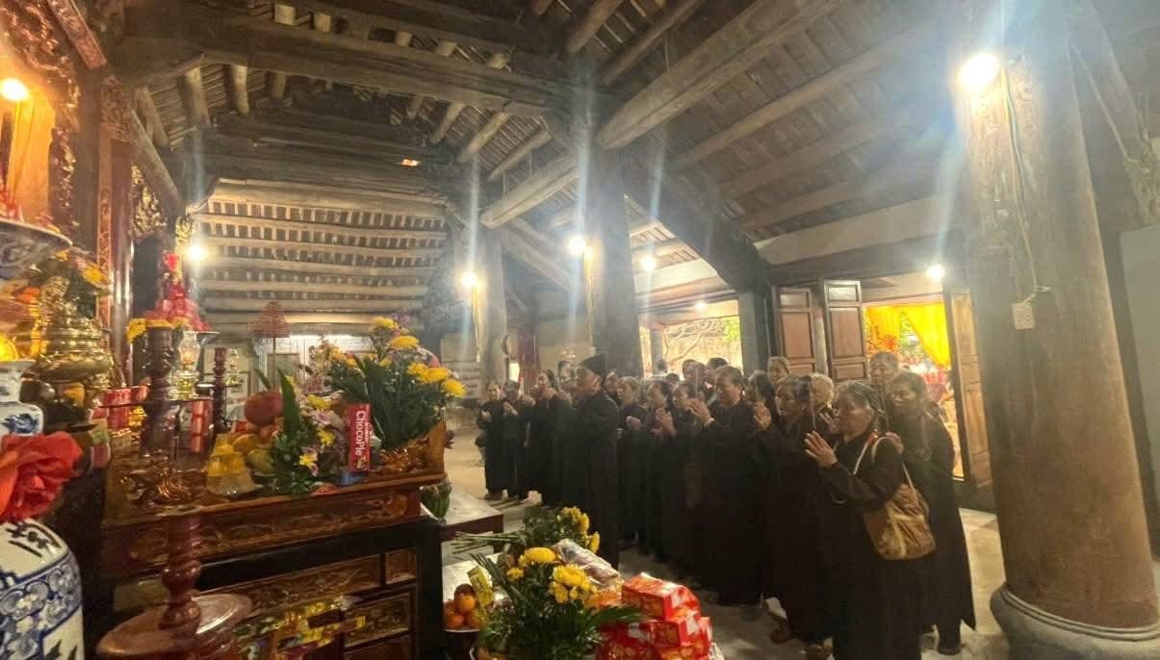
Dong Tru Communal House, located in Nam Ly Commune, Ninh Binh Province, formerly part of Tien Thang Commune, Ly Nhan District, Ha Nam Province, is a remarkable example of traditional Vietnamese communal architecture with a history spanning more than three centuries. Originally constructed in 1687 during the reign of King Le Hy Tong, the communal house is dedicated to six revered deities associated with the Dinh and Ly dynasties. It preserves important architectural, artistic, historical, and spiritual values reflecting the cultural heritage of northern Vietnam’s Red River Delta.
The most distinctive feature of Dong Tru Communal House is its traditional three-bay, two-wing structure with four gracefully curved roofs, supported by substantial wooden columns and an elaborate timber framework. Particularly noteworthy are the intricate dragon carvings decorating the wooden structural members of the two side wings. These compositions, including the celebrated Long Quan Tu motif depicting a gathering of dragons, demonstrate the exceptional craftsmanship and artistic sophistication of Vietnamese woodcarvers during the Later Le Dynasty.
Beyond its architectural significance, Dong Tru Communal House remains closely associated with the traditional worship of village tutelary deities, annual religious ceremonies, and the revolutionary activities of local communities during the resistance against French colonial rule. Its historical and cultural importance was officially recognized on June 18, 2021, when Vietnam’s Ministry of Culture, Sports and Tourism designated Dong Tru Communal House a National Architectural and Artistic Monument under Decision No. 1902/QD-BVHTTDL.
Today, the monument offers visitors an opportunity to explore the distinctive architecture of a traditional Vietnamese communal house, admire centuries-old woodcarving techniques, and discover the enduring spiritual traditions of the Red River Delta.
History of Dong Tru Communal House and the Worship of Village Tutelary Deities
According to historical documents written in classical Chinese and Nom script preserved at the monument, Dong Tru Communal House was constructed in 1687, during the Chinh Hoa reign era of King Le Hy Tong of the Later Le Dynasty. This was a period when communal houses played an important role in the cultural, religious, and social life of northern Vietnamese villages. They served not only as places of worship but also as gathering spaces where villagers organized ceremonies, discussed community affairs, and maintained local traditions.
Over the centuries, Dong Tru Communal House underwent repairs and maintenance carried out by successive generations of local residents. A major restoration was recorded in 1803, the second year of Emperor Gia Long’s reign, during the Nguyen Dynasty. This historical milestone demonstrates the continuing importance of the communal house as a spiritual and cultural institution, while also helping explain the combination of Later Le and Nguyen architectural characteristics visible in the monument today.
Dong Tru Communal House is dedicated to six revered deities, including five figures traditionally associated with the Dinh Dynasty and a military commander connected with the reign of King Ly Thai Tong. The five deities associated with the Dinh Dynasty, which ruled from 968 to 980, are Dung Nhien Dai Vuong, Sat Nhien Dai Vuong, Sieu Nhien Dai Vuong, Nhuoc Nhien Dai Vuong, and Loi Nhien Dai Vuong. According to the religious traditions and historical accounts associated with the communal house, these figures were honored for their contributions during the Dinh period.
The sixth deity is Tran Ba Nghi, traditionally identified as a military commander during the reign of King Ly Thai Tong, who ruled from 1028 to 1054. The worship of figures associated with different historical periods reflects the Vietnamese tradition of honoring individuals remembered for their service to the country and the local community. Their collective presence in the communal house also illustrates how village religious traditions have developed and been maintained across successive dynasties.
In the spiritual culture of the Red River Delta, village tutelary deities, known in Vietnamese as thanh hoang lang, are traditionally regarded as protectors of the community. They may be historical figures, legendary heroes, or individuals believed to have made important contributions to the establishment, protection, or prosperity of a village. Their stories are often preserved through local legends, historical documents, royal decrees, and traditional ceremonies.
At Dong Tru Communal House, the worship of six deities forms an essential part of the monument’s cultural identity. The communal house provides a sacred setting where residents express gratitude toward their ancestors and revered historical figures, while praying for peace, prosperity, and favorable agricultural conditions. These religious practices have helped strengthen community relationships and preserve the collective memory of the village.
The monument also has historical significance beyond its religious functions. During the resistance against French colonial rule, Dong Tru Communal House was reportedly used as a meeting place for revolutionary activities and as a training location for local soldiers and village guerrilla forces. Its role during this period adds another historical dimension to the building, demonstrating how traditional communal institutions could also serve the needs of local communities during times of national struggle.
With its origins dating back to the seventeenth century, Dong Tru Communal House represents an enduring connection between Vietnam’s dynastic history, village religious traditions, and the collective experiences of local residents. Its continued preservation reflects the importance of communal houses in maintaining the cultural identity of northern Vietnamese villages.
Architecture of Dong Tru Communal House – The Artistic Legacy of the Later Le and Nguyen Dynasties
Dong Tru Communal House occupies a spacious site near the entrance to the village, with its principal façade facing south. This orientation is commonly found in traditional Vietnamese communal architecture and reflects long-established principles of site selection and spatial organization. The monument consists of two principal architectural components: the entrance gate and the main communal house, arranged to create a harmonious and dignified religious setting.
The building displays architectural characteristics associated with both the Later Le and Nguyen dynasties. These influences are visible in its overall layout, timber construction, roof structure, decorative details, and the arrangement of its ceremonial spaces. The combination of architectural elements from different historical periods contributes to the monument’s distinctive appearance and cultural significance.
The Entrance Gate and Its Twin Ceremonial Pillars
The entrance to Dong Tru Communal House is marked by two ceremonial pillars, each approximately 3.8 meters high. Their symmetrical arrangement creates a formal entrance while establishing a visual connection between the surrounding village environment and the sacred space of the communal house.
Each pillar is divided into four principal sections. The base features a traditional constricted profile known in Vietnamese architecture as that co bong, giving the structure a balanced and elegant appearance. Above the base, the main body includes recessed rectangular panels decorated with classical Chinese parallel inscriptions. Fine raised borders frame these panels, creating a sense of proportion and refinement.
The upper sections incorporate square lantern-shaped decorative elements, while the tops are adorned with representations of nghe, a traditional Vietnamese mythical guardian creature. Frequently found in temples, communal houses, and other religious monuments, the nghe symbolizes protection and is closely associated with the sacred character of traditional architecture.
The combination of classical inscriptions, carefully proportioned pillars, and guardian figures gives the entrance a dignified appearance. Although relatively simple in its overall composition, the gate reflects the artistic principles and symbolic vocabulary commonly found in traditional Vietnamese religious buildings.
The Main Communal House with Three Bays, Two Side Wings, and Four Curved Roofs
The main building follows a traditional three-bay, two-wing architectural layout, covered by four gently curved roofs. This arrangement is characteristic of communal houses in northern Vietnam, where the central ceremonial space is complemented by additional side sections that create a broad and balanced structure.
According to architectural survey records, the main building measures approximately 20.1 meters in length and 10.25 meters in width. The central bay measures approximately 3.8 meters, while the two adjoining bays each measure about 3.65 meters. The side wings measure approximately 3.8 meters, with additional extensions of around 0.70 meters at their outer ends.
The floor of the front ceremonial hall is paved with traditional bricks, while the roof is covered with Vietnamese-style clay tiles known as ngoi nam. Decorative roof-end elements are positioned along the ridge, reinforcing the building’s traditional appearance and providing visual accents against the curved rooflines.
The four roofs are supported by a substantial timber framework designed to distribute their weight through a carefully organized system of columns, beams, and rafters. Their curved corners soften the appearance of the building and contribute to the elegant silhouette associated with traditional Vietnamese communal architecture.
The overall composition emphasizes symmetry, structural stability, and a close relationship between practical construction and artistic expression. These qualities are particularly evident in the arrangement of the timber framework and the decorative carving integrated into its structural members.
Traditional Wooden Columns and Timber Framing
One of the most significant architectural features of Dong Tru Communal House is its elaborate wooden structural system. The front ceremonial hall contains six principal frame assemblies, including four roof frames and two corner frames. These elements form the main load-bearing structure supporting the roof and connecting the building’s vertical and horizontal components.
The four roof frames in the central and adjoining bays use a traditional construction technique known as chong ruong con nhi, a layered timber-beam arrangement characteristic of Vietnamese wooden architecture. The two side wings incorporate a structural configuration known as ban gia chieng, another traditional framing technique found in communal houses and religious buildings.
The central and adjoining bays contain four rows of wooden columns, including two rows of principal columns, known as cot cai, and two rows of secondary columns, known as cot quan. The principal columns follow a traditional profile called thuong thu ha thach, in which their proportions vary slightly along their height to create a stable and visually balanced form.
According to the monument’s architectural documentation, the principal columns are approximately 4.90 meters high, with a circumference of about 1.80 meters. The secondary columns are smaller but follow a similar design, measuring approximately 2.90 meters high, with a circumference of around 1.35 meters.
These dimensions illustrate the considerable scale of the wooden framework and the technical skill required to prepare, shape, and assemble its structural components. Traditional carpenters had to understand the characteristics of timber, the distribution of weight, and the relationships between columns and beams to create a durable building capable of supporting a substantial tiled roof.
A major horizontal beam connects the principal columns of the central bay. Its underside bears inscriptions in classical Chinese, while supporting wooden brackets are decorated with carved guardian creatures. These elements demonstrate how structural components could simultaneously serve practical, ceremonial, and artistic functions.
The roof frames also feature carefully shaped wooden members decorated with cloud patterns and gracefully curling foliage motifs. Horizontal and longitudinal beams have been smoothly finished and precisely joined, while purlins and rafters are arranged at regular intervals to support the roof tiles.
Together, the columns, beams, brackets, layered framing, purlins, and rafters form an integrated timber construction system. Their proportions and decorative treatment reflect the sophisticated woodworking traditions that developed in northern Vietnam over many centuries.
Exquisite Later Le Dragon Carvings and Historic Religious Artifacts
The most outstanding artistic feature of Dong Tru Communal House is its elaborate woodcarving, particularly the decorative panels incorporated into the structural frames of the two side wings. These carvings display characteristics associated with the Later Le Dynasty and feature dragons, phoenixes, clouds, and stylized foliage arranged in dynamic and intricate compositions.
In traditional Vietnamese architecture, the dragon is an important symbolic figure associated with sacred power, authority, vitality, and auspicious aspirations. Dragon imagery appears in many royal, religious, and communal buildings, although its style and composition vary according to historical period and artistic context.
At Dong Tru Communal House, dragons are not simply presented as isolated decorative figures. They are incorporated into complex compositions that follow the shape of the wooden structural members, creating an interplay between architectural form and artistic ornamentation.
The Long Quan Tu Dragon Composition in the Right Wing
One of the monument’s most remarkable carvings is the Long Quan Tu, or Gathering of Dragons, composition located on the outer side of the right wing. According to the architectural survey, this elaborate composition extends across all five layered wooden members and contains nine large dragons and five smaller dragons.
The arrangement is particularly noteworthy for its scale and complexity. Dragons of different sizes are integrated into a continuous decorative composition, creating a sense of movement and visual rhythm across the timber framework. Their bodies intertwine with ornamental details, while surrounding cloud patterns contribute to the impression of a lively and interconnected scene.
The craftsmen carefully adapted each dragon figure to the shape and dimensions of the wooden members. This required not only artistic imagination but also an understanding of the structural limitations of the timber, ensuring that the decorative work complemented rather than compromised the building’s framework.
The resulting composition demonstrates the technical sophistication of traditional Vietnamese woodcarving. Flowing lines, layered forms, and detailed ornamental elements give the dragons a dynamic appearance, while the overall arrangement maintains a sense of balance and coherence.
The presence of fourteen dragon figures within a single architectural composition makes this carving a particularly valuable example of the decorative richness associated with Later Le communal-house architecture.
Dragon Carvings in the Left Wing
The left wing also contains important dragon carvings, both on its outer and inner structural members. The exterior features another Long Quan Tu composition, creating a visual relationship with the dragon imagery found in the opposite wing.
Additional dragon figures decorate the interior of the left wing, extending the artistic theme throughout the architectural space. Their placement suggests that dragon imagery formed a central element of the building’s decorative program rather than a collection of unrelated ornamental details.
Phoenixes, cloud motifs, and stylized curling leaves further enrich the carved surfaces. The combination of these elements creates compositions characterized by flowing movement, intricate detail, and a strong sense of artistic continuity.
The carving techniques and ornamental vocabulary are associated with the artistic traditions of the Later Le period. The craftsmen employed detailed cutting and shaping to create figures that appear animated and expressive, transforming structural timber into elaborate works of decorative art.
These carvings are significant not only for their visual beauty but also as historical evidence of traditional Vietnamese woodworking techniques. They offer valuable insights into the artistic preferences, symbolic imagery, and craftsmanship of communal-house architecture during the Later Le Dynasty.
Religious Objects and Artifacts from the Later Le and Nguyen Periods
In addition to its architectural woodcarvings, Dong Tru Communal House preserves a collection of religious objects and ceremonial artifacts reflecting the artistic traditions of the Later Le and Nguyen dynasties.
The surviving objects were produced from a variety of materials, including wood, bronze, stoneware, and porcelain. They form an important part of the communal house’s sacred interior and provide evidence of its long history of religious use.
Among the notable artifacts are horizontal lacquered inscription boards, parallel couplets, ceremonial thrones, religious statues, altars, and incense burners. These objects served different purposes in the worship of the village’s tutelary deities and contributed to the ceremonial atmosphere of the building.
Horizontal inscription boards and parallel couplets often contain classical Chinese characters expressing reverence for the deities, praising their virtues, or conveying the moral and spiritual aspirations of the community. Such inscriptions can also provide valuable information for researchers studying the monument’s history, religious traditions, and restoration activities.
Ceremonial thrones, statues, and altars occupy important positions within the worship space, symbolizing respect for the deities honored by the community. Incense burners and other ritual objects are used during offerings and traditional ceremonies, reinforcing the continuing relationship between the monument and local spiritual life.
The preservation of these artifacts alongside the historic timber structure and decorative carvings gives Dong Tru Communal House considerable cultural value. Together, they illustrate the close relationship between architecture, craftsmanship, religious practice, and community identity in traditional Vietnamese village culture.
Traditional Festivals, Revolutionary History, and National Monument Recognition in 2021
Dong Tru Communal House continues to serve as an important spiritual and cultural landmark for the local community. Each year, residents observe traditional ceremonies dedicated to the deities worshipped at the monument, preserving customs that have been transmitted through generations.
According to historical and religious records associated with the communal house, its principal annual ceremonies follow the Vietnamese lunar calendar and commemorate the birthdays or traditional death anniversaries of the village’s tutelary deities.
The 10th day of the first lunar month commemorates the birthdays of Dung Nhien Dai Vuong and Sat Nhien Dai Vuong. This occasion provides an opportunity for local residents to offer incense, perform traditional rites, and express gratitude toward the revered deities.
The 10th day of the sixth lunar month marks the birthdays of Sieu Nhien Dai Vuong, Nhuoc Nhien Dai Vuong, and Loi Nhien Dai Vuong. Religious observances associated with this date help maintain the village’s historical traditions and reinforce the cultural connection between the community and its tutelary deities.
The third day of the twelfth lunar month is traditionally observed as the death anniversary, or ngay hoa, of the five deities associated with the Dinh Dynasty. In Vietnamese folk religion, this term commonly refers to the day a revered figure is believed to have departed from the earthly world, as recorded in local religious traditions.
These annual observances are important expressions of the Vietnamese principle of remembering and honoring previous generations. They also provide occasions for community members to gather, maintain traditional rituals, and transmit local history and cultural knowledge to younger generations.
Beyond its religious significance, Dong Tru Communal House played a role in the revolutionary history of the region. During the resistance against French colonial rule, the building reportedly served as a venue for revolutionary meetings and as a training site for local military personnel and village guerrilla forces.
This historical function reflects the broader role of communal houses in Vietnamese society. Although originally established as religious and community institutions, many communal houses also became places where residents organized activities related to the protection of their villages and the wider national struggle for independence.
The combination of architectural heritage, religious traditions, artistic craftsmanship, and revolutionary history makes Dong Tru Communal House an important cultural monument.
Its significance received formal national recognition on June 18, 2021, when the Minister of Culture, Sports and Tourism issued Decision No. 1902/QD-BVHTTDL, officially classifying Dong Tru Communal House as a National Architectural and Artistic Monument.
This designation recognizes the monument’s outstanding architectural and artistic values and provides an important legal foundation for its protection, conservation, and appropriate restoration.
National recognition also creates opportunities to introduce the communal house to a wider audience, including researchers, cultural heritage specialists, students, and travelers interested in Vietnam’s traditional architecture.
For visitors, Dong Tru Communal House offers an opportunity to explore the distinctive characteristics of a northern Vietnamese communal house. The three-bay, two-wing layout, substantial wooden columns, traditional timber frames, and intricately carved dragon compositions are particularly worthy of attention.
The Long Quan Tu carvings in the side wings provide a fascinating example of the artistic achievements of Later Le craftsmen. Their elaborate compositions demonstrate how traditional woodcarvers transformed structural architectural components into expressive works of art.
Visitors may also appreciate the ceremonial entrance pillars, classical inscriptions, historic religious objects, and the overall spatial arrangement of the communal house.
As an active religious site, Dong Tru Communal House should be approached with respect for local customs. Visitors are encouraged to dress appropriately, maintain a quiet and considerate manner, and follow any instructions provided by the monument’s caretakers or management representatives.
Historic wooden structures and religious artifacts are particularly vulnerable to physical damage. Visitors should avoid touching carved surfaces, climbing onto architectural elements, or moving ceremonial objects. Photography should be undertaken respectfully and in accordance with any local restrictions.
For travelers exploring the cultural heritage of Ninh Binh Province, Dong Tru Communal House can form part of a broader journey through the historic Ly Nhan region, an area with longstanding traditions of village worship, communal architecture, and rural cultural life.
Its significance lies not simply in the age of the building but in the remarkable survival of its traditional architectural features, artistic carvings, religious artifacts, and community traditions.
Dong Tru Communal House is an outstanding example of traditional Vietnamese architectural and artistic heritage, preserving more than three centuries of history from the Later Le Dynasty through the Nguyen period and into modern times. Its impressive timber framework, graceful curved roofs, and extraordinary Long Quan Tu dragon carvings reflect the skill and creativity of Vietnamese craftsmen, while its religious traditions and revolutionary associations reveal the enduring role of communal houses in village life. Recognized as a National Architectural and Artistic Monument in 2021, Dong Tru Communal House remains an important cultural landmark and a meaningful destination for visitors seeking to discover the architectural, historical, and spiritual heritage of Ninh Binh Province.
Quick Information
| Item | Details |
|---|---|
| Monument name | Dong Tru Communal House |
| Vietnamese name | Đình Đông Trụ |
| Heritage classification | National Architectural and Artistic Monument |
| Current location | Nam Ly Commune, Ninh Binh Province, Vietnam |
| Former administrative location | Tien Thang Commune, Ly Nhan District, Ha Nam Province |
| Setting | Spacious site near the entrance to the village |
| Main orientation | South |
| Original construction | 1687 |
| Construction reign era | Chinh Hoa, reign of King Le Hy Tong |
| Major recorded restoration | 1803, second year of Emperor Gia Long’s reign |
| Architectural periods | Later Le and Nguyen dynasties |
| Religious dedication | Six revered deities |
| Five Dinh Dynasty deities | Dung Nhien, Sat Nhien, Sieu Nhien, Nhuoc Nhien, and Loi Nhien Dai Vuong |
| Ly Dynasty military figure | Tran Ba Nghi, associated with King Ly Thai Tong |
| Main architectural components | Entrance gate and main communal house |
| Entrance gate | Two ceremonial pillars, each approximately 3.8 m high |
| Main building layout | Three bays, two side wings, four curved roofs |
| Main building length | Approximately 20.1 m |
| Main building width | Approximately 10.25 m |
| Principal column height | Approximately 4.90 m |
| Principal column circumference | Approximately 1.80 m |
| Secondary column height | Approximately 2.90 m |
| Secondary column circumference | Approximately 1.35 m |
| Timber framing techniques | Chong ruong con nhi and ban gia chieng |
| Outstanding carvings | Long Quan Tu dragon compositions, phoenixes, clouds, and foliage |
| Notable dragon composition | Nine large dragons and five smaller dragons carved across five wooden members in the right wing |
| Historic artifacts | Inscription boards, parallel couplets, ceremonial thrones, statues, altars, and incense burners |
| First lunar month ceremony | 10th day, birthdays of Dung Nhien and Sat Nhien Dai Vuong |
| Sixth lunar month ceremony | 10th day, birthdays of Sieu Nhien, Nhuoc Nhien, and Loi Nhien Dai Vuong |
| Twelfth lunar month ceremony | Third day, traditional death anniversary of the five Dinh Dynasty deities |
| Revolutionary significance | Used for meetings and training by local revolutionary and resistance forces during the anti-French resistance |
| National designation | National Architectural and Artistic Monument |
| Recognition decision | No. 1902/QD-BVHTTDL |
| Recognition date | June 18, 2021 |
| Recognizing authority | Ministry of Culture, Sports and Tourism of Vietnam |
| Outstanding heritage values | Traditional communal architecture, Later Le woodcarving, village tutelary worship |
| Visitor advice | Respect religious customs and avoid touching historic wooden carvings and artifacts |